Dom Krk
Na sprzedaż · Krk · Primorsko-goranska


Opis nieruchomości
Wyspa Krk, Malinska - luksusowa willa 208 m2 z basenem i widokiem na morze
Malinska położona jest w zatoce zachodniego wybrzeża wyspy, w rejonie zwanym Dubašnica, wraz z 19 mniejszymi osadami.
Along the entire Malinska Riviera stretch beaches and small bays with a variety of amenities.
Malinska is a great place to live because of its natural beauty, rich cultural heritage, good connectivity and essential amenities.
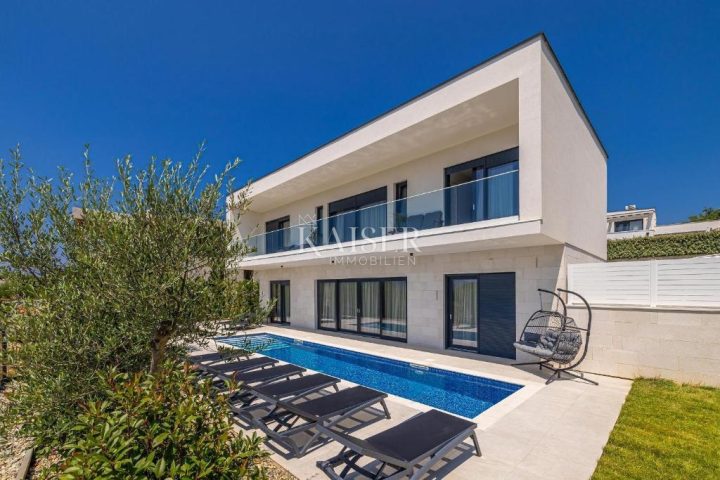
Kaiser Immobilien presents you a unique luxury semi-detached villa of 208 m2 with an unbeatable sea view with a beautifully landscaped garden of 312 m2 and covered parking space.
This exceptional property is spread over three floors basement, ground floor and floor, which makes it a rarely seen gem on the market.
Already when entering the villa through a high-quality anti-burglary door, you enter an entrance area of 6.85 m2, which leads to the main part of the villa there is a spacious and bright open-space living room, dining room and kitchen.
Tailor-made Italian cuisine, made with attention to detail, is fully equipped with Electrolux appliances induction hob, oven, dishwasher, hood and other appliances.
The elegant fireplace between the kitchen and dining room provides a special atmosphere and warmth to the home, while the dining room is equipped with a table and chairs for eight people, perfect for family gatherings and dinners overlooking the sea.
Through large glass walls with a width of 3.40 m and a height of 2.60 m, the living area comes out on a paved terrace of 40 m2 with an electric awning (up to 2 m) and a magnificent view of the sea.
On the ground floor there is also a pantry (1 m2), fully covered with ceramics for easy maintenance, and a guest toilet (1.60 m2).
The marble stairs (3,60 m2) lead to the upper floor.
On the first floor of 58 m2 there are three bedrooms, each with its own balcony and sea view.
The master bedroom (16.90 m2) has a private bathroom (3.10 m2) and a balcony (12.55 m2) which can be covered with an electric awning if desired.
The second bedroom (15.70 m2) also has a private bathroom with shower and toilet (4.10 m2) and access to the same balcony with panoramic views.
The third, children's room (9.75 m2), is equipped with modern custom-made furniture and uses a large 5,40 m2 bathroom with shower and toilet.
From the room exit to the balcony of 5.25 m2, which offers a view of the sea and the surrounding nature.
The special value of this villa is a spacious basement of 63 m2, designed as a residential unit or a space for socializing.
Here is a fully equipped kitchen, living room with sofa and dining room (40,15 m2), large bathroom (7 m2) with shower and toilet, technical room (3 m2) and additional room (8,90 m2) that can be used as storage or even a fourth bedroom.
All bathroom furniture is branded Armal.
The villa has underfloor heating in combination with a heat pump, as well as 6 indoor and 2 outdoor units of air conditioners that ensure a comfortable temperature throughout the year.
The entire property is fully fenced, with an electric entrance door, covered parking of 25 m2 and a landscaped courtyard paved with decorative pusher.
Next to the house there is an additional terrace under the bioclimatic pergola (21,60 m2) with an exit from the kitchen (the Mistral brand).
The real jewel of this villa is a swimming pool with a view of the sea an area of 27 m2, equipped with a water electrolysis system, a chlorificator, a pump for anti-current swimming and massage jets, with an outdoor shower on the garden.
It is located in a quiet environment, only 700 meters from the beautiful beaches.
Sea can be seen even from the ground floor a rarity that makes this property really special.
Excellent investment opportunity, whether for luxury year-round accommodation or tourist rental of high category.
Proximity to the restaurant: 270 m Market: 230 m Bakery: 280 m Beach bar: 700 mMarina: 1,2 kmVidikovac: 5 mVidicnica to the sea: 700 m
Interested buyers can see only with the prior signing of a real estate brokerage agreement.
ID-COD: 127-167
If you would like to visit the property in person, please contact: Jennifer Hofmann E-mail: [email protected]: +385-91-515-0887http://kaiser-immobilien.hr/
PriceCheck
Cena ofertowa za m² jest znacznie powyżej mediany porównywalnych ofert.
Cena za m² jest wyższa niż w 74 % porównywalnych ofert.
Pokaż szczegółową analizę
Najbardziej podobne oferty
 KRK
625 000 € · 200 m²
3 125 €/m²
Podobieństwo 97 %
KRK
625 000 € · 200 m²
3 125 €/m²
Podobieństwo 97 %
 KRK
750 000 € · 200 m²
3 750 €/m²
Podobieństwo 97 %
KRK
750 000 € · 200 m²
3 750 €/m²
Podobieństwo 97 %
 KRK
1 270 000 € · 200 m²
6 350 €/m²
Podobieństwo 97 %
KRK
1 270 000 € · 200 m²
6 350 €/m²
Podobieństwo 97 %
 KRK
1 360 000 € · 199 m²
6 834 €/m²
Podobieństwo 96 %
KRK
1 360 000 € · 199 m²
6 834 €/m²
Podobieństwo 96 %
 KRK
570 000 € · 200 m²
2 850 €/m²
Podobieństwo 96 %
KRK
570 000 € · 200 m²
2 850 €/m²
Podobieństwo 96 %
 KRK
995 000 € · 197 m²
5 051 €/m²
Podobieństwo 95 %
KRK
995 000 € · 197 m²
5 051 €/m²
Podobieństwo 95 %
 KRK
1 300 000 € · 210 m²
6 190 €/m²
Podobieństwo 95 %
KRK
1 300 000 € · 210 m²
6 190 €/m²
Podobieństwo 95 %
 KRK
460 000 € · 205 m²
2 244 €/m²
Podobieństwo 94 %
KRK
460 000 € · 205 m²
2 244 €/m²
Podobieństwo 94 %
Porównanie opiera się na aktualnych cenach ofertowych w bazie CroReal. Nie jest wyceną wartości rynkowej ani rzeczywistą ceną sprzedaży.
Dodatkowe informacje
- Cena
- 1 395 000 €
- Status
- Na sprzedaż
- Kategoria
- Dom
- Lokalizacja
- Krk
- Powiat
- Krk
- Żupania
- Primorsko-goranska
- Kod pocztowy
- 51500
- Powierzchnia użytkowa
- 208 m²
- Powierzchnia działki
- 312 m²
- Pokoje
- 5
- Łazienki
- 5
- Pierwsza linia brzegowa
- Tak
- ID ogłoszenia
- 300447
Co znalazła nasza AI w opisie
- Klimatyzacja
- Balkon
- Ogród
- Basen
- Widok na morze
- Taras
- Ogrzewanie podłogowe
Te cechy zostały automatycznie wykryte przez AI na podstawie opisu oferty. Mogą nie być w pełni dokładne i nie zostały zweryfikowane przez agencję.
Najczęstsze pytania o tę nieruchomość
Ile kosztuje ta nieruchomość?
Cena: 1 395 000 € · Cena za m²: 6 707 €/m²
Jak duża jest ta nieruchomość?
Powierzchnia użytkowa: 208 m² · Powierzchnia działki: 312 m²
Ile pokoi i łazienek ma ta nieruchomość?
Pokoje: 5 · Łazienki: 5
Jak daleko od morza jest ta nieruchomość?
Pierwsza linia brzegowa: Tak
Czy cena ofertowa jest adekwatna w porównaniu z podobnymi ogłoszeniami?
Cena ofertowa za m² jest znacznie powyżej mediany porównywalnych ofert. Porównano z 50 podobnymi ofertami.
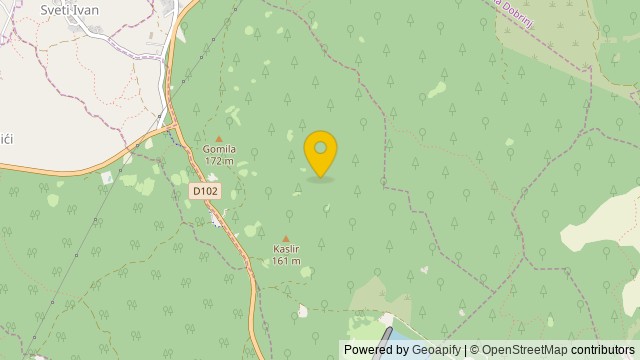
Pokaż na mapie
 Pokaż na mapie
O okolicy: Krk (miasto)
Krk – miasto w Chorwacji, w żupanii primorsko-gorskiej, siedziba miasta Krk. Jest położone na południu wyspy o tej samej nazwie. W 2011 roku liczyło 3730 mieszkańców. Krk leży nad Morzem Adriatyckim.
Liczba mieszkańców: 5 491
Źródło: Wikipedia


