Land Vinišće
For sale · Marina · Splitsko-dalmatinska


Property description
Marina, first row, land with obtained permit, for sale
Land area of 600 m2, with building permit, Municipality of Marina, Vinie, first row to the sea.
The building plot is located in a built-up construction area, mixed purpose (predominantly residential).
The purpose of the future building is a family residential house, floors E=P+2.In addition to the building of the basic purpose, there are two auxiliary buildings on the plot:- garage- outdoor swimming pool with buried technical spaces engine room, compensation and neutralization swimming pool.
From all living rooms it is possible to contact with external space through glazed rocks.
On the open space of the ground floor, an outdoor pool of polygonal floor plan is planned, with maximum dimensions of 840 x 370 cm.Communication with the upper floors is achieved by an internal staircase and elevator.On 1.
On the first floor there is an economic room, and two bedrooms with their own toilets and wardrobes, both of which have access to the south-west balcony.
On the first floor there is a terrace to the north-east, and two bedrooms with their own toilets and wardrobes, both with access to the south-west balcony.
The roof of the building is used exclusively for the purpose of servicing technical equipment and/or repairing roof layers, lightning installations, etc.
The building plot is of regular, rectangular shape with an area of 605 m2, bordered on the south-west side by a road, and with two built building plots (south-east and north-west side).
The terrain falls from the northeast in the direction of the southwest with a slope of 35%.
The height difference of the northeast and southwest boundaries of the plot is greater than 13 meters.
>>bos_Latn<< Wheel access and the main pedestrian entrance to the particle are provided from the southwest.
The height difference on the ground is overcome by an external staircase to the building. The residential house by the project (building of primary purpose) is set in the direction of the northeast-southwest. The building has 3 floors (P+2) and the maximum height from the finished landscaped terrain next to the building to the cornice (upper corner of the supporting structure of the last floor).
Auxiliary buildings and green terraces cascadingly follow the natural terrain.
The maximum height of the building is 9.5 m (max.
9.5 m).
The light height of the ground floor of the residential building is 2.69 m at the highest and 2.34 m at the lowest part.
Bright height 1.
and 2.
floor is 2.60 m.Light height in the garage is 2.40 m.
The final floor is formed by a flat impassable roof.
The minimum distances of the designed buildings from the border of the particle are:STRUCTURE OF THE BASIC PURPOSE- 4.86 m from the border on the north- 3.73 m from the border on the west- 3.01 m from the border on the east-APPORTABLE BUILDING GARAGE- 5.30 m from the border on the southwest- 1.44 m from the border on the northwest-GRANA
The height of the street fence can be a maximum of 1.5 m and that, the lower part of the height of 1.0 m from the full material, and the other upper part transparent or in the form of green hedges.
Exceptionally, the height of the fence can be higher when it is necessary to protect the building, the way it is used or it is in accordance with the neighboring particles or the traditional way of construction.The height of the fence between the neighboring particles can be a maximum of 2.0 m measured from the corner of the finally arranged terrain.The maximum height of the retaining wall can be a maximum of 3.0 m.
On terrains that are steeper than 20% the height of the retaining walls can be up to 4.0 m.
If the natural terrain is formed in the form of a cascade, the height of each cascade should not exceed 3.5 m, and their min.
The distance should be 2.0 m.The surrounding area of the building is arranged in such a way that the maximum possible green area around the building is provided and the same is greened by indigenous domestic plants and trees.
In the construction of the building and the environment (support walls, terraces, etc.) it is planned to use natural materials.The project provides 191.2 m2 of green area, or 32 % of the area of the building particle.
It is envisaged that the parking area in front of the garage is paved with concrete hollow cubes.
www.biliskov.com ID: 13797
Additional Details
- Price
- 830,000 €
- Status
- For sale
- Category
- Land
- Position
- Vinišće
- District
- Marina
- County
- Splitsko-dalmatinska
- ZIP
- 21222
- Listing ID
- 190198
What our AI found in the description
- Balcony
- First row to the sea
- Garage
- Pool
- Terrace
These features were automatically detected by AI from the listing description. They may not be fully accurate and have not been verified by the agency.
Frequently asked questions about this property
How much does this property cost?
Price: 830,000 €
Show on the map
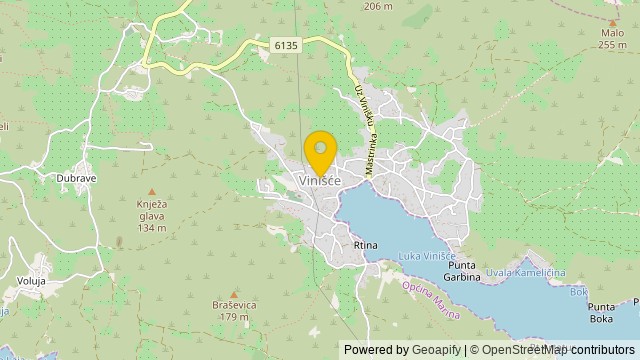 Show on the map
About the area: Vinišće
Vinišće is a village and small harbour 12 km southwest of Trogir, Croatia; population 774. Its main occupations are fishing and tourism. The coastal strip near the village provides opportunities for underwater fishing and is distinguished by inlets with sandy and pebble beaches.
Population: 660
Source: Wikipedia


