House Ugljan
For sale · Preko · Zadarska


Property description
Zadar, Ugljan - Mediterranean villa near Califfi Castle
Kaiser Immobilien presents a stone Mediterranean villa located on the north‑west side of the island of Ugljan, facing the sea.
This beautiful villa is a sanctuary of sophistication and natural beauty, exactly where you want to be.
Modern, spacious, full of island spirit, the villa is set on a green position above Muline Bay, in the immediate vicinity of Califfi (Beršić) castle.
In an ideal location for those who seek peace but do not want to be far from civilization, the villa is only a few minutes’ drive from the ferry port in Preko, which is regularly connected by ferry and boat lines directly to the city of Zadar, making this location a perfect blend of island privacy and easy mainland access.
For sale is a spacious property with a large plot of 896 m2, ideal for outdoor enjoyment.
Living space approx.
250 m2 spread over two floors and includes four comfortable bedrooms, each with its own bathroom.
In the central part of the ground floor there is a spacious open‑concept living room designed for comfortable and relaxed living, connected to a fully equipped kitchen and dining area and a hallway.
Large glass walls in the living room open the space to the external terraces and garden, letting in abundant natural light and creating an uninterrupted link between interior and Mediterranean surroundings.
On the same level there is a spacious bedroom with its own bathroom, a children’s playroom that can easily be transformed by the future owner into a fitness room, office, additional bedroom or any other use.
On the lower floor there is a wardrobe, storage‑laundry room and guest toilet for added convenience.
Total ground‑floor area is 168 m2.
On the upper floor of the villa there are three spacious, bright bedrooms.
Two rooms each with its own modern bathroom and a master bedroom with bathtub and shower cabin, providing maximum comfort and privacy for all family members or guests.
An additional value on the upper floor is a large shared sunny terrace of 28m2.
Thanks to its size and orientation, the terrace is airy, sun‑filled most of the day and naturally shielded from view, further enhancing the sense of privacy.
The terrace offers a perfect setting to enjoy the island’s tranquility with sea views.
Total upper‑floor area with terrace is 88m2.
The villa is equipped with seven air‑conditioning units for heating and cooling in every room.
The house also has a chimney.
Installation of a stove or construction of an indoor fireplace is possible.
A special value of this villa is the carefully designed wellness area, equipped with a shower cabin, underfloor heating, a heated indoor pool and sunbathing deck – decking by the wellness area and an external shower covering 34 m2, making this villa perfect for hedonists – 365 days a year.
Thanks to the combination of natural materials, soft lighting and large glass surfaces that add airiness and visual connection with the surroundings, staying in this wellness zone provides a feeling of peace, openness and complete harmony with nature.
Every detail of the space is designed to encourage relaxation and provide a retreat from everyday life – whether through morning swimming, evening quiet or simply enjoying an ambiance that soothes all senses.
Between the living room and the wellness zone there is a spacious south‑facing terrace lounge area, perfect for outdoor gatherings.
On the north side there is a terrace equipped with a movable grill; both terraces allow flexible use – whether for a casual family lunch, an evening barbecue with friends accompanied by piano music or a quiet candlelit evening.
The terrace layout provides easy access to the interior rooms while maintaining the ever‑present connection with nature in the setting.
The south terrace is a partially covered lounge area, extending over 37 m2; the north terrace is an outdoor dining area, partially covered, extending over 39 m2.
Terraces naturally continue onto a garden of 692m2, carefully landscaped with Mediterranean plants.
Fully furnished and ready for occupation or rental, the villa offers a quick return on investment without additional costs or adaptation expenses.
The wellness zone with heated indoor pool, spacious terraces and large plot provide a premium holiday experience, making this property attractive to discerning future owners.
No compromises and no waiting – the villa is sold fully furnished, ready for move‑in or luxury tourist rental.
The price of the villa includes a road of 232 m2 that passes from the current to the new owner, and a co‑ownership share in an access road of 294 m2.
Proximity to landmarks:
Near the ruins of the Monastery of St. Kuzma and Damjan, 12th/13th century; near the Church of All Saints from the 12th century and the foundations of Villa Rustica, the oldest Roman building on Ugljan.
Near the Monastery of St. Jeronim (Beršić) – the monastery is part of Ugljan’s rich cultural heritage, with architectural gems ranging from archaeology in Muline to churches in Gornje Selo.
Near the historic Califfi castle (restored and managed by the Beršić family, today called the Krešimir Ćosić Castle) and near the Stražica viewpoint.
In the immediate vicinity of the quay in Muline are the remains of an oil mill from the 1st century, one of the largest and most technologically advanced on the Adriatic; the Roman oil mill (Latin: Oleum Liburnicum) had five presses and annually produced approximately 58 000–85 000 litres of olive oil – the most valuable in all of Rome.
Near beaches, promenades and restaurants:
South Bay, a sandy cove with large stones in the sea.
Ideal for family holidays with crystal‑clear sea and natural pine shade.
Zmorašnja Bay, sandy, shady and quiet.
Sandy beach of Mostir.
Dry Punta, a pebble‑sand cove with natural pine shade, a tranquil spot.
Well‑maintained promenades ideal for walking or cycling, especially at sunset; forest trails through pine woods excellent for hiking, mini‑adventures, running and cycling.
Key distances:
Airports:
Zemunik / Zadar Airport 13 km
Split Airport 130 km
Distances from EU cities:
Ljubljana 305 km
Trieste 312 km
Vienna 625 km
Budapest 688 km
Munich 750 km
For more information, please contact:
Ivana Skoblar
Tel: +385 98 973 11 54
E‑mail: [email protected]
Property code: 136-3
PriceCheck
The asking price per m² is slightly above the median of comparable listings.
The price per m² is higher than 64 % of comparable listings.
Show detailed analysis
Most similar listings
 UGLJAN
850,000 € · 262 m²
3,244 €/m²
Similarity 89 %
UGLJAN
850,000 € · 262 m²
3,244 €/m²
Similarity 89 %
 UGLJAN
380,000 € · 220 m²
1,727 €/m²
Similarity 83 %
UGLJAN
380,000 € · 220 m²
1,727 €/m²
Similarity 83 %
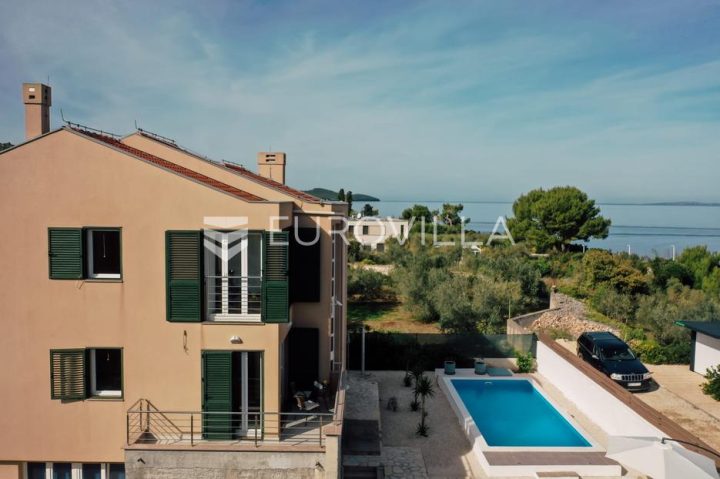 Sutomišćica
850,000 € · 235 m²
3,617 €/m²
Similarity 81 %
Sutomišćica
850,000 € · 235 m²
3,617 €/m²
Similarity 81 %
 Preko
1,500,000 € · 250 m²
6,000 €/m²
Similarity 77 %
Preko
1,500,000 € · 250 m²
6,000 €/m²
Similarity 77 %
 UGLJAN
780,000 € · 200 m²
3,900 €/m²
Similarity 77 %
UGLJAN
780,000 € · 200 m²
3,900 €/m²
Similarity 77 %
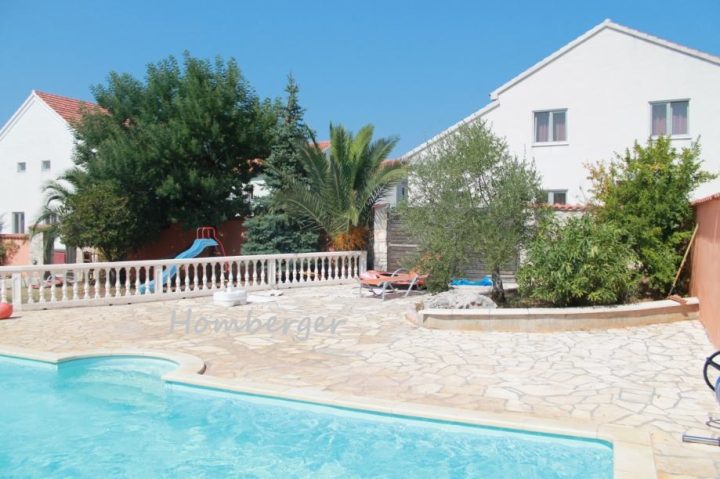 UGLJAN
370,000 € · 240 m²
1,542 €/m²
Similarity 76 %
UGLJAN
370,000 € · 240 m²
1,542 €/m²
Similarity 76 %
 Preko
1,350,000 € · 265 m²
5,094 €/m²
Similarity 76 %
Preko
1,350,000 € · 265 m²
5,094 €/m²
Similarity 76 %
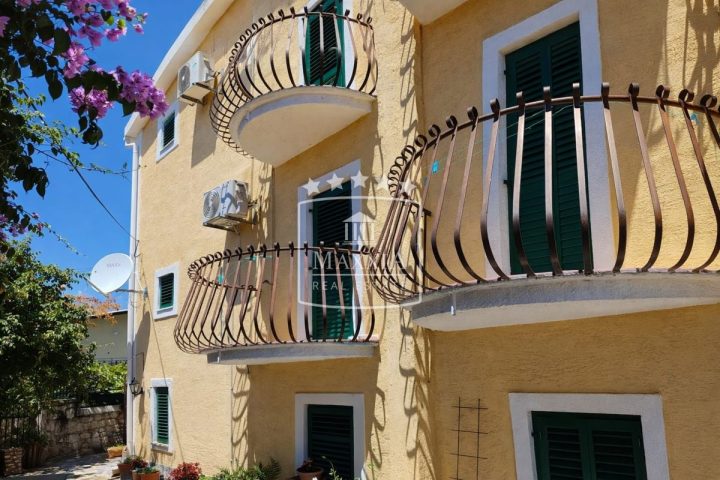 UGLJAN
485,000 € · 249 m²
1,948 €/m²
Similarity 76 %
UGLJAN
485,000 € · 249 m²
1,948 €/m²
Similarity 76 %
This comparison uses current asking prices in the CroReal database. It is not an estimate of market value or an actual sale price.
Additional Details
- Price
- 980,000 €
- Status
- For sale
- Category
- House
- Position
- Ugljan
- District
- Preko
- County
- Zadarska
- ZIP
- 23273
- Living Area
- 250 m²
- Land size
- 896 m²
- Rooms
- 4
- Bedrooms
- 4
- Bathrooms
- 4
- Toilets
- 2
- Parking spaces
- 3
- Distance from the sea
- 250 m
- Energy class
- A+
- Year built
- 2019
- Swimming pool
- Yes
- Listing ID
- 363565
What our AI found in the description
- Air conditioning
- Garden
- Pool
- Sea view
- Terrace
- Underfloor heating
These features were automatically detected by AI from the listing description. They may not be fully accurate and have not been verified by the agency.
Frequently asked questions about this property
How much does this property cost?
Price: 980,000 € · Price per m²: 3,920 €/m²
How big is this property?
Living Area: 250 m² · Land size: 896 m²
How many rooms and bathrooms does the property have?
Rooms: 4 · Bedrooms: 4 · Bathrooms: 4
How far is the property from the sea?
Distance from the sea: 250 m
Is the asking price fair compared to similar listings?
The asking price per m² is slightly above the median of comparable listings. Compared with 11 similar listings.
Show on the map
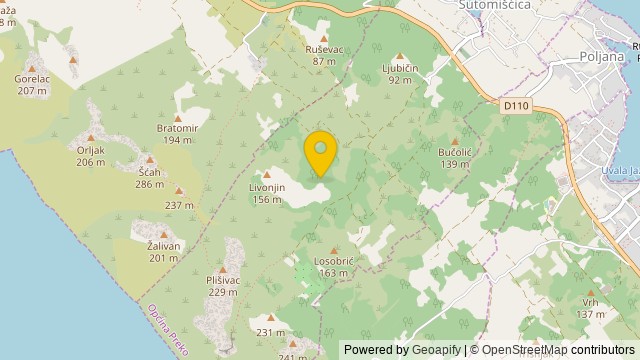 Show on the map
About the area: Ugljan, Preko
Ugljan is a village on an island also named Ugljan, in Preko municipality, Zadar County, Croatia. It is connected by the D110 highway. According to the 2011 census, it has a population of 1,278. Ugljan has nine hamlets: Čeprljanda, Lučino Selo, Batalaža, Sušica, Gornje Selo, Muline, Guduće, Fortoština and Varoš. On the cape there is an old Franciscan monastery from 1430 with Gothic church from 1447.
Population: 1 024
Source: Wikipedia


