House Murvica
For sale · Poličnik · Zadarska


Property description
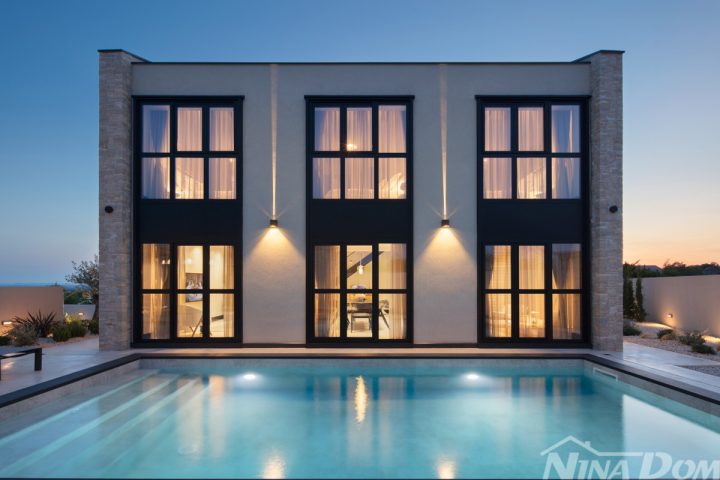
Zadar – Murvica | Modern house with pool and spacious yard
We have a modern detached house on offer located in Murvica, just a few minutes' drive from Zadar – a location that is increasingly gaining value precisely because of peace, space and good connectivity with the city.
Murvica stands out as an increasingly sought residential area in the immediate vicinity of Zadar, recognized for its quiet environment and the quality of life it provides.
It is precisely the combination of privacy, proximity to the sea, the airport and urban amenities that makes this location extremely attractive both for everyday living and for investment.
The house is built on a plot of 550 m², while the living area itself is 146 m², arranged on the ground floor and the first floor.
Already upon arrival it is clear that this is a property that is neatly executed, functional and ready for living without additional works.
The ground floor is designed as an open living area where the kitchen, dining room and living room are connected into one harmonious whole.
The space is bright and pleasant, and balcony doors from the living room and dining room provide direct access to a covered terrace (16 m²) and the garden, nicely linking indoor and outdoor spaces.
On the ground floor, in addition to the living area, there is a guest WC and a practical storage space located under the stairs, further contributing to the functionality of the space.
Stairs with a wrought‑iron handrail are nicely integrated into the interior and give it a distinctive character, while also leading to the upper floor of the house.
On the upper floor there are three bedrooms, all comfortable and spacious in dimensions.
Two rooms share a common bathroom, while the master bedroom is organized as a separate unit – with its own small entrance area, bathroom and access to a balcony, from which there is a view of the garden and the pool.
The external space of this property is designed as an extension of the living area, with a clear division between functional and relaxing parts.
The front part of the garden is organized as an entrance and parking area, neatly and practically solved, with enough space for several vehicles, plus the added convenience of an intercom that allows controlled and secure access to the property.
The rear part of the garden, completely separated and shielded from view, is imagined as a space for leisure and enjoyment, where the true character of this property comes to the fore.
In the centre there is a private pool with a sunbathing area, around which a carefully landscaped garden with Mediterranean plants and olive trees spreads, creating a pleasant and natural ambience.
The space is further complemented by an external chimney/barbecue area, ideal for gatherings, while ambient lighting in the evening creates a special atmosphere throughout the area.
On the plot there is a pool of 28 m², built and functional, with already prepared infrastructure for additional equipment, including the possibility of installing a heating system.
As an added value, a pergola is also planned, which will further round off the outdoor space and provide a pleasant shaded area for use.
The house is built of brick thermal block, with a façade insulated with 10 cm thick polystyrene, which ensures good thermal efficiency.
PVC joinery with grilles and insect screens is installed.
The building is equipped with GREE air‑conditioning units (one unit on the ground floor and three in the bedrooms) and has a chimney that allows the installation of a fireplace.
Drainage is solved via a private waterproof collection pit.
The house is sold fully furnished, as visible in the photographs, allowing the future owner to move in without additional investment.
It is a property that offers a quality layout, pleasant interior space and a nicely arranged garden that provides privacy and the possibility of enjoyment all year round – both for family living and as an investment.
Distances and connectivity
• Zadar (centre): approx. 8 km
• Zadar Airport: approx. 6 km
The nearest connection to the A1 highway is the Zadar I (Zadar West) interchange, only a few minutes' drive away, providing fast connectivity to the rest of Croatia and Europe.
Distances to major European cities:
• Murvica – Ljubljana: approx. 330 km
• Murvica – Budapest: approx. 615 km
• Murvica – Vienna (Wien): approx. 625 km
• Murvica – Munich: approx. 835 km
• Murvica – Prague: approx. 950 km
The nearest beaches are only 10–15 minutes' drive away (Kolovare, Borik, Diklo, Petrčane, Nin).
ID CODE: 128-90
For additional information and viewings, please contact:
+385 95 504 6197
Nina Fabijan
E-mail: [email protected]
PriceCheck
The asking price per m² is well above the median of comparable listings.
The price per m² is higher than 78 % of comparable listings.
Show detailed analysis
Most similar listings
 MURVICA
350,000 € · 140 m²
2,500 €/m²
Similarity 88 %
MURVICA
350,000 € · 140 m²
2,500 €/m²
Similarity 88 %
 POLIČNIK
279,000 € · 145 m²
1,924 €/m²
Similarity 86 %
POLIČNIK
279,000 € · 145 m²
1,924 €/m²
Similarity 86 %
 Suhovare
405,000 € · 134 m²
3,022 €/m²
Similarity 79 %
Suhovare
405,000 € · 134 m²
3,022 €/m²
Similarity 79 %
 Visočane
830,000 € · 160 m²
5,188 €/m²
Similarity 79 %
Visočane
830,000 € · 160 m²
5,188 €/m²
Similarity 79 %
 Visočane
830,000 € · 160 m²
5,188 €/m²
Similarity 77 %
Visočane
830,000 € · 160 m²
5,188 €/m²
Similarity 77 %
 Poličnik
400,000 € · 158 m²
2,532 €/m²
Similarity 76 %
Poličnik
400,000 € · 158 m²
2,532 €/m²
Similarity 76 %
 POLIČNIK
830,000 € · 168 m²
4,940 €/m²
Similarity 72 %
POLIČNIK
830,000 € · 168 m²
4,940 €/m²
Similarity 72 %
 POLIČNIK
360,000 € · 161 m²
2,236 €/m²
Similarity 67 %
POLIČNIK
360,000 € · 161 m²
2,236 €/m²
Similarity 67 %
This comparison uses current asking prices in the CroReal database. It is not an estimate of market value or an actual sale price.
Additional Details
- Price
- 550,000 €
- Status
- For sale
- Category
- House
- Position
- Murvica
- District
- Poličnik
- County
- Zadarska
- ZIP
- 23241
- Living Area
- 146 m²
- Land size
- 477 m²
- Rooms
- 4
- Bedrooms
- 3
- Bathrooms
- 2
- Toilets
- 1
- Parking spaces
- 3
- Distance from the sea
- 10,000 m
- Energy class
- A
- Year built
- 2024
- Swimming pool
- Yes
- New construction
- Yes
- Listing ID
- 362645
What our AI found in the description
- Air conditioning
- Balcony
- Furnished
- Garden
- Pool
- Terrace
These features were automatically detected by AI from the listing description. They may not be fully accurate and have not been verified by the agency.
Frequently asked questions about this property
How much does this property cost?
Price: 550,000 € · Price per m²: 3,767 €/m²
How big is this property?
Living Area: 146 m² · Land size: 477 m²
How many rooms and bathrooms does the property have?
Rooms: 4 · Bedrooms: 3 · Bathrooms: 2
How far is the property from the sea?
Distance from the sea: 10,000 m
Is the asking price fair compared to similar listings?
The asking price per m² is well above the median of comparable listings. Compared with 18 similar listings.
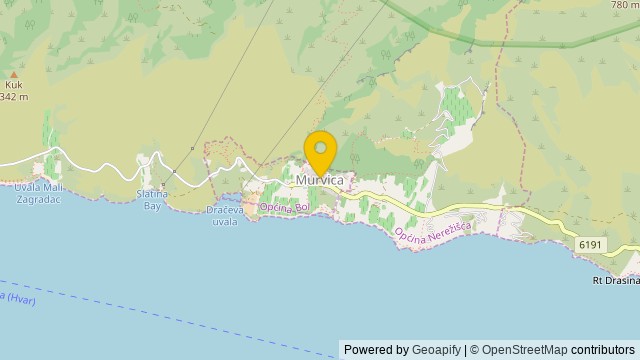
Show on the map
 Show on the map
About the area: Murvica, Split-Dalmatia County
Murvica is a 22-inhabitant small village 6 km west of Bol, on the island Brač, in Croatia. It is situated among karst caves along the southern side of the island and was mentioned for the first time in 1286. Later it developed as a supply centre for the many hermits living there.
Population: 22
Source: Wikipedia


