House Linardići
For sale · Krk · Primorsko-goranska


Property description
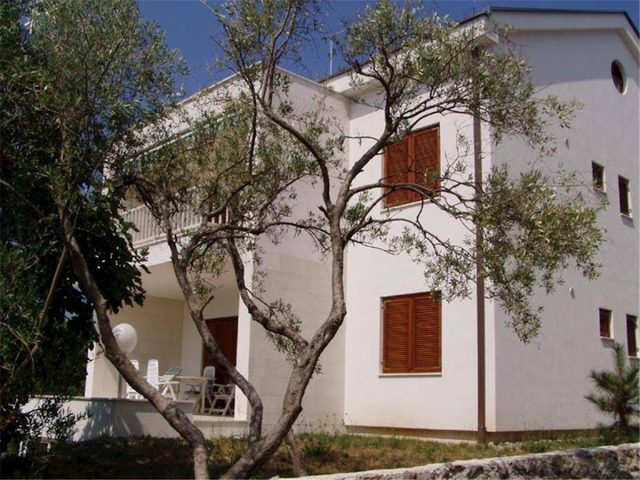
Linardići, island of Krk - villa 410m2 with pool and sea view
Linardici is a small village on the west side of the island of Krk, in the area called Sotovento.
The shotovento area is laid under several small peaks that create natural protection from the bura.
The protection from the storm and the orientation towards the south and west, the sunny side, favoured the lush development of vegetation in Šotovent.
Linardići was created at 15.
century when Prince Frankopan settled that part of the island.
Today there are about 138 inhabitants in Linardići, who are mainly engaged in agriculture, olive growing, and more recently in tourism.
Kaiser Immobilien presents you a luxury villa of 410m2, located in a quiet location with a beautiful view of the sea.
It consists of four separate apartments, arranged on the ground floor and first floor, and an additional large basement.
The ground floor of this villa offers two separate apartments.
The first apartment, with a total area of 83,08m2, consists of a spacious entrance area of 12,48m2, a modern bathroom with a shower of 4,41m2, two bedrooms of 11,22m2 each, and additional bathrooms with a shower and toilet of 5,94m2.
At the end of the corridor there is a spacious living room with open kitchen and dining room of 33,50m2, which leads to a covered terrace of 13,60m2.
The second apartment on the ground floor, 78,88m2, has a similar layout, but includes an additional storage of 2.89m2.
The entrance area of this apartment is 8,72m2, and the bathrooms are 4,41m2 and 5,94m2.
Bedrooms are 11.22m2 and 10.26m2.
Living room with kitchen and dining area, also 33,50m2, leads to a terrace of 9,70m2 with direct access to a heated pool of 8x4m and parking space.
On the first floor there are two more apartments.
The third apartment has a total area of 84.39m2, with an entrance area of 12.48m2, two bathrooms (4.41m2 and 5.94m2), and two bedrooms of 11.22m2.
Living room with kitchen and dining room occupies 30,21m2, and from the living room you can exit to a spacious balcony of 17,82m2 with a stunning view of the sea and the island of Cres.
The fourth apartment, 81,46m2, consists of an entrance area of 8,72m2, two bathrooms (5,94m2 and 4,41m2), and bedrooms of 11,22m2 and 10,26m2, one of which offers a beautiful view of the sea.
Living room of 33,50m2 with kitchen and dining room leads to the balcony of 9,03m2, where you can enjoy unforgettable sunsets.
The villa has a total of 12 rooms, 8 of which are bedrooms, and 8 bathrooms.
Each apartment has one parking space, and a spacious garden of 600m2 allows additional parking spaces.
The apartments are categorized with 5 stars, and given the occupancy over four months a year, it represents an excellent investment opportunity.
A distinctive feature of the villa is quality construction according to German standards and luxury furniture that remains when buying.
The villa also boasts a large basement of 59.18m2, which is currently used as an office, but offers numerous opportunities for other purposes.
The garden includes a covered terrace that serves as covered parking in winter and a social area in summer, with outdoor kitchen and barbecue.
The pool equipment is located in a separate room under the pool, which can also serve as an additional storage space.
A pleasant temperature in winter and summer in the villa is provided by 12 air conditioners for heating and cooling, as well as underfloor heating through a solar thermal power plant, which provides environmentally sustainable and energy efficient heating.
All apartments are equipped with PVC windows and doors with three-layer glass.
It is also possible to purchase individual apartments.
The first ground floor apartment of 83,08m2, with its own parking, covered terrace, outdoor kitchen and barbecue, is available for 350,000.
The second apartment on the ground floor, 78,88m2, with its own parking, basement and heated swimming pool, is offered for 460,000.
The upstairs apartments, each priced at 350,000, offer spacious balconies with stunning views of the sea and the island of Cres.
This villa on the picturesque island of Krk offers numerous possibilities for further improvements, including a flat roof of almost 200m2 and space for the installation of an elevator.
It is ideal for families looking for peace and natural surroundings or for investors looking for an investment opportunity in a region where the value of real estate is constantly growing, as well as for those who are interested in renting.
Many years of experience in tourism can be of great help to new owners, if they decide to continue renting.
Proximity of content:
Restaurant: 1.3 km
Shopping: 1,2 km
Beach: 2 km
Ferry Valbiska: 5,7 km
Malinska: 11 km
Krk: 11.3 km
Airport: 26 km
Distance from major cities:
Linardici-Ljubljana: 150 km
Linardići - Budapest: 500 km
Linardići - Munich: 550 km
Linardici - Wien: 520 km
Linardići - Prague: 850 km
The commission of the agency for the buyer is 3% + VAT and is payable in case of purchase of real estate, at the conclusion of the first legal act.
ID code: 127-023
If you want to visit the property in person, please contact:
Jennifer Hofmann
E-mail: [email protected]
Tel: +385-91-515-0887
http://kaiser-immobilien.hr/
PriceCheck
The asking price per m² is well above the median of comparable listings.
The price per m² is higher than 84 % of comparable listings.
Show detailed analysis
Most similar listings
 LINARDIĆI
900,000 € · 400 m²
2,250 €/m²
Similarity 77 %
LINARDIĆI
900,000 € · 400 m²
2,250 €/m²
Similarity 77 %
 MALINSKA
845,000 € · 431 m²
1,961 €/m²
Similarity 75 %
MALINSKA
845,000 € · 431 m²
1,961 €/m²
Similarity 75 %
 LINARDIĆI
1,090,000 € · 433 m²
2,517 €/m²
Similarity 74 %
LINARDIĆI
1,090,000 € · 433 m²
2,517 €/m²
Similarity 74 %
 LINARDIĆI
1,159,000 € · 430 m²
2,695 €/m²
Similarity 71 %
LINARDIĆI
1,159,000 € · 430 m²
2,695 €/m²
Similarity 71 %
 NJIVICE
1,200,000 € · 400 m²
3,000 €/m²
Similarity 70 %
NJIVICE
1,200,000 € · 400 m²
3,000 €/m²
Similarity 70 %
 JURANDVOR
840,000 € · 400 m²
2,100 €/m²
Similarity 68 %
JURANDVOR
840,000 € · 400 m²
2,100 €/m²
Similarity 68 %
 KRK
1,972,000 € · 450 m²
4,382 €/m²
Similarity 66 %
KRK
1,972,000 € · 450 m²
4,382 €/m²
Similarity 66 %
 NJIVICE
1,150,000 € · 349 m²
3,295 €/m²
Similarity 66 %
NJIVICE
1,150,000 € · 349 m²
3,295 €/m²
Similarity 66 %
This comparison uses current asking prices in the CroReal database. It is not an estimate of market value or an actual sale price.
Additional Details
- Price
- 1,500,000 €
- Status
- For sale
- Category
- House
- Position
- Linardići
- District
- Krk
- County
- Primorsko-goranska
- ZIP
- 51500
- Living Area
- 410 m²
- Land size
- 665 m²
- Rooms
- 12
- Bathrooms
- 8
- First row by the sea
- Yes
- Listing ID
- 264391
What our AI found in the description
- Air conditioning
- Balcony
- Furnished
- Garden
- Pool
- Sea view
- Terrace
- Underfloor heating
These features were automatically detected by AI from the listing description. They may not be fully accurate and have not been verified by the agency.
Frequently asked questions about this property
How much does this property cost?
Price: 1,500,000 € · Price per m²: 3,659 €/m²
How big is this property?
Living Area: 410 m² · Land size: 665 m²
How many rooms and bathrooms does the property have?
Rooms: 12 · Bathrooms: 8
How far is the property from the sea?
First row by the sea: Yes
Is the asking price fair compared to similar listings?
The asking price per m² is well above the median of comparable listings. Compared with 32 similar listings.
Show on the map
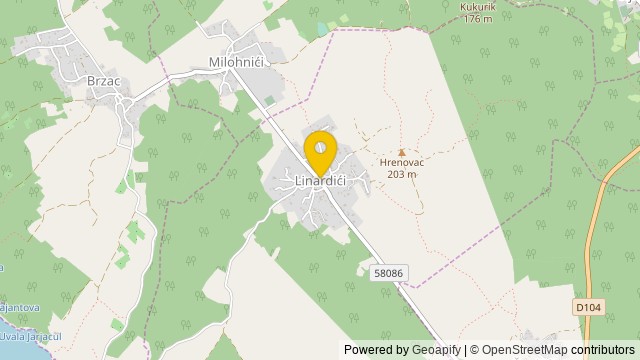 Show on the map
About the area: Linardići
Linardići is a village located on the western end of the Croatian island of Krk, in an area known as Šotovento. Administratively, it is part of the town of Krk. As of 2021, it had 151 inhabitants.
Population: 151
Source: Wikipedia


