House Klimno
For sale · Dobrinj · Primorsko-goranska


Property description
Krk, Klimno - house 266m2 in a beautiful location by the sea
Kaiser Immobilien is mediating the sale of a beautiful detached family house in a unique location, in the village of Klimno, island of Krk.
The sea view from almost every floor of this property is something special, and that view, the proximity to the sea and the scents of the Mediterranean are what make this property truly unique.
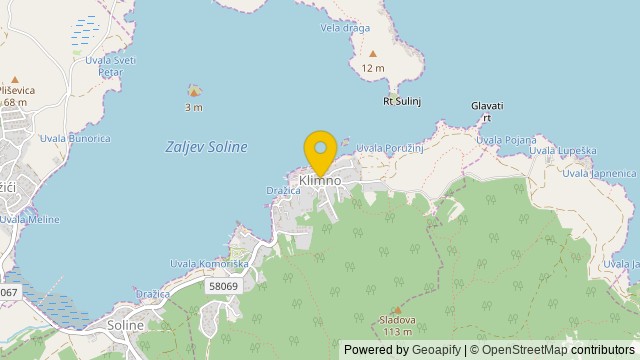
Klimno is the largest settlement in the bay and one of the oldest in the area, situated on the eastern side of the island of Krk, and naturally well protected from the influence of the bora and the south wind.
It is a small, quiet and romantic place adorned by the church of Saint Clement from the 14th century.
It is known for its rich hospitality offering and restaurants that serve seafood and other specialties together with the indispensable local wine and a marina for sea and dry boats.
Besides being for permanent guests, it is also an essential holiday destination surrounded by Mediterranean vegetation, reachable by sea or land.
In the settlement itself there are several beautiful beaches, and nearby there is also a dog beach.
The house is built on a plot of 680 m2, located only 200 m from the sea, and spans three floors.
The building consists of three separate residential units with a total net living area of 266 m2.
The larger, two‑storey residential unit of 159 m2 on the first floor has a spacious open‑concept living area that includes a lounge, kitchen and dining room, opening onto a terrace with a wonderful view of the sea and Klimno bay.
On the same floor there is also a storage room, a WC, an office with an external entrance, two parking spaces and a smaller terrace.
An open staircase paved with natural Istrian stone leads to the second floor, which houses three bedrooms, the largest of which has an en‑suite bathroom, a walk‑in wardrobe and a balcony with a captivating view of the sea, the bay and the nearby settlements.
On the same floor there is another bathroom and a laundry room that can be converted into an additional bedroom.
The smaller residential unit of 47 m2 on the rear side of the house consists of an open living room with kitchen, a bathroom and a bedroom.
The exterior part has a spacious yard, a terrace with sea view and a parking space.
In the front part of the house, on the ground floor, there is a studio of 42 m2 which consists of one room and a bathroom.
Immediately next to the studio there is a boiler room of 5 m2.
During construction and outfitting, premium materials and equipment were used, so the entire building is equipped with underfloor heating via a heat pump from the renowned manufacturer Daikin, a hot water tank, and a Daikin multi‑split air‑conditioning system.
The combination of high‑quality external PVC joinery and a 10 cm polystyrene façade results in exceptional energy efficiency, confirmed by an A+ energy certificate.
It also features internal joinery from a renowned Italian manufacturer, premium ceramics and sanitary ware, and both internal and external staircases are made of natural Istrian kanfanar stone.
Furthermore, all installations (water, electricity, preparation for solar heating and photovoltaic system) run to the boiler room in the basement.
The property’s grounds are fully arranged in a Mediterranean style – olives several hundred years old, rosemary, lavender, rockrose, oleanders and other plants.
The surfaces are paved with concrete slabs, partially with Istrian stone alongside the house.
The fence walls are completely covered with natural Benkovac stone.
Fences on the property (both internal and external) and the grounds are made of forged iron in anthracite colour.
In front of the building a space is planned for a pool of approximately 7 x 4 m, offering a sea view, and this is the only unfinished part of the grounds.
Excellent property for year‑round enjoyment in a Mediterranean ambience or as a tourism investment, agent’s recommendation.
All documentation is in order, the house has an occupancy permit.
ID CODE 105-315
PriceCheck
The asking price per m² is slightly below the median of comparable listings.
The price per m² is higher than 10 % of comparable listings.
Show detailed analysis
Most similar listings
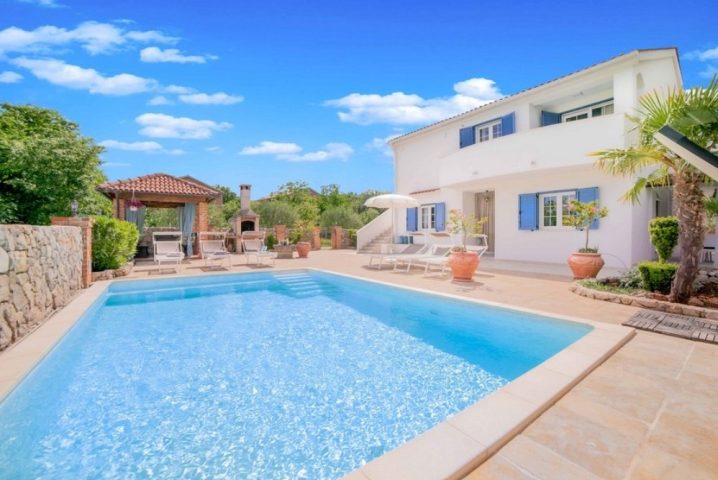 Klimno
890,000 € · 220 m²
4,045 €/m²
Similarity 73 %
Klimno
890,000 € · 220 m²
4,045 €/m²
Similarity 73 %
 Sveti Vid Dobrinjski
1,050,000 € · 300 m²
3,500 €/m²
Similarity 69 %
Sveti Vid Dobrinjski
1,050,000 € · 300 m²
3,500 €/m²
Similarity 69 %
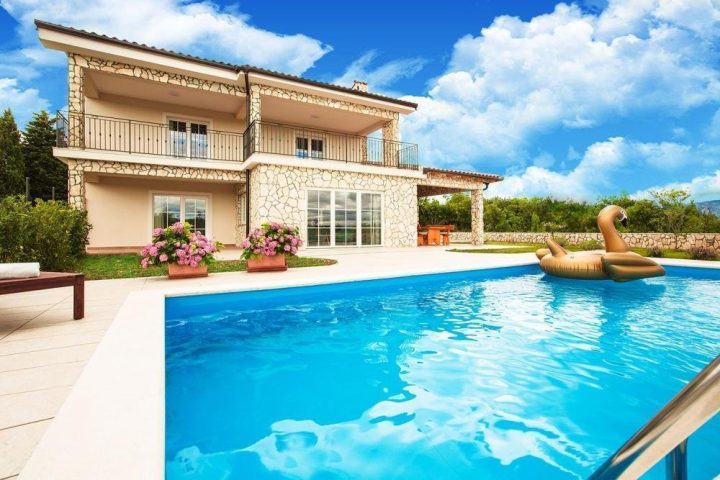 Soline
1,000,000 € · 250 m²
4,000 €/m²
Similarity 66 %
Soline
1,000,000 € · 250 m²
4,000 €/m²
Similarity 66 %
 Dobrinj
1,193,125 € · 300 m²
3,977 €/m²
Similarity 60 %
Dobrinj
1,193,125 € · 300 m²
3,977 €/m²
Similarity 60 %
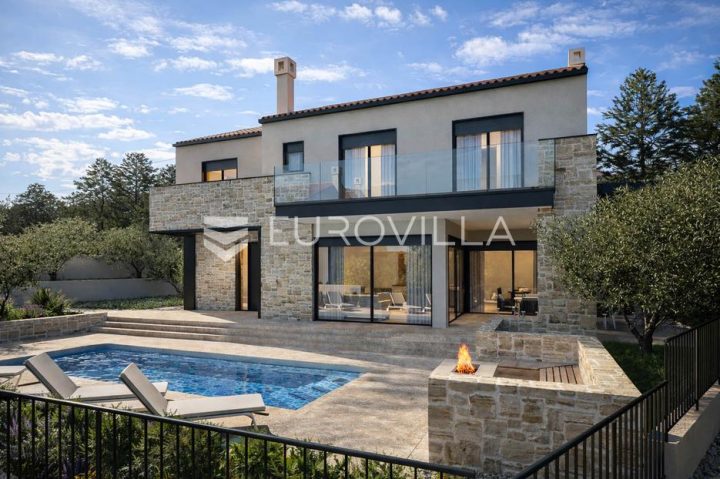 Šilo
1,450,000 € · 232 m²
6,250 €/m²
Similarity 59 %
Šilo
1,450,000 € · 232 m²
6,250 €/m²
Similarity 59 %
 Šilo
1,450,000 € · 232 m²
6,250 €/m²
Similarity 59 %
Šilo
1,450,000 € · 232 m²
6,250 €/m²
Similarity 59 %
 Šilo
1,450,000 € · 232 m²
6,250 €/m²
Similarity 59 %
Šilo
1,450,000 € · 232 m²
6,250 €/m²
Similarity 59 %
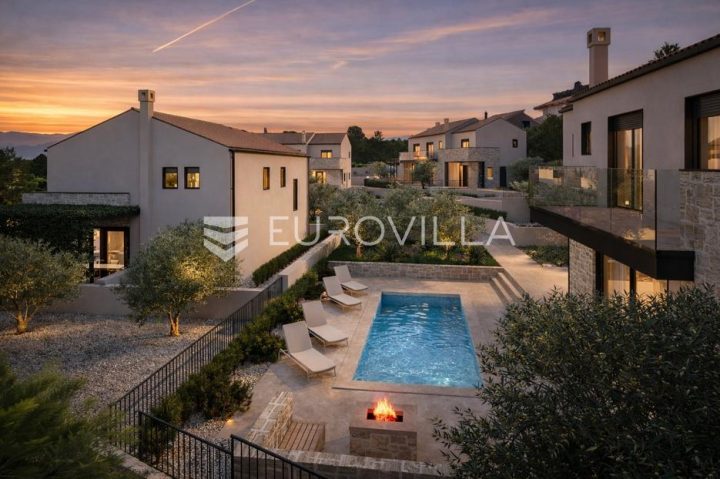 Šilo
1,450,000 € · 232 m²
6,250 €/m²
Similarity 59 %
Šilo
1,450,000 € · 232 m²
6,250 €/m²
Similarity 59 %
This comparison uses current asking prices in the CroReal database. It is not an estimate of market value or an actual sale price.
Additional Details
- Price
- 985,000 €
- Status
- For sale
- Category
- House
- Position
- Klimno
- District
- Dobrinj
- County
- Primorsko-goranska
- ZIP
- 51514
- Living Area
- 266 m²
- Land size
- 540 m²
- Rooms
- 9
- Bedrooms
- 7
- Bathrooms
- 4
- Toilets
- 1
- Parking spaces
- 4
- Distance from the sea
- 200 m
- Energy class
- A+
- Year built
- 2017
- Listing ID
- 363145
What our AI found in the description
- Air conditioning
- Balcony
- Garden
- Parking spaces
- Sea view
- Terrace
- Underfloor heating
These features were automatically detected by AI from the listing description. They may not be fully accurate and have not been verified by the agency.
Frequently asked questions about this property
How much does this property cost?
Price: 985,000 € · Price per m²: 3,703 €/m²
How big is this property?
Living Area: 266 m² · Land size: 540 m²
How many rooms and bathrooms does the property have?
Rooms: 9 · Bedrooms: 7 · Bathrooms: 4
How far is the property from the sea?
Distance from the sea: 200 m
Is the asking price fair compared to similar listings?
The asking price per m² is slightly below the median of comparable listings. Compared with 20 similar listings.
Show on the map
 Show on the map
About the area: Klimno
Klimno is a village on the northeastern part of the Croatian island of Krk. It is part of the municipality of Dobrinj. As of 2021, it had 130 inhabitants. A popular tourist attraction, the village has various beaches and a marina providing access to the Soline Bay and the Vinodol Channel. The village of Čižići is located on the opposite side of the bay, and the village of Soline is to the southwest of Klimno.
Population: 130
Source: Wikipedia


