House Savudrija
For sale · Umag · Istarska


Property description
Istra, Savudrija- Exclusive villa 280m2 with infinity pool in a prestigious location
Savudrija, located at the far northwest of Istria, stands out for its tranquil Mediterranean landscape, sea, and exceptional privacy.
The area of Crveni Vrh especially stands out, having developed into one of the most prestigious locations in northern Istria, thanks to luxury residences, Petram Resort & Residences and the immediate proximity of the Golf Adriatic course.
The combination of exclusivity, panoramic views toward the sea and the Alps, and top‑notch golf, wellness and gastronomic facilities makes this area particularly desirable for luxury living and vacation.
Kaiser Immobilien presents Villa Lucia – an exceptional luxury villa in Savudrija, a property whose story begins with a legend.
Villa Lucia takes its name from a local legend about Lucia, the great love of an Austrian count who, according to tradition, built the famous Savudrija lighthouse in her honor.
Built in 1818, it is the oldest still‑active lighthouse on the Adriatic.
The legend says that Lucia, unfortunately, did not live to see its completion, and the story of their love has remained forever linked with Savudrija.
It is precisely this story that gives this part of Istria a special dose of Mediterranean romance and timeless elegance, and Villa Lucia is envisioned as its contemporary continuation, a place where architecture, nature, privacy and the sea meet.
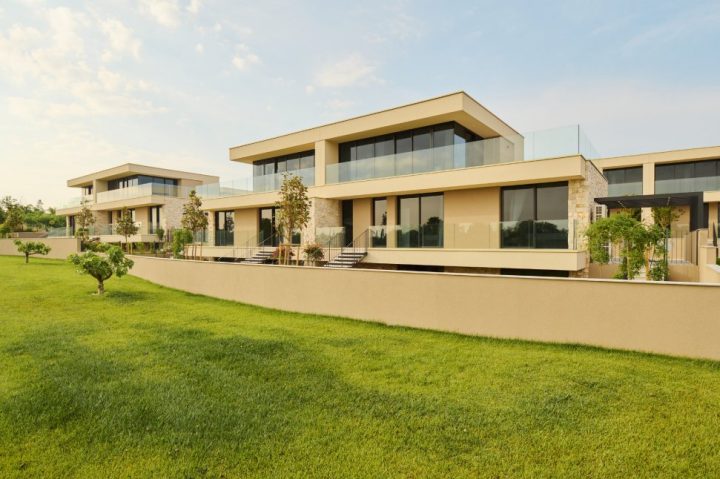
Set among olive groves, in an extremely peaceful Savudrija landscape, the villa is designed as a freestanding family residence of contemporary minimalist architecture.
Large panoramic glass walls, natural stone, abundant wood and premium ceramics have been carefully selected to connect modern architecture with the traditional character of Istria.
The concept of the entire villa is based on openness to the environment, which creates a strong connection between the interior and the terraces, olive groves, sea and surrounding landscape from almost every part of it.
The villa extends over the ground floor and the first floor.
The internal living area is approximately 255 m², while the total net usable area, including covered terraces, is 281,85 m².
Additional value is provided by a basement space of approximately 35 m², which is planned to be finished with high‑quality Istrian stone.
This space gives the future owner the opportunity to adapt it to their lifestyle, as a private wine cellar and wine cellar, wellness zone or another exclusive amenity.
The already covered atrium on the ground floor, an impressive 67,04 m², offers a hinted level of comfort and spaciousness that characterises the whole property.
At the entrance there is a cloakroom and a guest WC, after which the space opens onto the main part of the villa, a living area of up to 86,5 m².
The spacious open‑space concept combines the living room, kitchen and dining area, while the large panoramic glass walls provide abundant natural light and create an almost seamless transition between interior and exterior.
The view of the sea and olive groves becomes an integral part of the interior itself, giving the space a special sense of openness, peace and privacy.
On the ground floor there is also the first bedroom with its own private bathroom.
Thanks to its position and the possibility of separate access via a covered trijema, it can function almost as a separate guest apartment, providing guests or family members an additional level of privacy without disturbing the rest of the house.
The villa’s floor spans 92,25 m² and represents a more intimate, private zone of the residence.
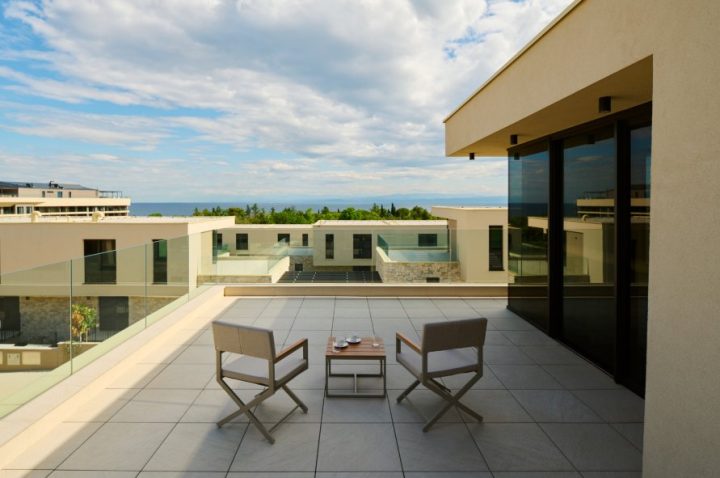
Here are three spacious bedrooms, each with its own bathroom and access to terraces totaling 55,22 m².
From the terraces open views of the sea, surrounding olive groves, the Savudrija headland landscape, and on clear days the view even reaches the Alps.
The master bedroom of 19,90 m² is designed as a true private retreat, with an attached bathroom equipped with both a shower and a bathtub, while the two additional bedrooms measure 12,81 m² and 13,10 m² and also have their own bathrooms.
Nevertheless, the real heart of Villa Lucia is outdoors.
A 148,4 m² terrace creates a private Mediterranean oasis intended for relaxation, socializing and enjoying long Istrian days.
The central element of the outdoor space is an impressive infinity pool with overflow on all four sides, its total water surface approximately 47 m².
The pool entrance itself is designed as an integrated lounge, i.e., a jacuzzi area with massage jets and a waterfall, making the pool much more than a place for swimming; it becomes one of the main architectural and experiential elements of the entire villa.
The outdoor space is further complemented by an area intended for a summer kitchen and an outdoor shower, creating an ambience where, during the warmer months, daily life can almost entirely move outdoors.
Special attention is given to construction quality and material selection.
The project foresees the use of authentic kanfanarskog stone and solid wood, while large glass surfaces will be executed in high‑quality triple‑glazed aluminum frames with UV protection.
The villa is designed according to contemporary luxury living standards and includes underfloor heating, a heat pump, a multisplit air‑conditioning system, air recovery, and a smart‑home system that allows remote control of heating, electric blinds, and ventilation.
An optical internet connection is also planned, discreetly integrating modern technology into the architecture and everyday comfort of future owners.
Villa Lucia is currently in the third phase of construction, and the completion of works is scheduled for kraj ožujka 2027. godine, provided that work continues according to the planned pace.
The selling price refers to a fully completed and installation‑functional property and includes all fixed elements of the house, finished bathroom, central staircase with railing, air conditioning, air‑to‑air heat recovery and other technical installations foreseen by the project.
Furniture is not included in the price, leaving the future owner the possibility to shape the final character of the interior according to his own taste.
Its location gives this property special value.
Villa Lucia offers what is increasingly hard to find on today’s luxury‑property market – peace, privacy, an open view and immediate connection with nature, while also being close to some of the most prestigious amenities of north‑western Istria.
It is situated in the immediate vicinity of Crveni Vrh and the luxury complex Petram Resort & Residences, in an area that in recent years has emerged as one of the most exclusive micro‑locations of northern Istria.
Nearby are Golf Club Adriatic, a marina, top‑class wellness and gastronomic facilities, while Savudrija, the sea and the characteristic Istrian landscape give this location an identity that cannot be replicated by new construction.
Therefore Villa Lucia is not envisioned as just another luxury villa on the Adriatic.
It is a blend of story and place, contemporary architecture and Istrian tradition, open sea and olive groves.
The property is intended for a buyer who does not seek only square meters and premium equipment, but a private residence with character, view and story – a place that can become his own piece of Savudrija.
Proximity to amenities:
Sea- 2 km
Beach- 2 km
Restaurant- 800 m
Market- 2 km
Golf club Adriatic- 2,4 km
Lighthouse- 3,1 km
Umag- 7,8 km
Distance to major cities:
Savudrija- Ljubljana: 131 km
Savudrija - Beč: 509 km
Savudrija - Budimpešta: 594 km
Savudrija - Prag: 740 km
Savudrija - München: 532 km
Savudrija - Zagreb: 267 km
ID-CODE: 127-263
If you want to visit the property in person, contact:
Jennifer Hofmann
E-mail: [email protected]
Tel: +385-91-515-0887
or
Snjažana Farkaš
+385 91 728 6424
[email protected]
PriceCheck
The asking price per m² is well above the median of comparable listings.
The price per m² is higher than 65 % of comparable listings.
Show detailed analysis
Most similar listings
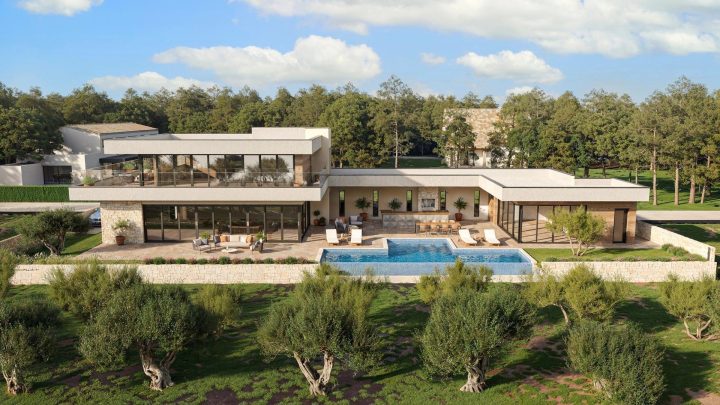 Savudrija
1,750,000 € · 281 m²
6,228 €/m²
Similarity 100 %
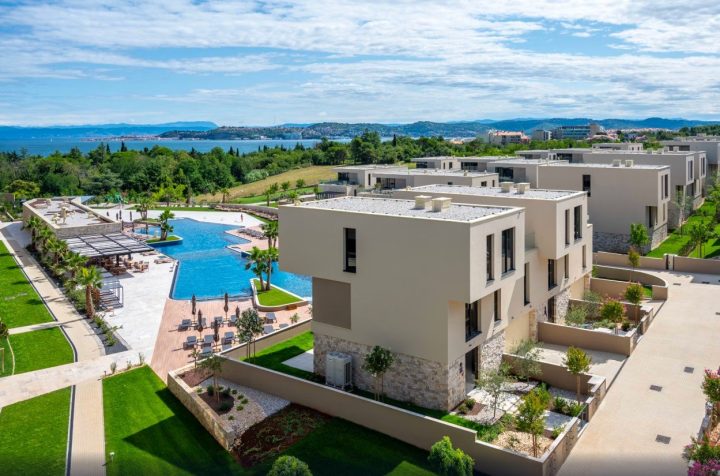 Savudrija
2,146,407 € · 280 m²
7,666 €/m²
Similarity 90 %
 Savudrija
1,750,000 € · 252 m²
6,944 €/m²
Similarity 90 %
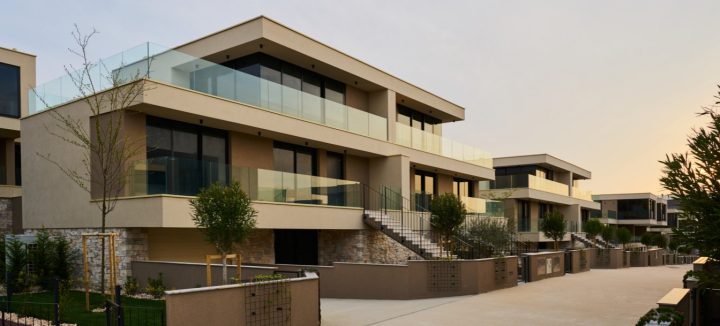 Savudrija
2,146,382 € · 279 m²
7,693 €/m²
Similarity 89 %
 Lovrečica
1,350,000 € · 278 m²
4,856 €/m²
Similarity 86 %
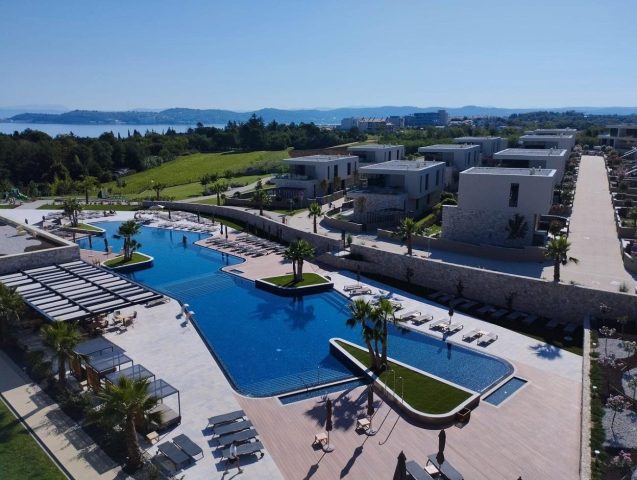 Savudrija
1,703,157 € · 262 m²
6,501 €/m²
Similarity 83 %
 Savudrija
1,746,375 € · 262 m²
6,666 €/m²
Similarity 83 %
 Savudrija
1,703,157 € · 262 m²
6,501 €/m²
Similarity 83 %
This comparison uses current asking prices in the CroReal database. It is not an estimate of market value or an actual sale price.
Offers for this property
2 Offers

Additional Details
- Price
- 1,750,000 €
- Status
- For sale
- Category
- House
- Position
- Savudrija
- District
- Umag
- County
- Istarska
- ZIP
- 52470
- Living Area
- 281 m²
- Land size
- 250 m²
- Rooms
- 5
- Bedrooms
- 4
- Bathrooms
- 4
- Toilets
- 1
- Parking spaces
- 3
- Distance from the sea
- 2,000 m
- Swimming pool
- Yes
- Air conditioning
- Yes
- Cellar
- Yes
- New construction
- Yes
- Listing ID
- 374209
What our AI found in the description
- Air conditioning
- Pool
- Sea view
- Terrace
- Underfloor heating
These features were automatically detected by AI from the listing description. They may not be fully accurate and have not been verified by the agency.
Frequently asked questions about this property
How much does this property cost?
Price: 1,750,000 € · Price per m²: 6,228 €/m²
How big is this property?
Living Area: 281 m² · Land size: 250 m²
How many rooms and bathrooms does the property have?
Rooms: 5 · Bedrooms: 4 · Bathrooms: 4
How far is the property from the sea?
Distance from the sea: 2,000 m
Is the asking price fair compared to similar listings?
The asking price per m² is well above the median of comparable listings. Compared with 50 similar listings.
Is this property offered by more than one agency?
Yes. ADRIONIKA CONSULTANCY – 1,750,000 €; Kaiser Immobilien – 1,750,000 €.
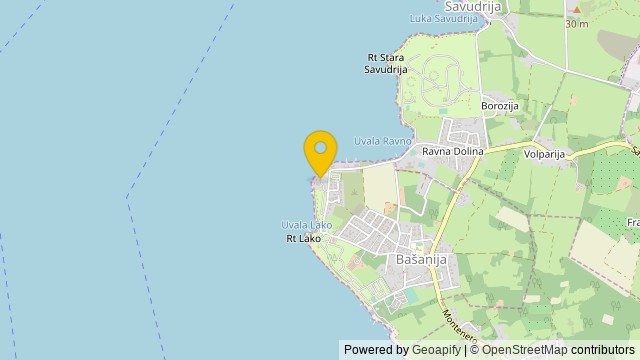
Show on the map
 Show on the map
About the area: Savudrija
Savudrija is a coastal settlement in northwestern Istria, Croatia. It has developed from a fishing village into a pleasant holiday centre. Savudrija is also the name of the surrounding area in the peninsula.
Population: 195
Source: Wikipedia


