House Pula
For sale · Pula · Istarska


Property description
Istria, pula, veruda - a rare property near the sea with business premises
ISTRIA, PULA - A unique business facility in an attractive location in the city.
We proudly present this rare opportunity of an excellent office building located in a non-exclusive location in the city.
It is a modern building located in the desired location, while a unique view of the sea extends from the office space.
We are sure that this view can awaken ingenuity in people, which makes this facility perfect for all those who are looking for a long-term solution to their business.
In short, it is a building built in 2006.
year, which was conceived as one of the many Pula attractions.
With its unusual slopes, this building simply grabs attention, as well as its remarkable architecture and clever design solutions.
We are sure that the unprecedented and almost magical light installations contribute to this.
In addition to all of the above, it is important for us to point out that future owners have the opportunity to simply change the exterior appearance of the building, which is helped by ingenious design and architectural solutions.
Then, you have the opportunity to transform the object into something that more suits your needs and desires or your type of business.
PROPERTY DESCRIPTION:
This office building consists of a total of 675m2 of net space, which is divided into 3 floors, ground floor and two floors.
On the ground floor there is a car garage with additional parking for visitors, with the entrance to the building the ground floor is divided into two parts, which are the space that serves as a larger storage space, as well as office and meeting rooms.
This floor has sanitary fixtures for guests and workers.
Internal staircase, then we approach to the first floor of the building, which can be considered the main floor for the reception of guests and business partners.
>>bos_Latn<< Additional office spaces, numerous meeting rooms, a kitchen for workers, and sanitary fixtures were located here.
This floor of the building has its own access to a landscaped garden, perfect for relaxing in the fresh air while socializing with colleagues and partners.
Next, we approach the same internal staircase to the last third floor, which consists of a space for the reception of guests or business partners, the main office of the building, and a spacious conference hall, perfect for reflecting presentations and larger business meetings.
Of course, this floor also has its own sanitary fixtures.
FURTHER INFORMATION:
This building is an example of the perfect cohesion of architecture and smart light installations, it is made of "Porotherm brick" and state-of-the-art recycled glass panel and is the winner of the international "Wienerberger Special Prize", which gives recognition to a top-notch brick architectural project.
The base of the building consists of a simple cube made of brick and concrete, which is double-coated, outside and inside.
The exterior of the building consists of panels made of pressed glass that do not follow the construction logic of the house or the concept of the interior, but serve as a stretched canvas that stands out with whiteness in the colorful landscape during the day, and at night it becomes a projection of light effects located within the facade itself.
What future owners need to know is how it is possible to change the exterior appearance of the building in case of desire or need.
Given that the interior of the building has almost no partition walls, future owners have the opportunity to maximally adapt the interior space to their own needs and desires with minimal costs.
What can potentially interest most is the fact that according to the spatial plan of the city, another floor can be upgraded on the object.
In addition, the building has solar panels on the roof of 20 kW and a new air conditioning and ventilation system.
In addition to being an environmentally responsible solution, solar panels can significantly reduce energy costs, while the new air conditioning and ventilation system ensures comfort and indoor air quality.
* It is a unique office building that is actually located in a mixed-use zone, which means that it offers its future owners endless opportunities to develop various ideas.
So it is almost independent whether you are looking for the perfect place to build your own home or to develop your business, this property is an ideal opportunity for everyone.
The fact that there is no urbanized land around the house further emphasizes a sense of privacy and peace.
This can provide added value, especially for those who value privacy and want to feel away from the city bustle.
For more information, questions or a wish to organize a tour of the building and its location, feel free to contact us at any time.
Dear clients, agency commission is charged in accordance with the General Terms and Conditions
www.dux-nekretnine.hr/opci-conditions-businesses
PriceCheck
The asking price per m² is well above the median of comparable listings.
The price per m² is higher than 100 % of comparable listings.
Show detailed analysis
Most similar listings
 Pula
1,560,000 € · 570 m²
2,737 €/m²
Similarity 85 %
Pula
1,560,000 € · 570 m²
2,737 €/m²
Similarity 85 %
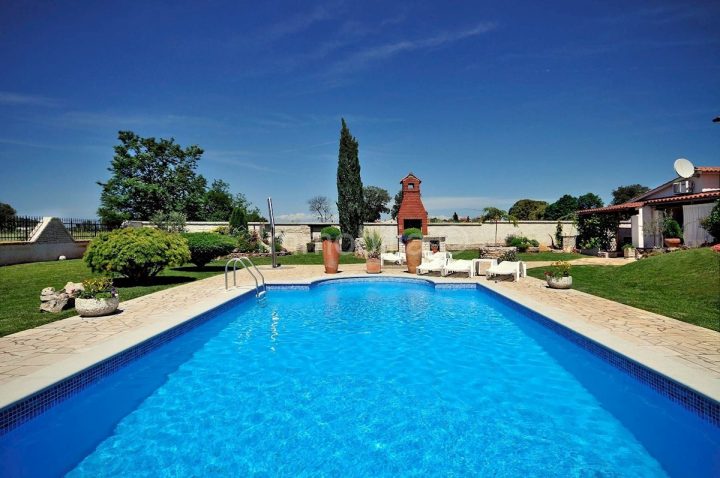 Pula
950,000 € · 550 m²
1,727 €/m²
Similarity 79 %
Pula
950,000 € · 550 m²
1,727 €/m²
Similarity 79 %
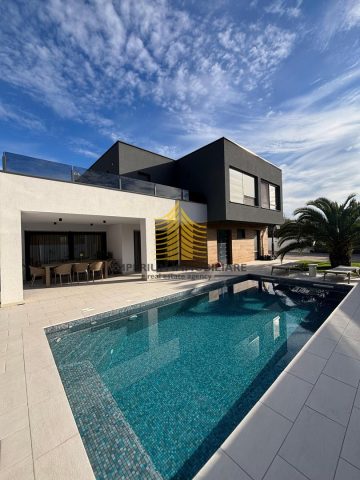 Pula
1,225,000 € · 733 m²
1,671 €/m²
Similarity 70 %
Pula
1,225,000 € · 733 m²
1,671 €/m²
Similarity 70 %
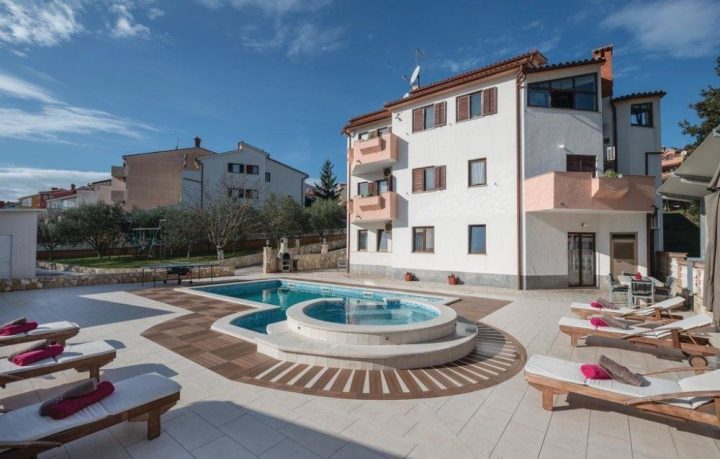 Pula
1,350,000 € · 565 m²
2,389 €/m²
Similarity 63 %
Pula
1,350,000 € · 565 m²
2,389 €/m²
Similarity 63 %
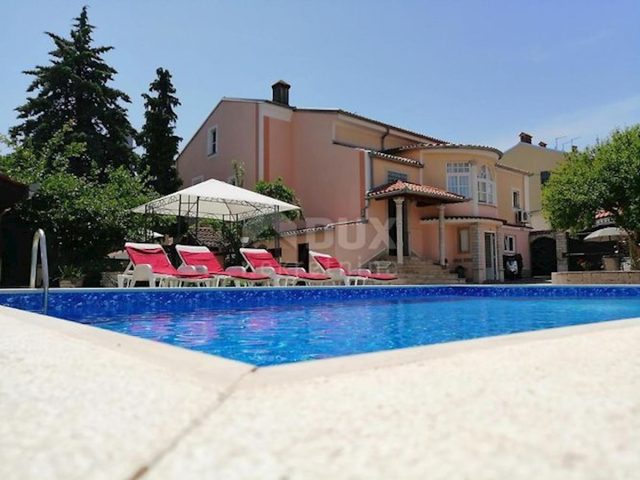 Pula
986,000 € · 550 m²
1,793 €/m²
Similarity 63 %
Pula
986,000 € · 550 m²
1,793 €/m²
Similarity 63 %
 Centar
990,000 € · 750 m²
1,320 €/m²
Similarity 61 %
Centar
990,000 € · 750 m²
1,320 €/m²
Similarity 61 %
 Centar
990,000 € · 750 m²
1,320 €/m²
Similarity 61 %
Centar
990,000 € · 750 m²
1,320 €/m²
Similarity 61 %
 Pula
1,556,300 € · 735 m²
2,117 €/m²
Similarity 59 %
Pula
1,556,300 € · 735 m²
2,117 €/m²
Similarity 59 %
This comparison uses current asking prices in the CroReal database. It is not an estimate of market value or an actual sale price.
Offers for this property
2 Offers

Additional Details
- Price
- 3,500,000 €
- Status
- For sale
- Category
- House
- Position
- Pula
- District
- Pula
- County
- Istarska
- ZIP
- 52100
- Living Area
- 675 m²
- Land size
- 1,100 m²
- Rooms
- 8
- Bathrooms
- 2
- First row by the sea
- Yes
- Listing ID
- 260841
What our AI found in the description
- Air conditioning
- Garage
- Garden
- Sea view
These features were automatically detected by AI from the listing description. They may not be fully accurate and have not been verified by the agency.
Frequently asked questions about this property
How much does this property cost?
Price: 3,500,000 € · Price per m²: 5,185 €/m²
How big is this property?
Living Area: 675 m² · Land size: 1,100 m²
How many rooms and bathrooms does the property have?
Rooms: 8 · Bathrooms: 2
How far is the property from the sea?
First row by the sea: Yes
Is the asking price fair compared to similar listings?
The asking price per m² is well above the median of comparable listings. Compared with 21 similar listings.
Is this property offered by more than one agency?
Yes. Angelus Nekretnine – 3,500,000 €; DUX Nekretnine – 3,500,000 €.
About the area
Istria County is the westernmost county of Croatia which includes the majority of the Istrian peninsula.
Population: 195 237
Source: Wikipedia


