House Poreč
For sale · Poreč · Istarska


Property description
Mediterranean villa with a panoramic view of the sea
The seemingly small but urban Istrian town of Višnjan hides in its interior beautiful views of the sea, lavender fields and olive groves.
This small Istrian town has long been known for its very rich tourist offer of luxury villas and apartments where every guest finds their own quiet corner to enjoy the holiday.
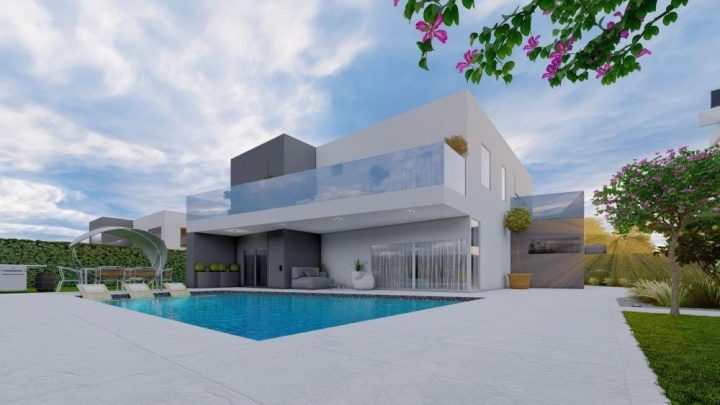
In the immediate vicinity at a distance of 3 km, there is a sophisticated villa, which represents a combination of Mediterranean architecture and design with a special emphasis on environmental awareness.
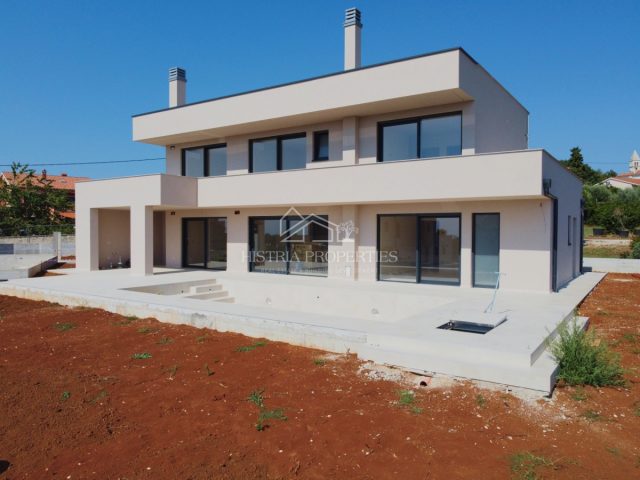
The villa consists of two floors of total residential gross area of 265.86 m2.
The lower floor consists of an " open space" space where in an exceptional synergy of furnishings there is a comfortable living room with fireplace and exit to a large outdoor terrace and a beautiful garden as well as a discreetly separated kitchen and dining room which also offer exit to the outdoor terrace.
In the rest of the space of the lower floor there is one bedroom with a bathroom, a toilet for guests and a pantry and boiler room.
An elegant internal staircase enables communication between the lower and upper floors.
On the first floor there are two spacious bedrooms and a bathroom.
The larger bedroom has an exit to the terrace with a beautiful panoramic view of the sea.
And the most spectacular part of this villa is certainly a flawlessly landscaped garden where you can experience the “fantasy of summer night” with a view of the sea and beautiful sunsets.
If by any chance you have not had the opportunity to walk through the "Paradise Gardens" where the colors and smells of Mediterranean plants and flowers intertwine, then you should definitely see the garden of this villa of 826m2 that offers you the feeling of being in Paradise, even when we add a small artificial lake with a fountain and a summer kitchen of 12m2 thus rounding up this beautiful story.
The villa is equipped with state-of-the-art heating and cooling devices, ground floor fireplace, underfloor heating, air-inverter, and upstairs central gas heating, air-inverter.
Additional Installations and Equipment:
- Security system (cameras and alarms)
- Water purifiers for the entire house, including an independent drinking water purifier
- 4 solar collectors Vaillant for hot water and boiler capacity 510L
- Vaillant ground floor heating system and floor heating radiators
- Šterna under the terrace for collecting rainwater (approx. 30 m3) with pump
- buried gas tank of 2700 m3
Furniture and Equipment:
The villa is for sale with toilets, fully equipped kitchen, built-in wardrobe in the bedroom on the ground floor and a double bed and wardrobe in the bedroom on the first floor.
Basic characteristics of the villa:
- Sea view
- 3 bedrooms (one on the ground floor, two on the first floor)
- 2 bathrooms (one on the ground floor, one on the first floor)
- Guest toilet (ground floor)
- Underfloor heating, fireplace and air inverter (ground floor)
- Central heating and air-conditioning inverters (floor)
- 4 solar collectors
- Water purifier
- Štern for rainwater
- Complete irrigation of the yard
-The distance from the center of Poreč is approximately 12km.
Surfaces:
- Gross floor area: 200,96 m2
- Gross floor area: 64,90 m2
- Total: 265,86 m2
Documentation:
The house has all the neat papers:
- Building permit
- Utility license
- Energy certificate A
- Building permit for swimming pool of 23 m2
Custom ID: M-0689
Contact: Hrvoje Petrinjak, [email protected], +385 91 408 8881
Contact: Ivan Lolić, [email protected], +385 95 353 6359
Note:
A tour of the property is possible with the signing of a brokerage contract, which is the basis for all further actions related to the sale, all in accordance with the Real Estate Brokerage Act.The agency fee is determined by the brokerage contract, and is collectable after the conclusion of the purchase contract.
PriceCheck
The asking price per m² is well below the median of comparable listings.
The price per m² is higher than 25 % of comparable listings.
Show detailed analysis
Most similar listings
 Poreč
730,000 € · 262 m²
2,786 €/m²
Similarity 99 %
Poreč
730,000 € · 262 m²
2,786 €/m²
Similarity 99 %
 Poreč
1,800,000 € · 270 m²
6,667 €/m²
Similarity 98 %
Poreč
1,800,000 € · 270 m²
6,667 €/m²
Similarity 98 %
 Poreč
1,812,500 € · 258 m²
7,025 €/m²
Similarity 98 %
Poreč
1,812,500 € · 258 m²
7,025 €/m²
Similarity 98 %
 Poreč
750,000 € · 257 m²
2,918 €/m²
Similarity 97 %
Poreč
750,000 € · 257 m²
2,918 €/m²
Similarity 97 %
 Poreč
750,000 € · 265 m²
2,830 €/m²
Similarity 96 %
Poreč
750,000 € · 265 m²
2,830 €/m²
Similarity 96 %
 Poreč
920,000 € · 251 m²
3,665 €/m²
Similarity 95 %
Poreč
920,000 € · 251 m²
3,665 €/m²
Similarity 95 %
 Poreč
920,000 € · 251 m²
3,665 €/m²
Similarity 95 %
Poreč
920,000 € · 251 m²
3,665 €/m²
Similarity 95 %
 Poreč
970,000 € · 251 m²
3,865 €/m²
Similarity 95 %
Poreč
970,000 € · 251 m²
3,865 €/m²
Similarity 95 %
This comparison uses current asking prices in the CroReal database. It is not an estimate of market value or an actual sale price.
Additional Details
- Price
- 780,000 €
- Status
- For sale
- Category
- House
- Position
- Poreč
- District
- Poreč
- County
- Istarska
- ZIP
- 34343
- Living Area
- 265 m²
- Land size
- 826 m²
- Rooms
- 5
- Bathrooms
- 2
- Listing ID
- 251628
What our AI found in the description
- Air conditioning
- Furnished
- Garden
- Pool
- Sea view
- Terrace
- Underfloor heating
These features were automatically detected by AI from the listing description. They may not be fully accurate and have not been verified by the agency.
Frequently asked questions about this property
How much does this property cost?
Price: 780,000 € · Price per m²: 2,943 €/m²
How big is this property?
Living Area: 265 m² · Land size: 826 m²
How many rooms and bathrooms does the property have?
Rooms: 5 · Bathrooms: 2
Is the asking price fair compared to similar listings?
The asking price per m² is well below the median of comparable listings. Compared with 48 similar listings.
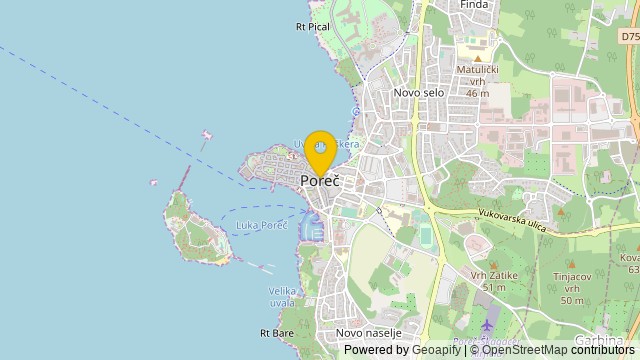
Show on the map
 Show on the map
About the area: Poreč
Poreč is a town and municipality on the western coast of the Istrian peninsula, in Istria County, west Croatia. Its major landmark is the 6th-century Euphrasian Basilica, which was designated a UNESCO World Heritage Site in 1997.
Population: 7 585
Source: Wikipedia


