House Poreč
For sale · Poreč · Istarska


Property description
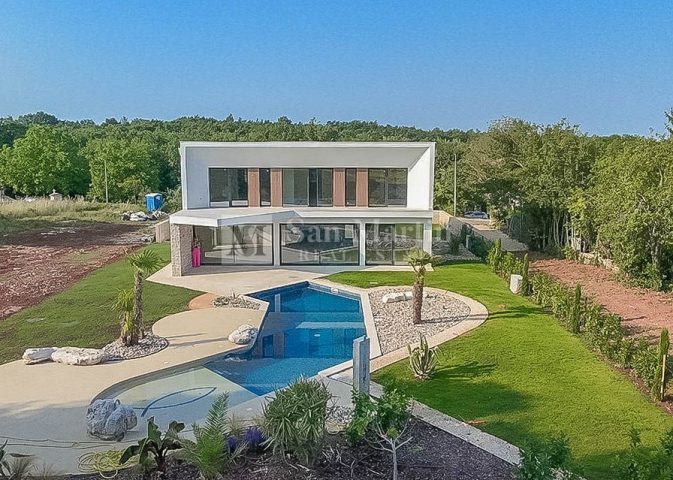
Poreč area, house with swimming pool under construction
The villa is currently under construction and is located on a land of 914m2.
Its location is extremely attractive for those looking for peace and quiet, at the same time wanting to be only 10 minutes drive from the coast and the city center of Poreč.
Inside the fenced yard, the villa will provide you with a luxurious pool area of 30,84m2, as well as a summer kitchen area of 9,86m2.
This modern villa spreads on a net living area of 229.82m2 and is designed on two levels: ground floor and first floor.
The main entrance is located on the southern facade, where you will step through a covered passage into a spacious hallway that connects the bedroom with its own bathroom, guest toilet and takes you to an open space that includes the kitchen, dining room and a spacious living room.
From the dining/living room, you have access to a partially covered terrace, ideal for outdoor enjoyment.
Inside the staircase, you come to the rooms on the first floor, where there are three bedrooms, each with its own bathroom, and balconies that provide a beautiful view of the green environment.
The technical description of this villa includes:
Roof construction: reinforced concrete slab 18 cm thick with thermal and waterproofing.
Inter-floor constructions are made as reinforced concrete slab 18 cm thick.
The facade is executed as an ETICS facade system with thermal insulation with a thickness of 8 cm and a final facade layer.
Outdoor joinery is provided by PVC joinery with electric roller lifters and built-in mosquito nets.
Interior doors are made of natural veneer with a coating in a shade of varnish.
Floors are derived as "swimming floors" with thermal and sound insulation.
The ground floor will have ceramic floor coverings, while parquet will be installed in the bedrooms.
The heating of the villa is planned through an air-water heat pump, which will serve as a source of energy for heating the consumable hot water and underfloor heating.
For heating rooms during transition periods and the cooling option, split systems (air-to-air heat pumps) are provided.
Also, in the living room there is a chimney to which the fireplace can be connected.
Entrance gates are equipped with automatic opening.
The garden will have an automatic irrigation system, lawn and Mediterranean plants.
Equipped with outdoor lighting, three parking spaces, alarm system and video surveillance system.
PriceCheck
The asking price per m² is well below the median of comparable listings.
The price per m² is higher than 20 % of comparable listings.
Show detailed analysis
Most similar listings
 Poreč
1,175,000 € · 226 m²
5,199 €/m²
Similarity 99 %
Poreč
1,175,000 € · 226 m²
5,199 €/m²
Similarity 99 %
 Poreč
1,250,000 € · 225 m²
5,556 €/m²
Similarity 98 %
Poreč
1,250,000 € · 225 m²
5,556 €/m²
Similarity 98 %
 Poreč
1,625,000 € · 234 m²
6,944 €/m²
Similarity 98 %
Poreč
1,625,000 € · 234 m²
6,944 €/m²
Similarity 98 %
 Poreč
990,000 € · 234 m²
4,231 €/m²
Similarity 98 %
Poreč
990,000 € · 234 m²
4,231 €/m²
Similarity 98 %
 Poreč
650,000 € · 220 m²
2,955 €/m²
Similarity 96 %
Poreč
650,000 € · 220 m²
2,955 €/m²
Similarity 96 %
 Poreč
355,000 € · 220 m²
1,614 €/m²
Similarity 96 %
Poreč
355,000 € · 220 m²
1,614 €/m²
Similarity 96 %
 Poreč
840,000 € · 220 m²
3,818 €/m²
Similarity 96 %
Poreč
840,000 € · 220 m²
3,818 €/m²
Similarity 96 %
 Poreč
699,000 € · 219 m²
3,192 €/m²
Similarity 96 %
Poreč
699,000 € · 219 m²
3,192 €/m²
Similarity 96 %
This comparison uses current asking prices in the CroReal database. It is not an estimate of market value or an actual sale price.
Additional Details
- Price
- 760,000 €
- Status
- For sale
- Category
- House
- Position
- Poreč
- District
- Poreč
- County
- Istarska
- ZIP
- 34343
- Living Area
- 229 m²
- Land size
- 914 m²
- Rooms
- 5
- Bathrooms
- 5
- Listing ID
- 195306
What our AI found in the description
- Balcony
- Garden
- Parking spaces
- Pool
- Terrace
- Underfloor heating
These features were automatically detected by AI from the listing description. They may not be fully accurate and have not been verified by the agency.
Frequently asked questions about this property
How much does this property cost?
Price: 760,000 € · Price per m²: 3,319 €/m²
How big is this property?
Living Area: 229 m² · Land size: 914 m²
How many rooms and bathrooms does the property have?
Rooms: 5 · Bathrooms: 5
Is the asking price fair compared to similar listings?
The asking price per m² is well below the median of comparable listings. Compared with 50 similar listings.
Show on the map
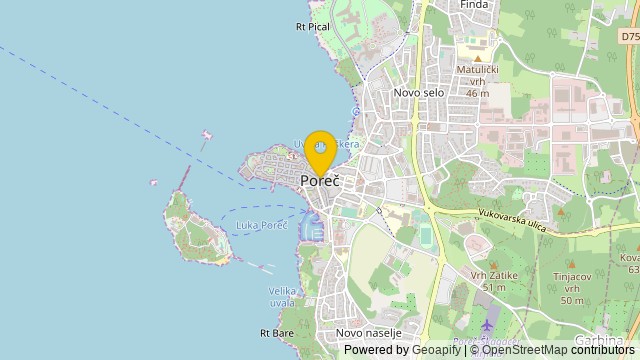 Show on the map
About the area: Poreč
Poreč is a town and municipality on the western coast of the Istrian peninsula, in Istria County, west Croatia. Its major landmark is the 6th-century Euphrasian Basilica, which was designated a UNESCO World Heritage Site in 1997.
Population: 7 585
Source: Wikipedia


