House Labin
For sale · Labin · Istarska


Property description
Villa, Labin, 300 m², land 2.269 m²
Wonderful villa of 300 sq.m. on 2269 sq.m. of land in Rabac-Labin area!
Originally built in 1978, it was fully renovated in 2023 - so now it is brighly new.
Graceful 300m2 of living space of the villa is divided into two floors, ground floor and first floor.
On the ground floor there is a spacious open space in which there is a comfortable and airy living room with high ceilings that reflect the luxury and brightness of the space. Direct access to the outdoor terrace, pool and garden also extends from the living room. Further, the space next to the open fireplace leads us to the dining room, which is slightly raised from the level of the living room. It is a slightly larger dining room that can accommodate up to 10 people. Then follows a slightly separated, fully equipped built-in kitchen. Equally, in the private part of the ground floor, there are 2 bedrooms, each of which has a private bathroom, and one of them even has private access to the terrace with a hydromassage tub (Jacuzzi). A special detail of the villa is the dedicated wellness lounge, which includes a large bathtub, sauna and heated outdoor Jacuzzi. As well as an additional separate space with 3 rooms that can serve as top options for an office, study and storage.
Further, the internal staircase leads us to the upper floor, where there are 3 additional bedrooms, each of which has its own bathroom. Access to the terrace with a dining table, which is ideal for late evening relaxation with a glass of your favorite wine, they have two bedrooms.
The spaciousness of each room of the villa offers a special atmosphere during your stay, which exudes luxury and airiness. The superbly designed arrangement of the interior rooms as well as the ideally conceived communication with the exterior of the villa will allow you to completely relax and spend your stay in maximum comfort, peace and privacy. In short, it is a villa that was built in the late 1980s, but which has been completely renovated and refreshed according to the private needs and wishes of the owner. The owners paid attention to every detail and thus included world-famous and respected French architects and designers in the renovation process, who played with the appearance and maximum functionality of the villa.
The villa's impressive garden covers a total of 2,269m2, which is completely surrounded by a wall and a dense forest, which ensures the maximum level of privacy and peace. While the landscaped and maintained yard, which gives off the feeling of a luxurious park, fits perfectly with the character of the villa. Here you can find a variety of plants from flowering shrubs and woody plants with colorful flowers, as well as numerous old trees that provide the perfect dense shade in summer. The entire story is rounded off by a heated pool that can be used from early spring to late fall.
Additional advantages:
* The architectural design of the villa meets the highest standards of today. Even the internal partition walls are of a solid width, and the statics of the building are reinforced with concrete lintels and steel. This not only ensures excellent stability of the building, but also provides effective sound insulation between rooms and floors. Such construction quality is rarely found on the market today.
* All installations in the villa from electricity, sanitary facilities, water pipes, air conditioners and the like were renovated in 2023 in order for the villa to be in accordance with today's standards.
* The owners also paid attention to the energy efficiency of the villa, which is why it is rated with a high "A" energy certificate rating. Today, the villa also has solar panels that are used for water heating, as well as a system for storing excess energy, a charging station for electric cars has been installed, and 22KW electricity is provided.
New life of a traditional Istrian home.
Ref: RE-U-25767Overall additional expenses borne by the Buyer of real estate in Croatia are around 7% of property cost in total, which includes: property transfer tax (3% of property value), agency/brokerage commission (3%+VAT on commission), advocate fee (cca 1%), notary fee, court registration fee and official certified translation expenses. Agency/brokerage agreement is signed prior to visiting properties.
Property advantages: Storage, Spa, Sauna, Garden
PriceCheck
The asking price per m² is well above the median of comparable listings.
The price per m² is higher than 98 % of comparable listings.
Show detailed analysis
Most similar listings
 Labin
750,000 € · 303 m²
2,475 €/m²
Similarity 99 %
Labin
750,000 € · 303 m²
2,475 €/m²
Similarity 99 %
 Labin
750,000 € · 303 m²
2,475 €/m²
Similarity 99 %
Labin
750,000 € · 303 m²
2,475 €/m²
Similarity 99 %
 Labin
750,000 € · 303 m²
2,475 €/m²
Similarity 99 %
Labin
750,000 € · 303 m²
2,475 €/m²
Similarity 99 %
 Labin
1,200,000 € · 309 m²
3,883 €/m²
Similarity 97 %
Labin
1,200,000 € · 309 m²
3,883 €/m²
Similarity 97 %
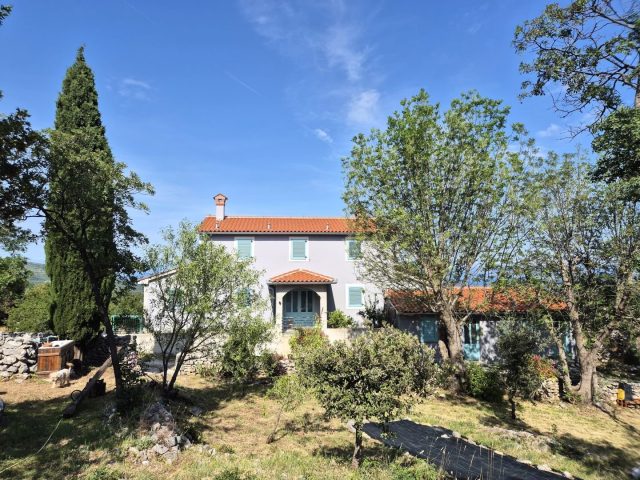 Labin
1,660,000 € · 300 m²
5,533 €/m²
Similarity 95 %
Labin
1,660,000 € · 300 m²
5,533 €/m²
Similarity 95 %
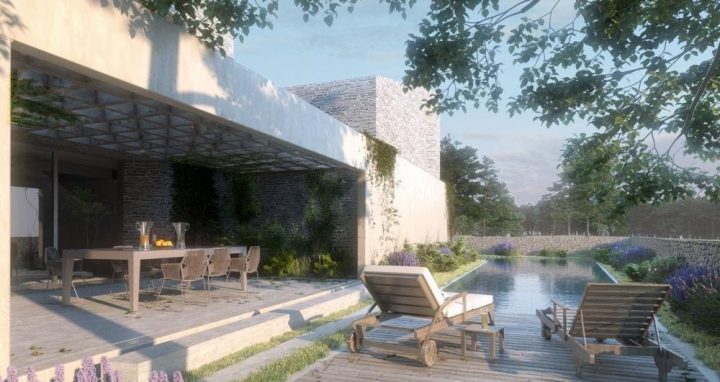 Labin
750,000 € · 300 m²
2,500 €/m²
Similarity 95 %
Labin
750,000 € · 300 m²
2,500 €/m²
Similarity 95 %
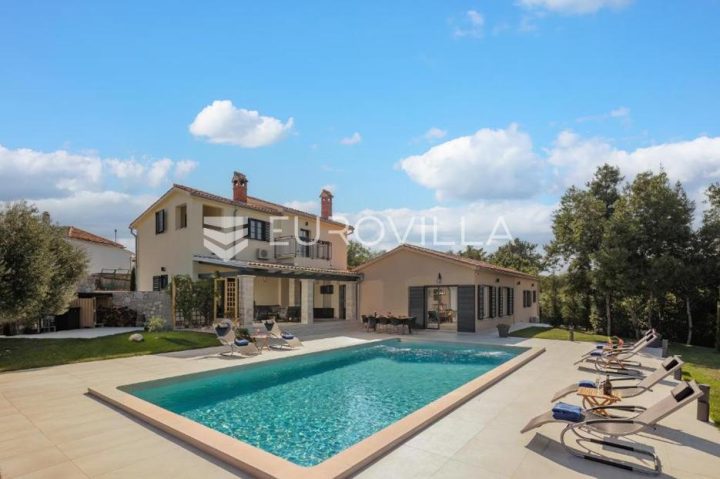 Labin
1,250,000 € · 300 m²
4,167 €/m²
Similarity 95 %
Labin
1,250,000 € · 300 m²
4,167 €/m²
Similarity 95 %
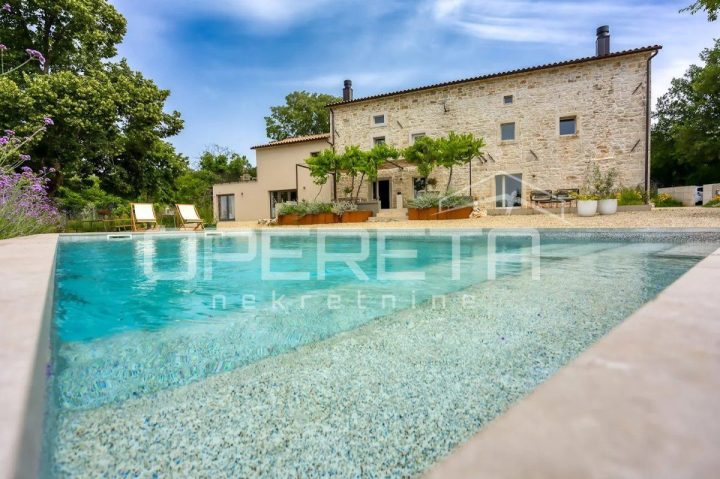 Labin
1,190,000 € · 300 m²
3,967 €/m²
Similarity 95 %
Labin
1,190,000 € · 300 m²
3,967 €/m²
Similarity 95 %
This comparison uses current asking prices in the CroReal database. It is not an estimate of market value or an actual sale price.
Offers for this property
2 Offers

Additional Details
- Price
- 1,600,000 €
- Status
- For sale
- Category
- House
- Position
- Labin
- District
- Labin
- County
- Istarska
- ZIP
- 21201
- Living Area
- 300 m²
- Land size
- 2,269 m²
- Bedrooms
- 5
- Bathrooms
- 5
- Listing ID
- 369461
What our AI found in the description
- Air conditioning
- Garden
- Pool
- Terrace
These features were automatically detected by AI from the listing description. They may not be fully accurate and have not been verified by the agency.
Frequently asked questions about this property
How much does this property cost?
Price: 1,600,000 € · Price per m²: 5,333 €/m²
How big is this property?
Living Area: 300 m² · Land size: 2,269 m²
How many rooms and bathrooms does the property have?
Bedrooms: 5 · Bathrooms: 5
Is the asking price fair compared to similar listings?
The asking price per m² is well above the median of comparable listings. Compared with 50 similar listings.
Is this property offered by more than one agency?
Yes. ADRIONIKA CONSULTANCY – 1,600,000 €; DUX Nekretnine – 980,000 €.
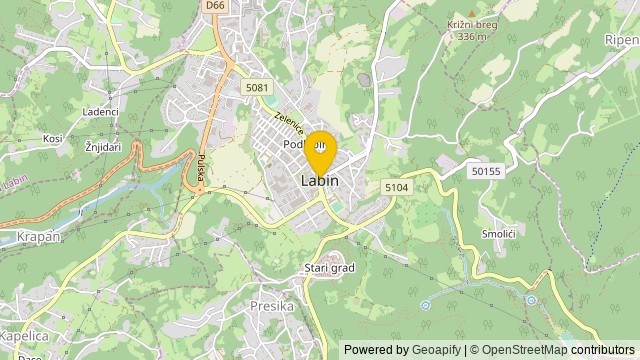
Show on the map
 Show on the map
About the area: Labin
Labin is a town in Istria, west Croatia, with a town population of 5,806 (2021) and 10,424 in the greater municipality.
Population: 11 642
Source: Wikipedia


