House Bale
For sale · Bale · Istarska županija


Property description
Istria, Bale 800 m²+ villa of 400 m² with pool
Land for sale in the village of Bale, Istria.
Land of 834 m2 with a project of 445 m2 and a building permit.
The construction site is already open.
The water supply has been built and the water connection has been paid for, and the electricity connection has been brought to the plot.
Newly planned individual residential building – a family house with one residential unit, will have a floor plan of an irregular rectangular shape.
The building will have a basement, ground floor and first floor.
The newly planned main building is of residential type, with one residential unit and an outdoor pool, and the auxiliary building is planned as a garage.
The distribution of installations with associated devices on the site includes:
water supply installation (water tank)
wastewater drainage (watertight collection pit)
gas and mechanical installations (heat pumps)
electrical installations of high and low voltage
The use of natural gas as an energy source is not envisaged in the newly planned building.
Vertical communication is planned by a staircase and an elevator.
GBP TOTAL (main residential building + auxiliary building)
419,33+26,31 = 445,64 m2
BASEMENT
elevator lobby 3,61 m2
elevator 2,07 m2
toilet 1,28 m2
fitness 25,55 m2
engine room 14,35 m2
storage 25,29 m2
staircase space 6,17 m2
TOTAL: 78,32 m2
GROUND FLOOR
sauna 4,91 m2
jacuzzi 15,77 m2
toilet 2,58 m2
elevator 1,96 m2
entrance hall + staircase 29,85 m2
hallway 4,50 m2
pantry 5,10 m2
kitchen + dining area 55,30 m2
living room 34,72 m2
covered terrace (37,24*0,5) 18,62 m2
covered double-height terrace (35,25*0,5) 17,62 m2
TOTAL: 190,93 m2
FIRST FLOOR
covered terrace (27,57*0,5) 13,79 m2
room 1 22,04 m2
bathroom 1 4,48 m2
room 2 10,44 m2
bathroom 2 2,85 m2
elevator 1,96 m2
room 3 17,86 m2
bathroom 3 6,21 m2
room 4 21,46 m2
bathroom 4 4,84 m2
walk-in wardrobe 6,81 m2
hallway 18,38 m2
TOTAL: 131,12 m2
TOTAL: 400,37 m2
The floor plan projection of the closed and covered parts of the main residential building is 269,20 m2, while the GBP is 419,33 m2.
GBP of the auxiliary building is 26,31 m2.
The residential building is located in the built-up part of the building plot closer to its eastern side.
The entrance to the building is secured from the east side.
The building itself is organized so that the entrance is on the ground floor, and the gently sloping terrain is solved in a cascade.
In addition to the entrance area with a staircase leading to the first floor, the ground floor also contains a living room, kitchen with dining area, pantry, hallway, elevator, toilet, and a jacuzzi with sauna.
On the first floor there are a hallway, elevator, and four bedrooms with their own bathrooms.
One of the rooms includes a walk‑in wardrobe.
The first floor also has a covered terrace with a view of the ground‑floor living room of the house.
From the ground floor there is access to a terrace with a pool on the southeast side.
The surrounding cultivated parterre, greened with indigenous plants, is accessed directly from the ground‑floor level.
The basement contains a toilet, fitness area and engine room, and access is via elevator, internal stairs, or a ramp from the external stairs.
Parking spaces are provided in the immediate vicinity of the entrance to the residential building: one outdoor parking space and one in the auxiliary building – a garage for passenger cars.
The locality Golaš in Bale, where this beautiful villa is being built, is 9 km from Rovinj.
The nearest beach is 8 km away.
Around 1000 residents live in Bale year‑round.
It is located in the interior of Istria, but leans towards the sea.
Bale is a rural place where many luxury villas have been built in recent years, so the location itself has increased in value.
The beautiful San Tommaso winery is 200 m from the villa.
In addition to luxury accommodation and a pool, high‑quality wines, prosciutto and cheese, one can also visit a museum on the upper floor, travel back in time and feel the essence of Istria.
For all inquiries contact phone 098/915 -5643 (Ivan)
LORETA REAL ESTATE
Loreta Services Office: Tel: 01/3866-844
Zagrebačka Avenue 100a, 10 000 Zagreb
PriceCheck
There are not enough comparable listings for this property yet.
Additional Details
- Price
- 315,000 €
- Status
- For sale
- Category
- House
- Position
- Bale
- Address
- Golaš
- District
- Bale
- County
- Istarska županija
- ZIP
- 52211
- Living Area
- 834 m²
- Land size
- 800 m²
- Rooms
- 5
- Bedrooms
- 4
- Bathrooms
- 4
- Parking spaces
- 1
- Number of floors
- 1
- Distance from the sea
- 8,000 m
- Distance from the centre
- 9,000 m
- Swimming pool
- Yes
- Air conditioning
- Yes
- Cellar
- Yes
- Listing ID
- 360844
What our AI found in the description
- Elevator
- Garage
- Parking spaces
- Pool
- Terrace
These features were automatically detected by AI from the listing description. They may not be fully accurate and have not been verified by the agency.
Frequently asked questions about this property
How much does this property cost?
Price: 315,000 € · Price per m²: 378 €/m²
How big is this property?
Living Area: 834 m² · Land size: 800 m²
How many rooms and bathrooms does the property have?
Rooms: 5 · Bedrooms: 4 · Bathrooms: 4
How far is the property from the sea?
Distance from the sea: 8,000 m
Show on the map
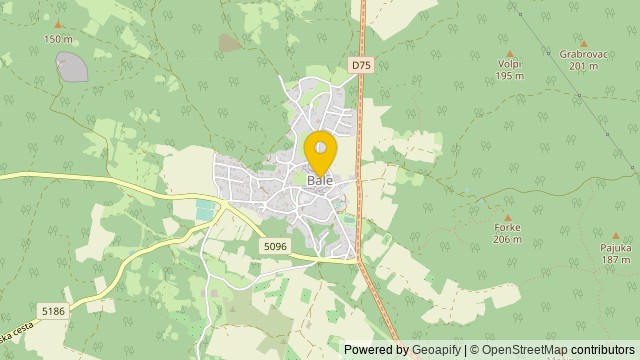 Show on the map
About the area: Bale, Croatia
Bale is a settlement and municipality in Istria County, Croatia. It is the site of the Roman ruins of Castrum Vallis.
Population: 1 170
Source: Wikipedia


