Flat Zaton
For sale · Nin · Zadarska


Property description
Zadar-Zaton | Exclusive penthouse with elevator and view
Zadar – Zaton | Penthouse with private elevator and roof oasis – ultimate luxury in the front row to the sea
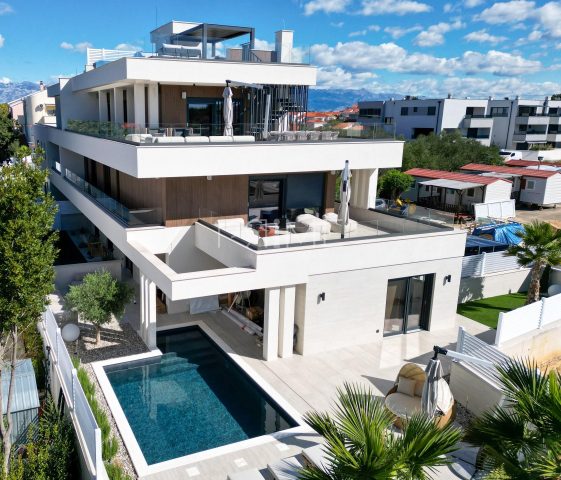
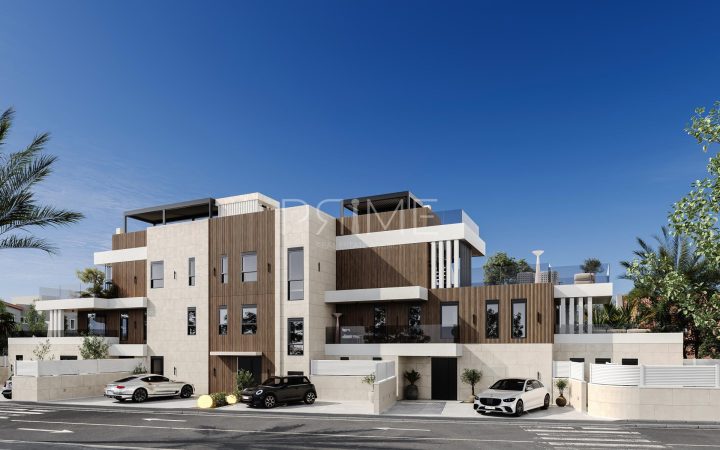
On one of the most desirable seaside locations, in the picturesque Zaton near Zadar, Apartment 4 – a top‑level penthouse on the second floor of building B – is situated, designed for those who seek absolute privacy, spaciousness and the highest quality of living.
This unique apartment proudly holds the title of the only unit in the building with private elevator access – an exclusive entrance that is not shared with any other apartment and does not lead to common areas.
The elevator goes directly into the apartment, and then to the private roof terrace, ensuring maximum discretion, security and independence.
If desired, a private internal staircase can also be used.
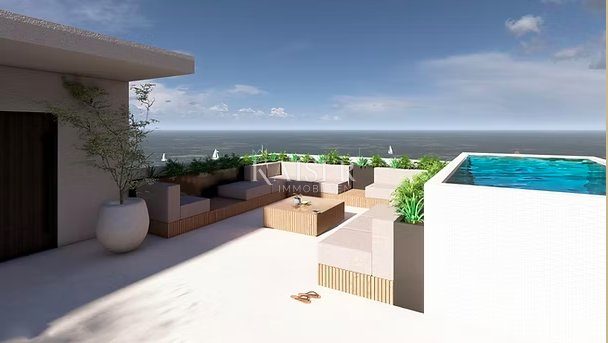
Luxuriously spread over two levels, this apartment combines all elements of contemporary luxury – high ceilings, airy and bright spaces, a tranquil private relaxation zone, as well as a private rooftop oasis with the possibility of building a pool and a summer kitchen.
The total gross area of the apartment with ancillary spaces is 375,84 m², while the net usable area is 225,35 m².
This exceptional two‑level apartment offers the experience of luxurious living on the Adriatic coast, where contemporary architecture meets functionality, comfort and elegance.
Each floor is thoughtfully designed to provide maximum privacy, comfort and enjoyment – whether for everyday living or a dream vacation.
Lower level (second floor) – airy interior and quiet private zone
The lower level opens onto an impressive living room with kitchen and dining area (57,7 m²), bathed in natural light and directly connected to a covered terrace (20,3 m²) and balcony (6,1 m²), offering sea views.
This central area of the apartment is ideal for relaxation, socializing and enjoyment at any time of day.
Three spacious bedrooms (13,3 m², 14,4 m² and 14,4 m²) each have their own elegant bathroom (4,7 m², 4,9 m², 4,9 m²), providing top‑level comfort, peace and privacy for each family member or guest.
The functionality of daily life is ensured by an additional guest toilet (1,7 m²), a separate laundry and dryer space (utility room – 2,6 m²), as well as two connecting hallways (5,2 m² and 7,7 m²) that make the floor plan fluid and logical.
Rooftop terrace – private outdoor wellness
Direct elevator access from the apartment leads to an exclusive rooftop terrace – your private oasis of peace and luxury.
In addition to a covered terrace (5,3 m²) for shaded rest, there is an impressive open terrace of 137,9 m², envisioned as a multifunctional space for outdoor enjoyment: lounge area with sun loungers, sunbathing zone, dining space under the starry sky and a green corner for relaxation.
As an added benefit, the rooftop also includes an external toilet and an enclosed space that allows complete autonomous use – perfect for full‑day outdoor stay without needing to return to the lower level.
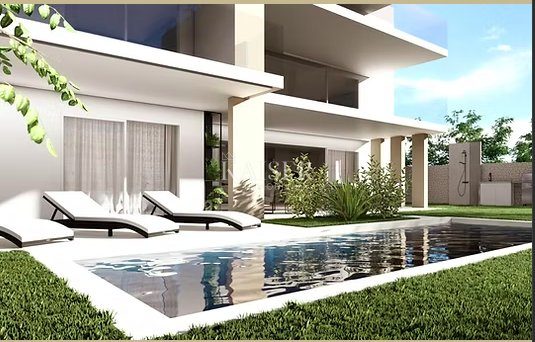
The visualizations show design possibilities that include installing a pool, summer kitchen, bioclimatic pergola and outdoor shower.
These amenities are not included in the price, but the developer can implement them at the buyer’s request for an additional fee.
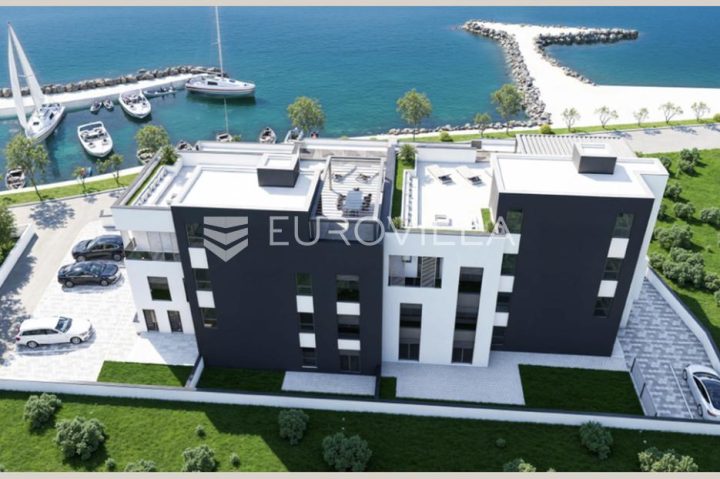
The apartment also includes a private storage room (3,2 m2) and two private outdoor parking spaces with a total area of 8.9 m2, equipped for electric vehicle charging – an addition that makes this unit even more practical and future‑oriented.
Premium equipment and technology
The lofts on the top floor are equipped with external sliding aluminum blinds that provide sun protection and privacy at all times
Schüco aluminium joinery with thermal and acoustic insulation
Kolnoa entrance doors – burglar‑proof and fire‑resistant, with coded entry and fingerprint opening capability
Motorized external venetian blinds in the bedrooms
Mosquito nets on all windows and sliding walls
Interior doors – floor to ceiling, without visible frames
Thermo‑tech system and additional sound insulation between apartments
OTIS elevator –
Ceiling height: 268 cm
Heating and cooling
Underfloor heating throughout the apartment
Vaillant or Mitsubishi heat pumps
Mitsubishi air‑conditioning units in all bedrooms and the living room
Smart climate control via Wi‑Fi system for remote operation
Built‑in water softening system
Finishes and sanitaryware
Grohe / Hansgrohe faucets and showers
Villeroy & Boch sanitary equipment (washbasins and toilet bowls)
Large‑format ceramics (240 × 120 cm and 300 × 120 cm)
Walk‑in shower cabins in all bathrooms
Notes:
The apartment is sold unfurnished
The price includes all technical elements listed in the advertisement
The visual representations serve as illustration of possible design – pool, kitchen and other rooftop elements are not included in the price, but can be executed at the buyer’s request for an additional fee
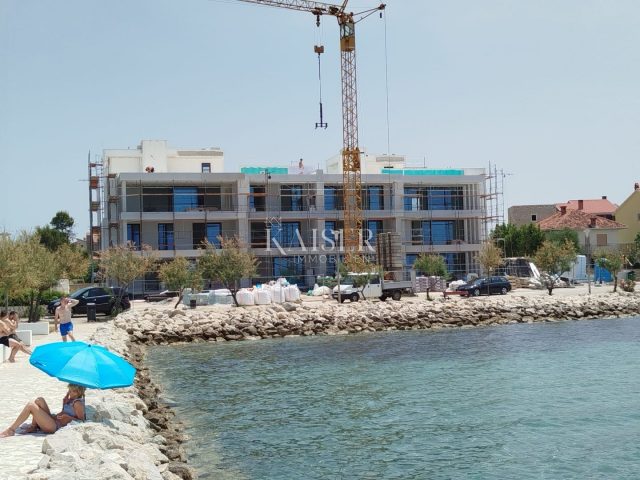
The property is in the final phase of construction
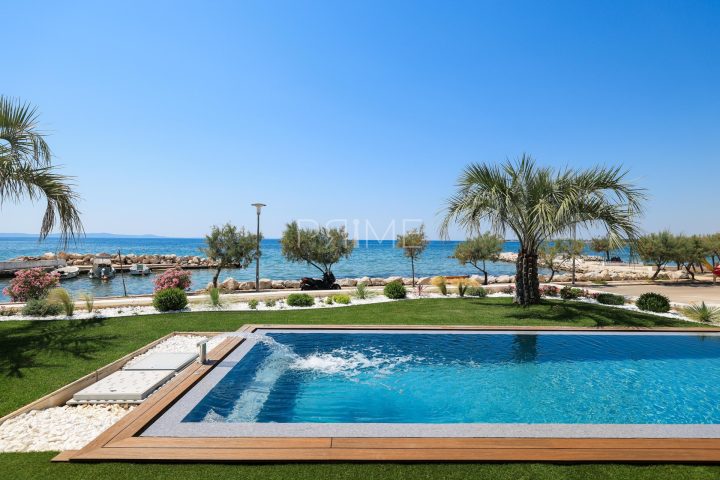
Location – front row to the sea
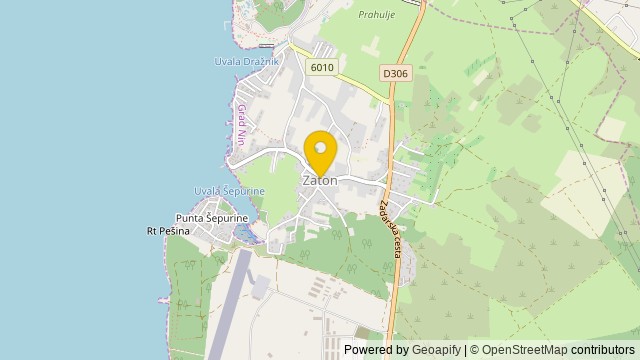
Zaton is one of the most desirable coastal spots in Dalmatia – peaceful, safe and well‑maintained, with immediate access to the beach and promenade, between the historic towns of Nin and Zadar.
Perfect for living, vacation or investment.
Distances:
Zaton – Nin: 5 km
Zaton – Zadar: 20 km
Zaton – Zadar Airport: 32 km
Ljubljana: 358 km / Vienna: 651 km / Munich: 764 km / Prague: 925 km
ID CODE: 128-62
For more information, floor plan and viewing:
Nina Fabijan
+385 95 504 6197
[email protected]
PriceCheck
The asking price per m² is slightly above the median of comparable listings.
The price per m² is higher than 85 % of comparable listings.
Show detailed analysis
Most similar listings
 Zaton
1,695,000 € · 208 m²
8,149 €/m²
Similarity 95 %
Zaton
1,695,000 € · 208 m²
8,149 €/m²
Similarity 95 %
 Zaton
1,615,000 € · 237 m²
6,814 €/m²
Similarity 95 %
Zaton
1,615,000 € · 237 m²
6,814 €/m²
Similarity 95 %
 Zaton
1,565,130 € · 223 m²
7,019 €/m²
Similarity 94 %
Zaton
1,565,130 € · 223 m²
7,019 €/m²
Similarity 94 %
 Zaton
1,615,000 € · 229 m²
7,052 €/m²
Similarity 94 %
Zaton
1,615,000 € · 229 m²
7,052 €/m²
Similarity 94 %
 Zaton
1,695,000 € · 208 m²
8,149 €/m²
Similarity 93 %
Zaton
1,695,000 € · 208 m²
8,149 €/m²
Similarity 93 %
 ZATON
1,733,594 € · 232 m²
7,472 €/m²
Similarity 90 %
ZATON
1,733,594 € · 232 m²
7,472 €/m²
Similarity 90 %
 ZATON
1,490,515 € · 199 m²
7,490 €/m²
Similarity 82 %
ZATON
1,490,515 € · 199 m²
7,490 €/m²
Similarity 82 %
 NIN
1,565,130 € · 224 m²
6,987 €/m²
Similarity 82 %
NIN
1,565,130 € · 224 m²
6,987 €/m²
Similarity 82 %
This comparison uses current asking prices in the CroReal database. It is not an estimate of market value or an actual sale price.
Additional Details
- Price
- 1,750,423 €
- Status
- For sale
- Category
- Flat
- Position
- Zaton
- District
- Nin
- County
- Zadarska
- ZIP
- 23232
- Living Area
- 225 m²
- Rooms
- 4
- Bedrooms
- 3
- Bathrooms
- 3
- Toilets
- 2
- Parking spaces
- 2
- Distance from the sea
- 10 m
- Year built
- 2025
- Elevator
- Yes
- Listing ID
- 363480
What our AI found in the description
- Air conditioning
- Balcony
- Elevator
- First row to the sea
- Parking spaces
- Sea view
- Terrace
- Underfloor heating
These features were automatically detected by AI from the listing description. They may not be fully accurate and have not been verified by the agency.
Frequently asked questions about this property
How much does this property cost?
Price: 1,750,423 € · Price per m²: 7,780 €/m²
How big is this property?
Living Area: 225 m²
How many rooms and bathrooms does the property have?
Rooms: 4 · Bedrooms: 3 · Bathrooms: 3
How far is the property from the sea?
Distance from the sea: 10 m
Is the asking price fair compared to similar listings?
The asking price per m² is slightly above the median of comparable listings. Compared with 13 similar listings.
What do the official sale prices mean?
These are prices actually paid when properties sold in Nin — a median of 2,744 €/m² for 2025, from public data published by the Croatian Ministry of Physical Planning (MPGI). The comparison with similar listings above is based instead on asking prices on the portal, which tend to be higher because prices are normally negotiated.
Show on the map
 Show on the map
About the area: Zaton, Zadar County
Zaton is a village in Croatia.
Population: 580
Source: Wikipedia


