Flat Trogir
For sale · čiovo · Splitsko-dalmatinska


Property description
Villa first row by the sea, Trogir, Čiovo
Beautiful house by the sea in Slatine, Ciovo, Croatia.
First row to the sea, first row to the sea with access to the beach (no road between, direct exit from
yard to the beach).
Unique location and combination of large and flat garden, direct access to the pebble beach, clean sea and beautiful unobstructed panoramic view.
Living area: 260m2
Terraces: 40m2 + 50m2
Rooms: 5 + 1 apartment
Beds: 12 +6
Bathrooms: 4
Kitchens: 2
Dining room: 1 (for 12 persons)
Living room: 1 (3 sofa beds)
Parking: 8+
Garage and basement: 80m2
Gym, recreation: 30m2
Outdoor pool: 30m2 + heated whirlpool (Jacuzzi)
Other: 6 air conditioners, two chimneys for heating an internal fireplace or a wood stove.
Optical high speed internet,
satellite tv.
The plot has a size of 753 m2 of which 489 m2 is construction.
The house has 260m2 (without attic and garage).
Terraces are 40m2 on the second floor and 50m2 on the first.
It was built in 1981.
years.
He's got a utility license, a building permit, and all the paperwork.
It has been renovated and maintained several times.
It has almost all new PVC joinery and two new toilets.
New garage doors, new gates on the road and the beach.
The house is located on the border with the neighboring house.
It looks half its length as a semi-detached house.
However, it is not a semi-detached house, it is a detached house.
It is completely physically separated from the second house, does not share the wall with the second house and has a dilatation opening.
The garden is fenced with a wall and has a
Privacy.
The house extends on three floors + attic:
The house has large rooms and rooms and wide corridors and staircases.
It was built and arranged for your own holiday and
comfort, and not as an apartment house for mass tourism.
- On the ground floor there is a garage of approx.
80 m2, where part of the space serves as a pantry.
On this floor is also located
additional room, 30 m2, sea view, once a summer kitchen, and today the space has been turned into a mini gym and a space for recreation and entertainment.
- On the first floor there is a comfortable living room, kitchen and dining room and exit to a large terrace with
with a gazebo and a fireplace and a view of the sea.
There is also a small pantry, two rooms (one room is decorated
as an apartment with a mini kitchen and bathroom) and two bathrooms.
The large kitchen has 6m and 2 large refrigerators.
On the second floor, which can be reached by internal stairs, there are four rooms, three of which have sea views and two more bathrooms.
The attic is not connected by a staircase and has an external entrance.
If desired, permissions for adaptation and reconstruction can be easily obtained.
According to the urban plan attic
can be adapted to the floor and connected by internal stairs, and the floor plan can be expanded.
The house has a septic tank, double dressing, 12m3.
Soon
It also has access to the city’s sewers.
The municipal project is in its final stages and should be completed by 2025, 2026.
years.
Major investments include sewage works with landscaping and expansion of walkways and beaches, which will significantly increase the value of the house.
The yard of the house is its special value, large and comfortable, stretching all the way to the beach with direct access to it.
In the yard there is currently a swimming pool with sundeck, jacuzzi, children's space, lawns, small football and
other content.
On the left gate of the beach there is a concrete space 6x3m to accommodate boats, in front of which there is a concrete ramp for lowering boats into the sea.
In addition to the garage suitable for one vehicle, the property also has 4 parking spaces along the road and 4 more in the yard.
The house is currently used for tourism.
>>bos_Latn<< Each season, it is fully filled in in about 120 days.
Apart from the offer
Tourist overnight stays have great potential for additional sources of income.
Quiet area Slatina, no noise and no crowds on the beach and road.
For further information and consultation, please contact us via:
Phone: +385957355171
E-mail: [email protected]
PriceCheck
The asking price per m² is well above the median of comparable listings.
The price per m² is higher than 87 % of comparable listings.
Show detailed analysis
Most similar listings
 Čiovo
265,000 € · 247 m²
1,073 €/m²
Similarity 67 %
Čiovo
265,000 € · 247 m²
1,073 €/m²
Similarity 67 %
 Trogir
1,200,000 € · 321 m²
3,738 €/m²
Similarity 67 %
Trogir
1,200,000 € · 321 m²
3,738 €/m²
Similarity 67 %
 Čiovo
399,000 € · 230 m²
1,735 €/m²
Similarity 66 %
Čiovo
399,000 € · 230 m²
1,735 €/m²
Similarity 66 %
 Čiovo
747,000 € · 262 m²
2,851 €/m²
Similarity 61 %
Čiovo
747,000 € · 262 m²
2,851 €/m²
Similarity 61 %
 Trogir
550,000 € · 193 m²
2,850 €/m²
Similarity 53 %
Trogir
550,000 € · 193 m²
2,850 €/m²
Similarity 53 %
 Trogir
550,000 € · 193 m²
2,850 €/m²
Similarity 53 %
Trogir
550,000 € · 193 m²
2,850 €/m²
Similarity 53 %
 Trogir
650,000 € · 193 m²
3,368 €/m²
Similarity 53 %
Trogir
650,000 € · 193 m²
3,368 €/m²
Similarity 53 %
 Trogir
650,000 € · 193 m²
3,368 €/m²
Similarity 53 %
Trogir
650,000 € · 193 m²
3,368 €/m²
Similarity 53 %
This comparison uses current asking prices in the CroReal database. It is not an estimate of market value or an actual sale price.
Additional Details
- Price
- 1,200,000 €
- Status
- For sale
- Category
- Flat
- Position
- Trogir
- District
- čiovo
- County
- Splitsko-dalmatinska
- Living Area
- 260 m²
- Land size
- 750 m²
- Rooms
- 6
- Bedrooms
- 5
- Bathrooms
- 4
- Distance from the sea
- 5 m
- Energy class
- A
- Year built
- 1981
- Listing ID
- 357643
What our AI found in the description
- Air conditioning
- First row to the sea
- Garage
- Garden
- Parking spaces
- Pool
- Sea view
- Terrace
These features were automatically detected by AI from the listing description. They may not be fully accurate and have not been verified by the agency.
Frequently asked questions about this property
How much does this property cost?
Price: 1,200,000 € · Price per m²: 4,615 €/m²
How big is this property?
Living Area: 260 m² · Land size: 750 m²
How many rooms and bathrooms does the property have?
Rooms: 6 · Bedrooms: 5 · Bathrooms: 4
How far is the property from the sea?
Distance from the sea: 5 m
Is the asking price fair compared to similar listings?
The asking price per m² is well above the median of comparable listings. Compared with 15 similar listings.
What do the official sale prices mean?
These are prices actually paid when properties sold in Trogir — a median of 2,352 €/m² for 2024, from public data published by the Croatian Ministry of Physical Planning (MPGI). The comparison with similar listings above is based instead on asking prices on the portal, which tend to be higher because prices are normally negotiated.
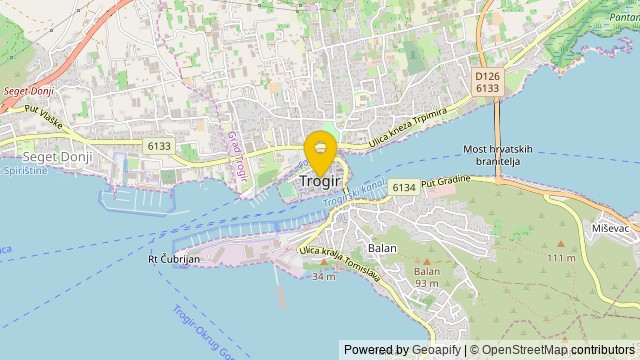
Show on the map
 Show on the map
About the area: Trogir
Trogir is a historic town and harbour on the Adriatic coast in Split-Dalmatia County, Croatia, with a population of 10,107 (2021) and a total municipal population of 12,393 (2021). The historic part of the city is situated on a small island between the Croatian mainland and the island of Čiovo. It lies 27 kilometres west of the city of Split.
Population: 13 260
Source: Wikipedia


