Flat Pula
For sale · Pula · Istarska


Property description
Istria, center, pula - 3 bedroom apartment on the first floor
ISTRA, CENTER - 3SS+DB apartment located on the first floor of a quality and maintained old building.
It is a valuable apartment located on the very edge of the city center of Pula, only a few steps away from its contents necessary for a safe and peaceful everyday life.
DESCRIPTION OF THE APARTMENT:
The apartment thus consists of 86,52m2 of living space + part of a larger covered terrace.
With the entrance to the apartment, we are greeted by a longer corridor that connects all the rooms of the apartment and divides the apartment into a part intended for living, as well as a sleeping part.
At the end of the corridor there is a spacious dining room with a smaller living room, which is located next to a slightly separated kitchen.
The dining room and kitchen have access to a larger covered terrace, hidden from view, and ideal for relaxation and rest with a view towards the part of the city.
It is the terrace that distinguishes this apartment from other apartments in the center of Pula, it is a rare opportunity to find an apartment that has a terrace, thus a more apartment that has a private terrace hidden from view and these dimensions.
Next, the apartment consists of two comfortable bedrooms, one of which is connected to the third bedroom, which, according to the needs and wishes of customers, can serve as a smaller office space, a children's bedroom, a larger walk-in closet and so on.
We must point out that future owners have the option of making the third bedroom private, so that through the hallway with a minor modification they make a separate approach.
In addition to all of the above, the apartment additionally consists of a larger storage room, and a spacious bathroom.
Future owners need to know how this apartment actually owns two entrances, which means that there is still the possibility of making two from one apartment.
FURTHER INFORMATION:
* Ownership of the apartment is neat, owner 1/1, no cargo, the building has all the documentation (possibility to buy by credit), and the apartments are floored.
* The possibility of moving in is almost immediately after the purchase.
* The apartment is located in a location ideal for living and for tourism with a safe return on investment.
For any additional questions, necessary information or a desire to organize a tour of the apartment, as well as its location, feel free to contact us!
Dear clients, agency commission is charged in accordance with the General Terms and Conditions.
www.dux-nekretnine.hr/opci-conditions-businesses
PriceCheck
The asking price per m² is slightly above the median of comparable listings.
The price per m² is higher than 91 % of comparable listings.
Show detailed analysis
Most similar listings
 Pula
279,400 € · 87 m²
3,211 €/m²
Similarity 99 %
Pula
279,400 € · 87 m²
3,211 €/m²
Similarity 99 %
 Pula
297,000 € · 88 m²
3,375 €/m²
Similarity 98 %
Pula
297,000 € · 88 m²
3,375 €/m²
Similarity 98 %
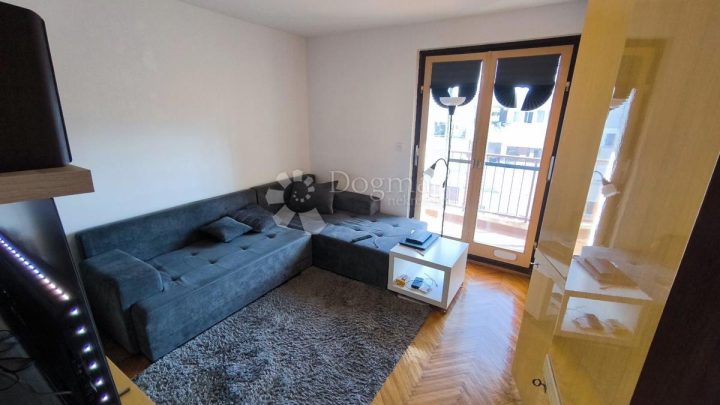 Pula
285,000 € · 88 m²
3,239 €/m²
Similarity 98 %
Pula
285,000 € · 88 m²
3,239 €/m²
Similarity 98 %
 Pula
285,000 € · 88 m²
3,239 €/m²
Similarity 98 %
Pula
285,000 € · 88 m²
3,239 €/m²
Similarity 98 %
 Pula
295,000 € · 88 m²
3,352 €/m²
Similarity 98 %
Pula
295,000 € · 88 m²
3,352 €/m²
Similarity 98 %
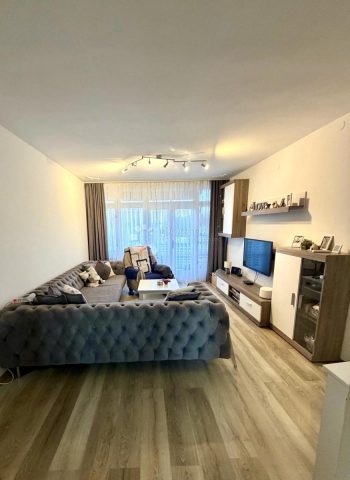 Pula
259,000 € · 83 m²
3,120 €/m²
Similarity 97 %
Pula
259,000 € · 83 m²
3,120 €/m²
Similarity 97 %
 Pula
259,000 € · 83 m²
3,120 €/m²
Similarity 97 %
Pula
259,000 € · 83 m²
3,120 €/m²
Similarity 97 %
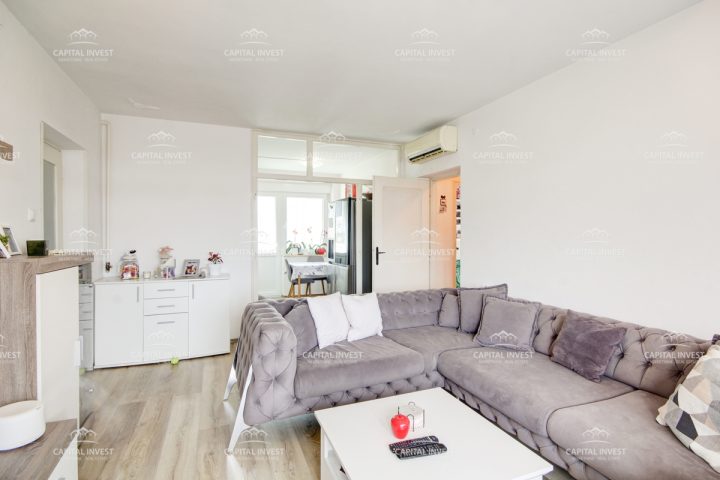 Pula
285,000 € · 83 m²
3,434 €/m²
Similarity 97 %
Pula
285,000 € · 83 m²
3,434 €/m²
Similarity 97 %
This comparison uses current asking prices in the CroReal database. It is not an estimate of market value or an actual sale price.
Additional Details
- Price
- 311,000 €
- Status
- For sale
- Category
- Flat
- Position
- Pula
- District
- Pula
- County
- Istarska
- ZIP
- 52100
- Living Area
- 86 m²
- Rooms
- 4
- Bathrooms
- 1
- Listing ID
- 250823
What our AI found in the description
- Terrace
These features were automatically detected by AI from the listing description. They may not be fully accurate and have not been verified by the agency.
Frequently asked questions about this property
How much does this property cost?
Price: 311,000 € · Price per m²: 3,616 €/m²
How big is this property?
Living Area: 86 m²
How many rooms and bathrooms does the property have?
Rooms: 4 · Bathrooms: 1
Is the asking price fair compared to similar listings?
The asking price per m² is slightly above the median of comparable listings. Compared with 45 similar listings.
What do the official sale prices mean?
These are prices actually paid when properties sold in Pula-Pola — a median of 2,456 €/m² for 2025, from public data published by the Croatian Ministry of Physical Planning (MPGI). The comparison with similar listings above is based instead on asking prices on the portal, which tend to be higher because prices are normally negotiated.
About the area
Istria County is the westernmost county of Croatia which includes the majority of the Istrian peninsula.
Population: 195 237
Source: Wikipedia


