Apartmán Vodice
Na predaj · Vodice · šibensko-kninska


Popis nehnuteľnosti
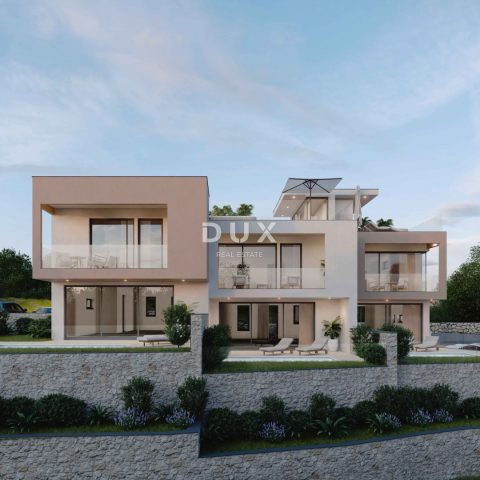
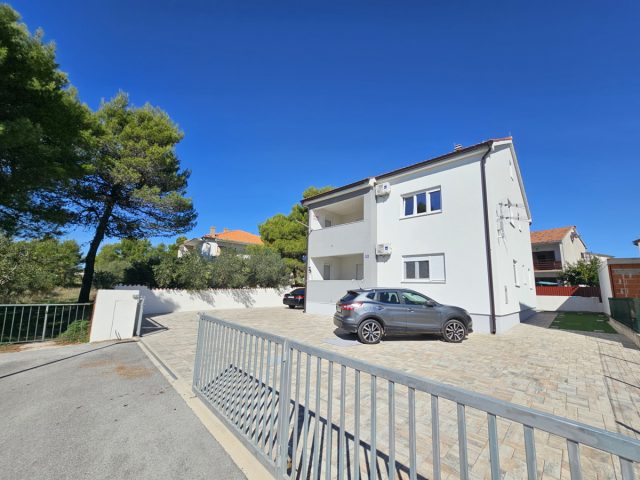
VODICE, novostavba, dvojpodlažný apartmán, bazén, výhľad na more, záhrada, S1
VODICE - Na predaj luxusný dvojpodlažný byt s bazénom a výhľadom na more, umiestnený na miernom vyvýšení!
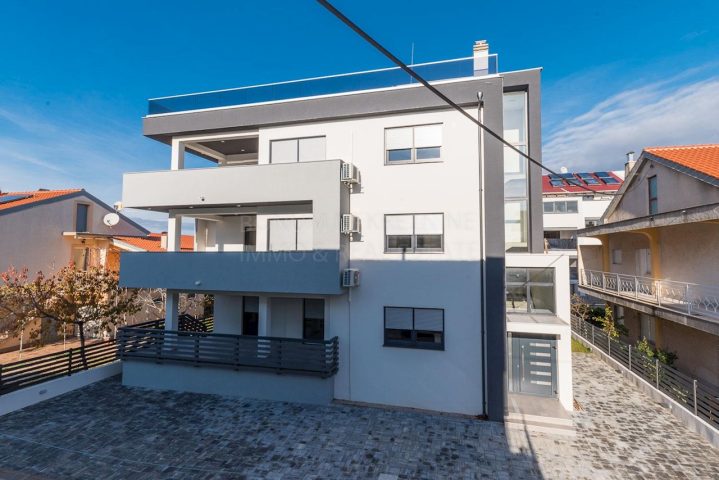
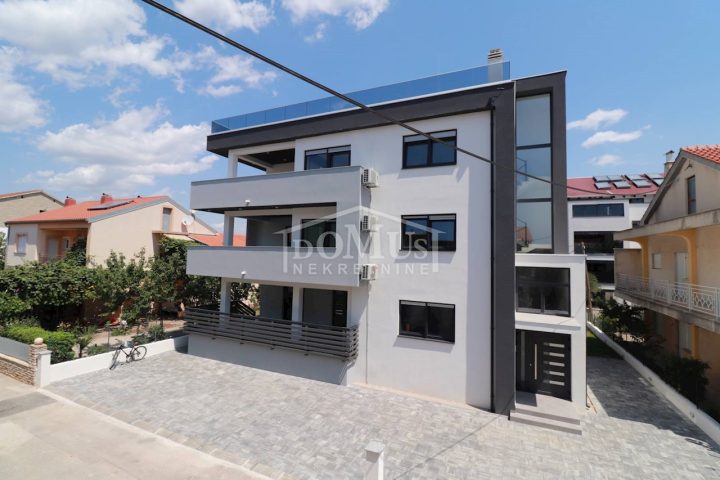
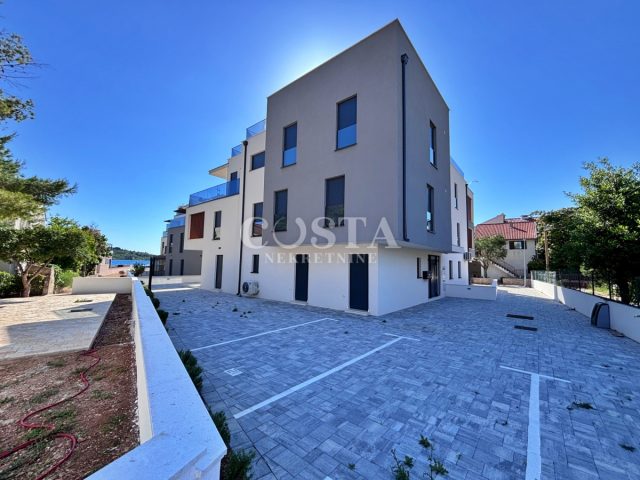
The construction of a new modern building with three residential units in a row has begun.
The property is located in an attractive location in the new residential zone of the town of Vodice.
Only 800 m from the beach and 1200 m from the city center, it offers a perfect balance between privacy and proximity to all necessary amenities.
One of the biggest advantages of this property is a two-storey layout that provides more privacy and more space for living.
Each apartment has a swimming pool and a large private yard that will be fenced and arranged according to the project.
This property represents a perfect combination of luxury, comfort and beautifully landscaped environment.
Quality materials will be used for construction and top-quality equipment will be installed: styrofoam facade 10 cm, burglar and fire doors, anthracite paint ALU joinery, sliding walls with Sun Gard windows with sun protection, electric video shutters, built-in
Planned date of arrival - 11./2026.
S1 functional and spacious layout has 168.08 m2 total net usable area (137.06 m2 living area + pool area 15 m2 + yard area 79.32 m2 + parking area 32.35 m2).
It extends on two floors: ground floor + 1.
floor.
On the ground floor of 73.26 m2 there is a covered entrance, entrance area, bedroom, bathroom, kitchen with dining room and living room with access to the covered terrace of 14.20 m2.
A large sliding rock offers a beautiful view of the garden and a 15 m2 heated swimming pool with sunbathing area.
The internal staircase leads to the floor area of 63,80 m2 where there is a hallway, a master bedroom with a private bathroom, a wardrobe and a covered terrace of 12,60 m2, a bedroom with a wardrobe and a bathroom.
The apartment has 1 parking space.The price is 675,000 (VAT included - the customer is exempt from paying 3% of real estate sales tax).REMBER AVAILABLE IN THE BUILDINGThree-storey apartment S2 of functional and spacious layout has 193.67 m2 of total net usable area (164.22 m2 living area + swimming pool area of 15 m2 + garden area of 50 m2.
It extends on three floors: ground floor + 1.
floor + roof terrace.
On the ground floor of 75.04 m2 there is a covered entrance, entrance area, bedroom, bathroom, kitchen with dining room and living room with access to the covered terrace of 13.28 m2.
A large sliding rock offers a beautiful view of the garden and a 15 m2 heated swimming pool with sunbathing area.
The internal staircase leads to the floor area of 67,55 m2 where there is a hallway, a master bedroom with a private bathroom, a wardrobe and a covered terrace of 12,55 m2, a bedroom and a bathroom.
The stairs lead to a 21.63 m2 roof terrace with a panoramic view of the sea and the surrounding area.
It is equipped with water and electricity connections, which can be converted into a relaxing oasis with a jacuzzi, ideal for outdoor enjoyment.
The apartment has two parking spaces.
The price is 793.750 (VAT included - the buyer is exempt from paying 3% real estate tax).The three-storey apartment S3 with functional and spacious layout has 204.04 m2 of total net usable area (171.67 m2 living area + swimming pool area 15 m2 + yard area 87.31 m2 + parking area 34.56 m2).
It extends on three floors: ground floor + 1.
floor + roof terrace.
On the ground floor of 78.17 m2 there is a covered entrance, entrance area, storage room, bedroom, bathroom, kitchen with dining room and living room with access to the covered terrace of 12.14 m2.
A large sliding rock offers a beautiful view of the garden and a 15 m2 heated swimming pool with sunbathing area.
The internal staircase leads to the floor area of 71.04 m2 where there is a hallway, a master bedroom with a private bathroom and a covered terrace of 10.67 m2, a bedroom with an uncovered terrace of 4.60 m2 and a bathroom.
The stairs lead to the roof terrace of 22,46 m2 with a panoramic view of the sea and the surrounding area.
It is equipped with water and electricity connections, which can be converted into a relaxing oasis with a jacuzzi, ideal for outdoor enjoyment.
The apartment has two parking spaces.
The price is 825,000 (VAT included - the buyer is exempt from paying 3% real estate tax).For more information contact us by phone or e-mail.
PriceCheck
Ponuková cena za m² je výrazne nad mediánom porovnateľných ponúk.
Cena za m² je vyššia než pri 82 % porovnateľných ponúk.
Zobraziť podrobnú analýzu
Najpodobnejšie ponuky
 VODICE
540 000 € · 168 m²
3 214 €/m²
Podobnosť 100 %
VODICE
540 000 € · 168 m²
3 214 €/m²
Podobnosť 100 %
 VODICE
675 000 € · 168 m²
4 018 €/m²
Podobnosť 100 %
VODICE
675 000 € · 168 m²
4 018 €/m²
Podobnosť 100 %
 VODICE
506 370 € · 168 m²
3 014 €/m²
Podobnosť 100 %
VODICE
506 370 € · 168 m²
3 014 €/m²
Podobnosť 100 %
 VODICE
506 370 € · 168 m²
3 014 €/m²
Podobnosť 100 %
VODICE
506 370 € · 168 m²
3 014 €/m²
Podobnosť 100 %
 VODICE
507 000 € · 170 m²
2 982 €/m²
Podobnosť 99 %
VODICE
507 000 € · 170 m²
2 982 €/m²
Podobnosť 99 %
 VODICE
680 000 € · 170 m²
4 000 €/m²
Podobnosť 99 %
VODICE
680 000 € · 170 m²
4 000 €/m²
Podobnosť 99 %
 VODICE
310 000 € · 170 m²
1 824 €/m²
Podobnosť 99 %
VODICE
310 000 € · 170 m²
1 824 €/m²
Podobnosť 99 %
 VODICE
525 600 € · 165 m²
3 185 €/m²
Podobnosť 98 %
VODICE
525 600 € · 165 m²
3 185 €/m²
Podobnosť 98 %
Porovnanie vychádza z aktuálnych ponukových cien v databáze CroReal. Nejde o odhad trhovej hodnoty ani skutočnej predajnej ceny.
Ponuky tejto nehnuteľnosti
4 Ponuky



Doplňujúce informácie
- Cena
- 675 000 €
- Status
- Na predaj
- Kategória
- Apartmán
- Poloha
- Vodice
- Okres
- Vodice
- Župa
- šibensko-kninska
- PSČ
- 22211
- Obytná plocha
- 168 m²
- Veľkosť pozemku
- 111 m²
- Izby
- 4
- Kúpeľne
- 3
- ID inzerátu
- 331621
Čo AI našla v popise
- Klimatizácia
- Záhrada
- Parkovacie miesta
- Bazén
- Výhľad na more
- Terasa
- Podlahové kúrenie
Tieto vlastnosti automaticky rozpoznala AI z textu inzerátu. Nemusia byť úplne presné a nie sú overené realitnou kanceláriou.
Časté otázky k nehnuteľnosti
Koľko stojí táto nehnuteľnosť?
Cena: 675 000 € · Cena za m²: 4 018 €/m²
Aká veľká je táto nehnuteľnosť?
Obytná plocha: 168 m² · Veľkosť pozemku: 111 m²
Koľko má nehnuteľnosť izieb a kúpeľní?
Izby: 4 · Kúpeľne: 3
Je ponuková cena primeraná v porovnaní s podobnými ponukami?
Ponuková cena za m² je výrazne nad mediánom porovnateľných ponúk. Porovnané s 50 podobnými ponukami.
Čo znamenajú oficiálne predajné ceny?
Ide o ceny skutočne zaplatené pri predaji nehnuteľností v obci Vodice — medián 2 311 €/m² za rok 2025 podľa verejných dát chorvátskeho Ministerstva priestorového plánovania (MPGI). Porovnanie s podobnými ponukami vyššie naopak vychádza z ponukových cien na portáli, ktoré bývajú vyššie, pretože sa o cene bežne vyjednáva.
Ponúka túto nehnuteľnosť viac realitných kancelárií?
Áno. DUX Nekretnine – 540 000 €; Mirakul Adria d.o.o. – 675 000 €; Aditus mare – 675 000 €; FIDIUS BROKER – 675 000 €.
Ukázať na mape
 Ukázať na mape
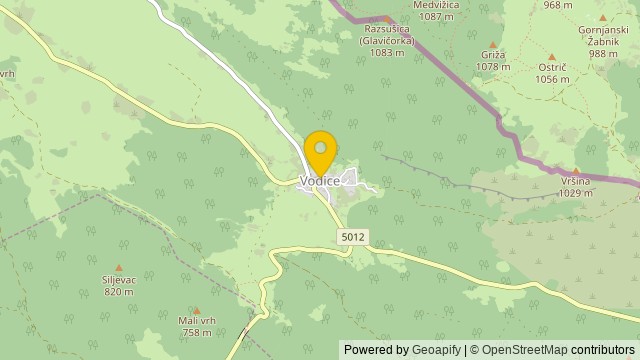
O lokalite: Vodice (Lanišće)
Vodice je osada na iarija, v obci Lanie, v 661 m nad morom. Nachádzajú sa na križovatke priečne BuzetObrov a krasovej pozdĺžnej JeloviceMune, takže sú veľmi dôležitým dopravným bodom v tejto časti iarije a krasu.
Počet obyvateľov: 9
Zdroj: Wikipedia


