Dom Rogoznica
Na sprzedaż · Rogoznica · šibensko-kninska


Opis nieruchomości
Rg1719 - luksusowa willa 170 m nad plażą, okolice Rogoznicy, na sprzedaż
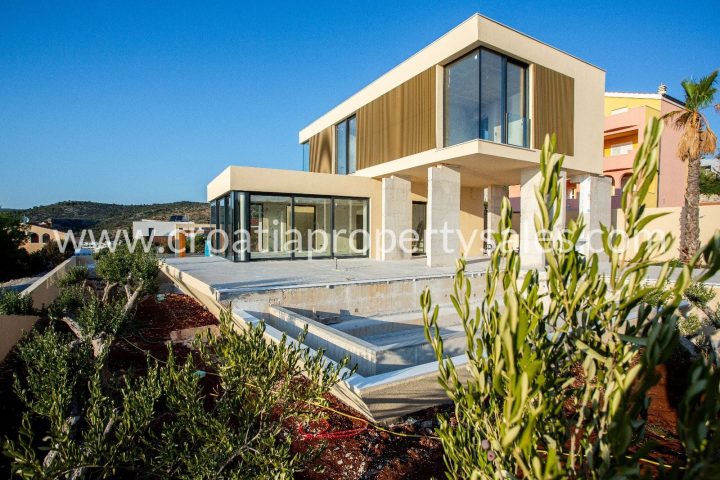
RG1719 - Piękna willa na sprzedaż w Rogoznicy, położona zaledwie 170 metrów od morza i malowniczej plaży w małej miejscowości turystycznej w gminie Rogoznica.
This villa embodies the perfect blend of luxury, comfort and sustainability, offering a modern life experience in a peaceful environment.
With its extensive facilities and thoughtful design, it is an ideal choice for those looking for a luxury apartment in a beautiful, natural environment.The villa is currently under construction, and completion is expected in July 2025.
years.
The net area is about 247m2 and is located on a plot of approx.
690m2.
In the basement there is a storage room with swimming pool machines, a technical room for regulating water pressure, and additional auxiliary space.
On the ground floor there is an outdoor parking and an access ramp, which is connected by an internal corridor with a garage of 24m2.
Upon entering, you will be greeted by an entrance area, a guest toilet, and a spacious open-air living room with a gas fireplace, dining room and kitchen.
This level also includes a storage room, a covered terrace with an outdoor shower and living room, and a spacious terrace with a summer kitchen and pergola, perfect for dining and relaxing outdoors.
Next to it there is a sunbathing area of 76 m2.
The first floor has a staircase that leads into the hallway connecting 3 bedrooms, each with its own bathroom.
The first two bedrooms have their own terraces decorated with greenery, while the third bedroom has a large terrace.
The main bedroom also has a dedicated wellness area, ideal for a sauna or hot tub.
The roof terrace offers a useful area of almost 87m2, equipped with photovoltaic cells for solar energy, solar collectors for hot water, air conditioning, and ventilation for the kitchen and sanitary facilities.Technical features include a 12.3 kW photovoltaic power plant on a flat roof, which produces an estimated 17,700 kWh per year, which exceeds the annual energy consumption.
The villa is equipped with a water tank of 2000 liters with an automatic system to maintain water pressure in case of problems with the city water supply.
In view of the absence of public sewage in the area, there is a bioseptic pit with a scrubber and an infiltration well on the property, thus reducing the need for frequent discharge of the septic pit.
All rooms, except the garage, are equipped with a climate control system that includes ceiling and wall units.
Electric floor heating is installed in all bathrooms and open living room, including kitchen and dining room.As mentioned, the property also has an infinity pool of 27 m2 with water heating and cooling options.
There is an infrastructure for connecting an outdoor hot tub near the pool.
>>bos_Latn<< The entire perimeter of the property is enclosed by a wall with pedestrian gates on the west and east sides, and automated vehicle gates at the entrance to the garage.
The green areas around the property, total area of 230 m2, will be carefully decorated with Mediterranean evergreen plants and maintained by an automatic drip irrigation system.
The residence is intended to accommodate 6 main beds with the possibility of adding up to 4 extra beds.
Parking space includes 2 main spaces (one in the garage and one in the uncovered parking space), with the possibility of 2 additional spaces within the property, in front of the garage and open parking space.
PriceCheck
Cena ofertowa za m² jest znacznie powyżej mediany porównywalnych ofert.
Cena za m² jest wyższa niż w 76 % porównywalnych ofert.
Pokaż szczegółową analizę
Najbardziej podobne oferty
 Rogoznica
1 400 000 € · 246 m²
5 691 €/m²
Podobieństwo 100 %
Rogoznica
1 400 000 € · 246 m²
5 691 €/m²
Podobieństwo 100 %
 ROGOZNICA
1 200 000 € · 256 m²
4 688 €/m²
Podobieństwo 96 %
ROGOZNICA
1 200 000 € · 256 m²
4 688 €/m²
Podobieństwo 96 %
 Rogoznica
630 000 € · 250 m²
2 520 €/m²
Podobieństwo 94 %
Rogoznica
630 000 € · 250 m²
2 520 €/m²
Podobieństwo 94 %
 Rogoznica
1 800 000 € · 250 m²
7 200 €/m²
Podobieństwo 94 %
Rogoznica
1 800 000 € · 250 m²
7 200 €/m²
Podobieństwo 94 %
 ROGOZNICA
970 000 € · 250 m²
3 880 €/m²
Podobieństwo 94 %
ROGOZNICA
970 000 € · 250 m²
3 880 €/m²
Podobieństwo 94 %
 ROGOZNICA
750 000 € · 250 m²
3 000 €/m²
Podobieństwo 94 %
ROGOZNICA
750 000 € · 250 m²
3 000 €/m²
Podobieństwo 94 %
 Rogoznica
750 000 € · 242 m²
3 099 €/m²
Podobieństwo 93 %
Rogoznica
750 000 € · 242 m²
3 099 €/m²
Podobieństwo 93 %
 ROGOZNICA
500 000 € · 240 m²
2 083 €/m²
Podobieństwo 92 %
ROGOZNICA
500 000 € · 240 m²
2 083 €/m²
Podobieństwo 92 %
Porównanie opiera się na aktualnych cenach ofertowych w bazie CroReal. Nie jest wyceną wartości rynkowej ani rzeczywistą ceną sprzedaży.
Dodatkowe informacje
- Cena
- 1 400 000 €
- Status
- Na sprzedaż
- Kategoria
- Dom
- Lokalizacja
- Rogoznica
- Powiat
- Rogoznica
- Żupania
- šibensko-kninska
- Kod pocztowy
- 22203
- Powierzchnia użytkowa
- 247 m²
- Powierzchnia działki
- 690 m²
- Pokoje
- 3
- Łazienki
- 3
- ID ogłoszenia
- 306237
Co znalazła nasza AI w opisie
- Klimatyzacja
- Garaż
- Ogród
- Miejsca parkingowe
- Basen
- Taras
- Ogrzewanie podłogowe
Te cechy zostały automatycznie wykryte przez AI na podstawie opisu oferty. Mogą nie być w pełni dokładne i nie zostały zweryfikowane przez agencję.
Najczęstsze pytania o tę nieruchomość
Ile kosztuje ta nieruchomość?
Cena: 1 400 000 € · Cena za m²: 5 668 €/m²
Jak duża jest ta nieruchomość?
Powierzchnia użytkowa: 247 m² · Powierzchnia działki: 690 m²
Ile pokoi i łazienek ma ta nieruchomość?
Pokoje: 3 · Łazienki: 3
Czy cena ofertowa jest adekwatna w porównaniu z podobnymi ogłoszeniami?
Cena ofertowa za m² jest znacznie powyżej mediany porównywalnych ofert. Porównano z 49 podobnymi ofertami.
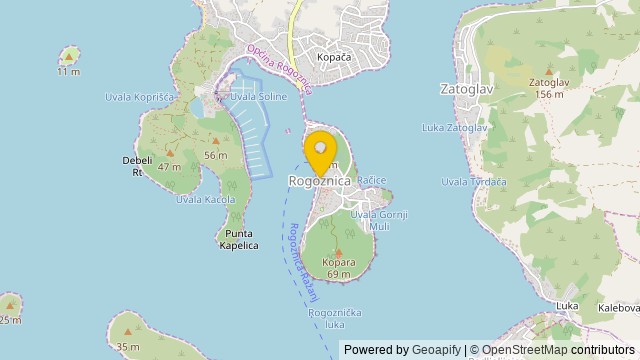
Pokaż na mapie
 Pokaż na mapie
O okolicy: Gmina Rogoznica
Gmina Rogoznica – gmina w Chorwacji, w żupanii szybenicko-knińskiej. W 2011 roku liczyła 2345 mieszkańców.
Liczba mieszkańców: 2 106
Źródło: Wikipedia


