House Kaštelir
For sale · Kaštelir-labinci · Istarska


Property description
Istra, Poreč- modern terraced house 100m2 with pool and garden
Located on the picturesque western coast of Istria, Poreč is one of the most famous and most visited Istrian towns.
Its rich history, whose traces are visible in the impressive Euphrasian Basilica protected by UNESCO, intertwines with modern amenities, top‑notch gastronomy, beautiful beaches and a variety of cultural events.
The town exudes Mediterranean charm, and thanks to its well‑developed infrastructure, natural beauty and safe community, Poreč is a perfect place to live, vacation or invest in real estate.
Kaiser Immobilien presents you a modern house in a row with a total area of 99,70 m², located in an attractive and quiet area in Kaštelir, near Poreč, only 7 km from the sea.
This elegant new build, spread over two floors, features contemporary architecture, functional room layout and quality materials, offering an ideal combination of comfort, privacy and modern living.
With its own pool and a garden of approximately 30 m², the property is an excellent choice for year‑round residence, holiday or investment in tourist rental.
The house extends over two floors, the ground floor of 49,91 m² and the upper floor of 49,79 m².
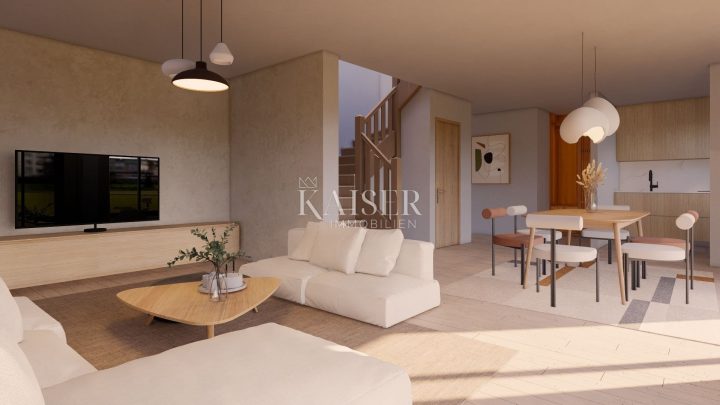
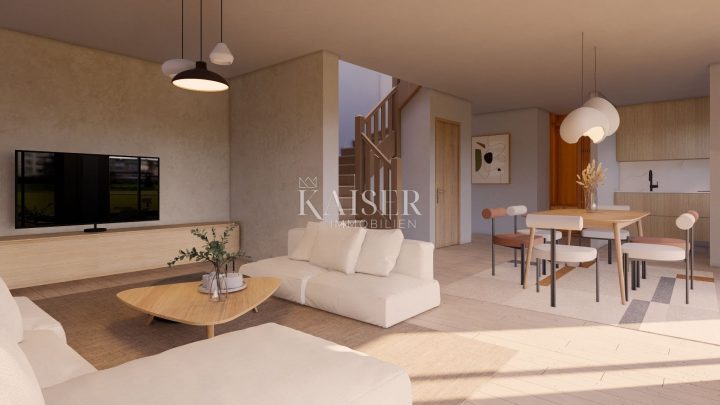
Upon entering the house you are welcomed by a spacious hallway that leads to the central part of the property, a carefully designed living area where the living room, dining room and kitchen are harmoniously connected.
The living room with an area of 18,10 m² is the heart of the home, and thanks to large glass openings and a direct exit to the terrace and pool, the interior naturally connects with the outdoor environment.
This concept provides abundant daylight and creates a pleasant atmosphere throughout the year.
The dining room of 13,96 m² adjoins the living room, spacious enough for family gatherings and socializing with friends, while the kitchen of 7,41 m² offers a functional and pleasant space for daily meal preparation.
On the ground floor there is also a guest toilet and a practical storage room located under the staircase, providing additional storage space and optimal use of every square meter.
An elegant interior staircase leads to the upper floor, where the private part of the house is located with two spacious bedrooms, each with its own bathroom.
The bedrooms are 15,16 m² and 14,04 m², and their layout is designed to provide maximum comfort and privacy.
A special advantage is the two separate bathrooms, each with its own window, allowing natural lighting and ventilation of the space.
One of the bedrooms also has direct access to a loggia of approximately 5 m², providing a pleasant private nook for a morning coffee or relaxing in the fresh air.
The property's external space adds special value.
The outbuilding of approximately 30 m² is carefully designed to maximize the available space and enable outdoor enjoyment.
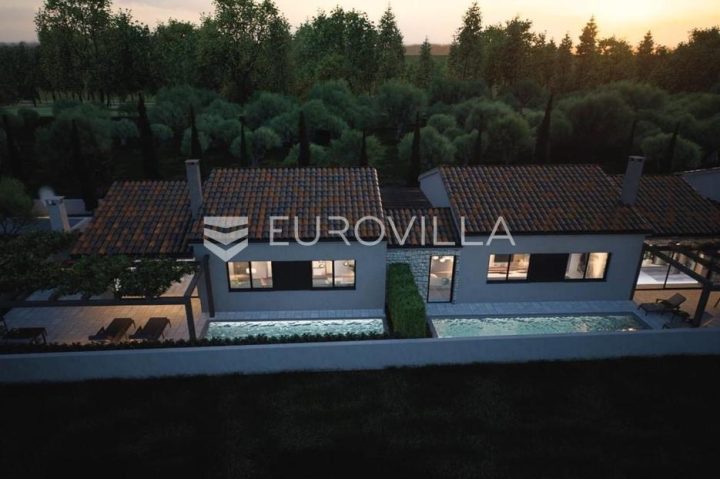
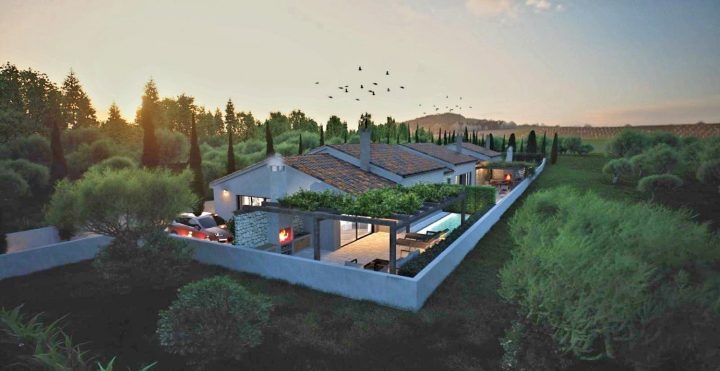
A private pool and terrace create a pleasant setting for sunbathing, relaxation and socializing during the warmer months.
Thanks to the direct connection between the living room and the terrace, the indoor and outdoor spaces naturally complement each other, providing a sense of openness and added comfort.
In addition to contemporary design and functional layout, special attention is given to construction quality, energy efficiency and the technical equipment of the property.
Throughout the house, electric underfloor heating is provided, ensuring even heat distribution and a comfortable temperature during the colder part of the year.
For cooling and additional temperature regulation, air‑conditioning units are installed in every room, allowing individual temperature control and a high level of comfort year‑round.
The joinery will be made of high‑quality PVC profiles from the renowned manufacturer VEKA, with triple glazing that provides excellent thermal and acoustic insulation.
Additional convenience is provided by electric blinds, which allow easy control of natural light and privacy.
Special attention is also given to the details of interior design.
Modern interior doors with magnetic locks and concealed hinges are planned, achieving an elegant, minimalist look and further emphasizing the contemporary character of the interior.
The external façade will be equipped with thermal insulation of 10 cm thick polystyrene, which contributes to energy efficiency and reduces heating and cooling costs.
The property is sold on a “turnkey” basis, meaning it will be handed over to the future owners fully completed, with installed planned equipment and finishing works, but without furniture.
Construction completion is planned for spring 2027.
The location of this property is an additional advantage.
Kaštelir is a charming Istrian village situated on the gentle hills of western Istria, known for its peaceful surroundings, olive groves, vineyards, and authentic Mediterranean atmosphere.
Thanks to its position only 7 km from the sea, future owners can enjoy privacy and a relaxed lifestyle while being close to beautiful beaches and all the amenities the Istrian coast offers.
Proximity to Poreč, one of Istria’s most famous tourist centers, further enhances the attractiveness of the location for both everyday living and tourist rentals.
This modern row house offers an excellent opportunity for buyers seeking a quality new build with a private pool, two spacious bedrooms with en‑suite bathrooms, and a pleasant outdoor area, in a location that successfully combines the tranquility of the Istrian hinterland with closeness to the sea.
Proximity to amenities:
Poreč, centre‑ 13 km
Restaurant‑ 450 m
Café‑ 400 m
Shop‑ 50 m
Wine cellar‑ 80 m
Sea- 7 km
Post office- 50 m
Primary school- 350 m
Bus station- 10 m
Airport- 50 km
Distance to major cities:
Poreč- Ljubljana: 154 km
Poreč - Beč: 531 km
Poreč - Budimpešta: 605 km
Poreč - Prag: 803 km
Poreč - München: 494 km
Poreč - Zagreb: 263 km
ID-KOD: 127-276
If you want to visit the property in person, contact:
Jennifer Hofmann
E-mail: [email protected]
Tel: +385-91-515-0887
http://kaiser-immobilien.hr/
PriceCheck
The asking price per m² is close to the median of comparable listings.
The price per m² is higher than 59 % of comparable listings.
Show detailed analysis
Most similar listings
 Kaštelir
450,000 € · 105 m²
4,286 €/m²
Similarity 93 %
 Kaštelir
420,000 € · 107 m²
3,925 €/m²
Similarity 91 %
 Kaštelir
400,000 € · 95 m²
4,211 €/m²
Similarity 91 %
 Kaštelir
400,000 € · 95 m²
4,211 €/m²
Similarity 91 %
 Kaštelir
460,000 € · 95 m²
4,842 €/m²
Similarity 91 %
 Kaštelir
460,000 € · 92 m²
5,000 €/m²
Similarity 89 %
 Kaštelir
400,000 € · 95 m²
4,211 €/m²
Similarity 86 %
 Kaštelir
350,000 € · 86 m²
4,070 €/m²
Similarity 82 %
This comparison uses current asking prices in the CroReal database. It is not an estimate of market value or an actual sale price.
Additional Details
- Price
- 400,000 €
- Status
- For sale
- Category
- House
- Position
- Kaštelir
- District
- Kaštelir-labinci
- County
- Istarska
- Living Area
- 99 m²
- Land size
- 30 m²
- Rooms
- 3
- Bedrooms
- 2
- Bathrooms
- 2
- Toilets
- 1
- Parking spaces
- 2
- Distance from the sea
- 7,000 m
- Swimming pool
- Yes
- Air conditioning
- Yes
- New construction
- Yes
- Listing ID
- 373702
What our AI found in the description
- Air conditioning
- Garden
- Pool
- Terrace
- Underfloor heating
These features were automatically detected by AI from the listing description. They may not be fully accurate and have not been verified by the agency.
Frequently asked questions about this property
How much does this property cost?
Price: 400,000 € · Price per m²: 4,040 €/m²
How big is this property?
Living Area: 99 m² · Land size: 30 m²
How many rooms and bathrooms does the property have?
Rooms: 3 · Bedrooms: 2 · Bathrooms: 2
How far is the property from the sea?
Distance from the sea: 7,000 m
Is the asking price fair compared to similar listings?
The asking price per m² is close to the median of comparable listings. Compared with 17 similar listings.
Show on the map
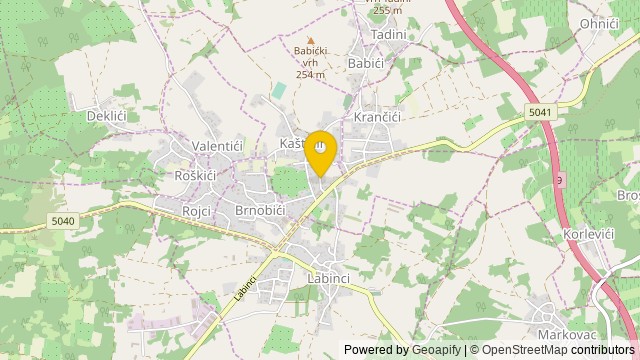 Show on the map
About the area: Kaštelir
Kaštelir is a village in Kaštelir-Labinci municipality in Istria County, Croatia.
Population: 305
Source: Wikipedia


