House Bale
For sale · Bale · Istarska


Property description
Villa, Bale, 241 m², land 503 m²
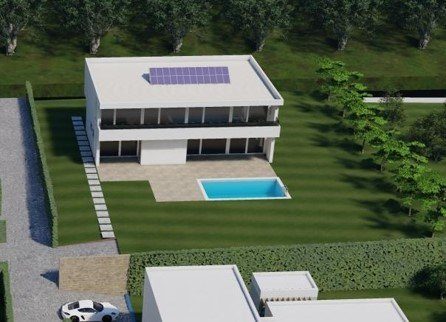
Located in one of the most charming historic areas of western Istria near the picturesque town of Bale, 15 km from the sea, this modern furnished villa with a swimming pool and sauna represents an exceptional opportunity to own a luxury property in a peaceful Mediterranean setting. Combining elegant contemporary design with the natural beauty of the Istrian countryside, the villa offers both a refined private residence and a high-quality tourism investment in one of the most attractive regions of the Adriatic.
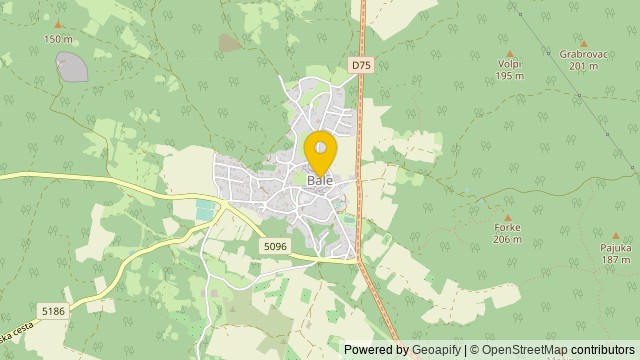
The historic town of Bale is widely regarded as one of the hidden gems of the Istrian peninsula. Perched on a gentle hill and surrounded by vineyards, olive groves, and unspoiled natural landscapes, this charming stone settlement has preserved its authentic medieval character while gradually developing into a desirable destination for visitors seeking a quieter and more exclusive experience of Istria. The town lies approximately five kilometers from the Adriatic Sea and the untouched coastal areas known for their crystal-clear waters and scenic natural beauty.
An interesting geographical feature of the municipality is that the 45th parallel passes through its southernmost area, placing Bale almost exactly halfway between the Equator and the North Pole. This unique position contributes to the region’s pleasant Mediterranean climate, characterized by mild winters, warm sunny summers, and approximately 2,400 hours of sunshine per year. With an average annual temperature of around 14 degrees Celsius, the climate offers ideal conditions for year-round living as well as tourism activities throughout much of the year.
Only a few minutes’ drive from the historic center of Bale, this elegant newly built villa stands as a perfect example of modern Istrian luxury living. The property has a total built area of approximately 241 square meters, of which about 145 square meters represent interior living space. The villa also features around 59 square meters of terraces designed for outdoor enjoyment and a spacious 37 square meter outdoor swimming pool that forms the centerpiece of the landscaped garden.
The ground floor of the villa has been designed to create a comfortable and functional living environment filled with natural light. Upon entering the property, residents are welcomed by an entrance hall that leads into an elegantly decorated living room connected to a modern dining area and a fully equipped kitchen. The open layout creates a harmonious living space ideal for everyday life as well as entertaining guests. This floor also includes a guest toilet, a smaller technical room used for household systems, and a dedicated wellness area equipped with a sauna, offering a relaxing retreat during cooler months.
An internal staircase leads to the upper floor, which is designed as a private sleeping zone. This level contains a hallway and two spacious bedrooms, each with its own en-suite bathroom to ensure maximum comfort and privacy. Both bedrooms have direct access to a large terrace measuring approximately 33 square meters, an ideal space for enjoying morning coffee, relaxing in the afternoon sun, or spending quiet evenings overlooking the surrounding greenery.
The outdoor area of the villa of 503 m2 has been carefully designed to complement the architecture of the house and provide a complete Mediterranean lifestyle experience. A large terrace offers an inviting space for outdoor dining and social gatherings, while the swimming pool area is surrounded by a sunbathing terrace and landscaped with attractive Mediterranean plants that create a peaceful and visually appealing environment.
Modern heating and cooling systems ensure year-round comfort throughout the property. The villa is equipped with a heat pump system, underfloor heating installed in all rooms, and a fireplace located in the living room that adds both warmth and atmosphere during cooler seasons. This combination of technologies provides energy efficiency while maintaining a high level of comfort in every part of the house.
Two private parking spaces are provided within the property, ensuring convenient and secure parking for residents and guests. The villa is being sold fully furnished, allowing the new owner to move in immediately or begin operating the property as a luxury rental without additional investment.
The property is owned by a legal entity and the advertised price includes value-added tax, which can offer advantages for certain types of investors depending on their business structure.
Thanks to its exceptional location near the historic town of Bale, its proximity to the Adriatic coast, and its modern amenities including a swimming pool and wellness area, this beautiful villa represents an ideal opportunity for buyers seeking a luxury holiday home, a comfortable residence for year-round living in Istria, or a profitable investment in the growing Croatian tourism market.
Ref: RE-U-45780Overall additional expenses borne by the Buyer of real estate in Croatia are around 7% of property cost in total, which includes: property transfer tax (3% of property value), agency/brokerage commission (3%+VAT on commission), advocate fee (cca 1%), notary fee, court registration fee and official certified translation expenses. Agency/brokerage agreement is signed prior to visiting properties.
Property advantages: Swimming pool, Spa, Sauna, Floor heating, Garden, Modern
PriceCheck
The asking price per m² is well above the median of comparable listings.
The price per m² is higher than 56 % of comparable listings.
Show detailed analysis
Most similar listings
 Bale
730,000 € · 240 m²
3,042 €/m²
Similarity 95 %
Bale
730,000 € · 240 m²
3,042 €/m²
Similarity 95 %
 Bale
1,100,000 € · 240 m²
4,583 €/m²
Similarity 95 %
Bale
1,100,000 € · 240 m²
4,583 €/m²
Similarity 95 %
 Bale
645,000 € · 250 m²
2,580 €/m²
Similarity 91 %
Bale
645,000 € · 250 m²
2,580 €/m²
Similarity 91 %
 Bale
590,000 € · 252 m²
2,341 €/m²
Similarity 91 %
Bale
590,000 € · 252 m²
2,341 €/m²
Similarity 91 %
 Bale
1,160,000 € · 244 m²
4,754 €/m²
Similarity 89 %
Bale
1,160,000 € · 244 m²
4,754 €/m²
Similarity 89 %
 Bale
1,160,000 € · 245 m²
4,735 €/m²
Similarity 88 %
Bale
1,160,000 € · 245 m²
4,735 €/m²
Similarity 88 %
 Bale
1,300,000 € · 250 m²
5,200 €/m²
Similarity 86 %
Bale
1,300,000 € · 250 m²
5,200 €/m²
Similarity 86 %
 Bale
330,000 € · 252 m²
1,310 €/m²
Similarity 86 %
Bale
330,000 € · 252 m²
1,310 €/m²
Similarity 86 %
This comparison uses current asking prices in the CroReal database. It is not an estimate of market value or an actual sale price.
Additional Details
- Price
- 704,000 €
- Status
- For sale
- Category
- House
- Position
- Bale
- District
- Bale
- County
- Istarska
- ZIP
- 52211
- Living Area
- 241 m²
- Land size
- 503 m²
- Bedrooms
- 2
- Bathrooms
- 2
- Listing ID
- 370446
What our AI found in the description
- Furnished
- Garden
- Parking spaces
- Pool
- Terrace
- Underfloor heating
These features were automatically detected by AI from the listing description. They may not be fully accurate and have not been verified by the agency.
Frequently asked questions about this property
How much does this property cost?
Price: 704,000 € · Price per m²: 2,921 €/m²
How big is this property?
Living Area: 241 m² · Land size: 503 m²
How many rooms and bathrooms does the property have?
Bedrooms: 2 · Bathrooms: 2
Is the asking price fair compared to similar listings?
The asking price per m² is well above the median of comparable listings. Compared with 32 similar listings.
Show on the map
 Show on the map
About the area: Bale, Croatia
Bale is a settlement and municipality in Istria County, Croatia. It is the site of the Roman ruins of Castrum Vallis.
Population: 1 170
Source: Wikipedia


