House Poreč
For sale · Poreč · Istarska


Property description
Villa, Poreč, 330 m², land 776 m²
Lovely villa with pool in the Poreč area, a dream property for Istria, approx. 2 km from the sea!
Total area: 330 sq.m.
Land plot: 776 sq.m.
It is a high ground‑floor house built in the style of Italian and Spanish homes, exuding the warmth of a true family residence. The house was constructed as a private family home from the start and served that purpose until recently, when the owners decided to try tourist rentals. The results were immediate, with a large number of satisfied guests, which pleasantly surprised the owners.
The owner’s goal during construction was to incorporate all the details of similar Italian and Spanish properties while leaving a personal imprint on the design of the rooms and the exterior. Consequently, this property welcomes its future owners with an intelligently designed layout that maximises comfort, privacy in each room, and excellent flow between the interior of the villa and the beautifully landscaped garden.
Take advantage of this excellent and rare opportunity, and let this beautiful villa impress you as it has impressed us.
**Villa description:**
It is a comfortable high ground‑floor of 330 m² living space, situated on a private, fully landscaped Mediterranean garden of 776 m². Every room is arranged to offer maximum comfort and a sense of peace and privacy.
Located on a quiet street with little traffic, the garage is positioned in the basement of the villa and provides two parking spaces. In addition to the garage, there are three extra rooms: a boiler/technical room, a larger storage room, and a laundry room. The owners have also used one of the spaces as a playroom, as there is ample room for free parking in the public area.
Access to the high ground floor is via an internal staircase from the garage. The ground floor is cleverly divided into two zones by a hallway/entrance lobby: a private bedroom area and a living‑entertainment area.
The living area includes a separate kitchen, a dining room large enough for the whole family, and a comfortable living room that opens onto a covered terrace and the pool area, offering beautiful views. A guest toilet is also located in the entrance hall.
The sleeping zone comprises a larger bathroom and three comfortable bedrooms. Two of the bedrooms have private terraces opening onto the garden, and one of these is a master bedroom with its own larger bathroom.
Above the living and dining rooms is a gallery that houses an additional bedroom with a special “inner balcony” that connects to the living room. Next to the gallery is a smaller storage space.
The property exudes a timeless energy, giving it a distinctive character reminiscent of a former luxury family home. During your stay you will feel a blend of Italian and Spanish design that is almost timeless. This property is ideal for anyone who appreciates a slightly more rustic style of decoration and construction.
**Garden description:**
The villa sits on a 776 m² plot that is fully fenced and shielded from view. After accounting for the villa and the pool, roughly 500 m² of beautifully landscaped Mediterranean garden remains.
The garden is fully planted with a variety of Mediterranean flora that creates a special atmosphere outdoors. The owners take great care of the garden; a new irrigation system has recently been installed to maintain the greenery and herbs.
You need not worry about young children or pets, as there is ample safe green space for carefree play.
The central part of the garden features a high‑quality mosaic pool equipped with a water‑heating system. For maximum relaxation after an active day, part of the pool includes a hydromassage function.
In addition to the pool there is a larger beach area with deck chairs and a sun‑bathing zone, perfect for relaxing with a glass of local wine. A special feature of the pool is a small waterfall flowing through a large amphora, creating a unique ambience at night with lighting.
Parking is ample: the villa has a garage with space for two cars and two additional outdoor parking spaces in front of the garage.
**Additional information:**
* The villa is sold fully furnished with high‑quality, timeless wooden furniture of Italian craftsmanship. Exterior joinery is a combination of pine and oak.
* The kitchen is custom‑made from oak and equipped with modern appliances in a rustic style.
* Heating and cooling are provided by air‑conditioners in each room, complemented by central heating that reaches all rooms, including the garage.
* A hidden chimney in the living room can accommodate a pellet or wood stove, or be used to build a fireplace. The chimney is located on the small wall that separates the living room from the dining room.
* Ownership is clear. 1/1, the property has all necessary documentation.
**Location description:**
The villa is ideally situated for a safe and quiet family life or for pleasant tourist rentals during the summer season. It lies almost on the edge of a small settlement, only a 6‑minute drive from beautiful, well‑maintained beaches and a 10‑minute drive from the centre of Poreč.
All daily necessities such as shops, restaurants, and similar services are located in the immediate vicinity of the villa.
* Centre of Poreč: 5 km
* Beaches: 4 km
* Shops and shopping centres: 2 km
* Restaurants: from 1 km onward
* Istrian Ypsilon (highway): 8 km
In short, we are confident that this fairy‑tale property will surprise you with its special character and genuine family‑home feel. It also offers an excellent opportunity for those seeking a unique tourism concept with a secure return on investment.
For any additional questions, further information, or to arrange a viewing, please feel free to contact us with confidence.
Ref: RE‑U‑30648
Overall additional expenses borne by the buyer of real estate in Croatia are around 7 % of the property cost in total, which includes: property transfer tax (3 % of property value), agency/brokerage commission (3 % + VAT on commission), advocate fee (approx. 1 %), notary fee, court registration fee and official certified translation expenses.
Agency/brokerage agreement is signed prior to visiting properties.
Property advantages: Garage, Storage, Garden, Modern
PriceCheck
The asking price per m² is well below the median of comparable listings.
The price per m² is higher than 16 % of comparable listings.
Show detailed analysis
Most similar listings
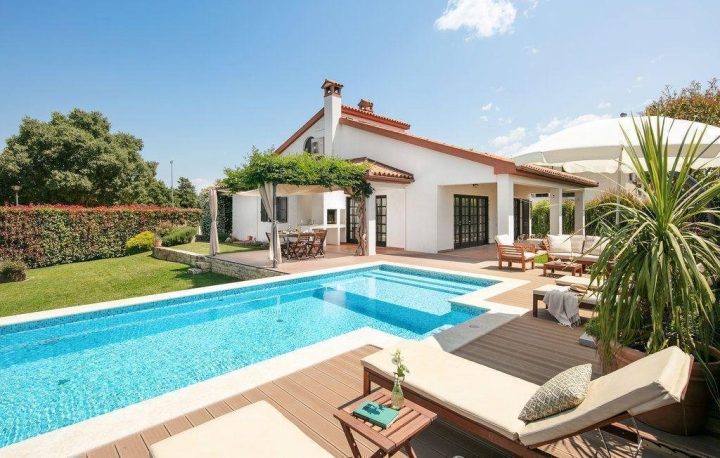 Poreč
699,000 € · 330 m²
2,118 €/m²
Similarity 100 %
Poreč
699,000 € · 330 m²
2,118 €/m²
Similarity 100 %
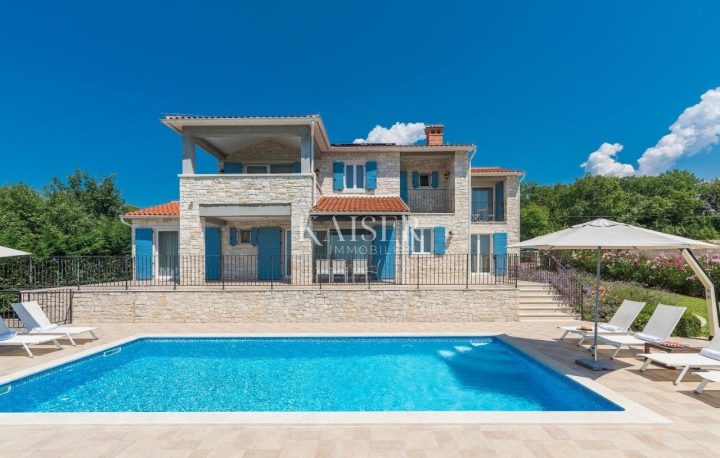 Poreč
1,390,000 € · 330 m²
4,212 €/m²
Similarity 100 %
Poreč
1,390,000 € · 330 m²
4,212 €/m²
Similarity 100 %
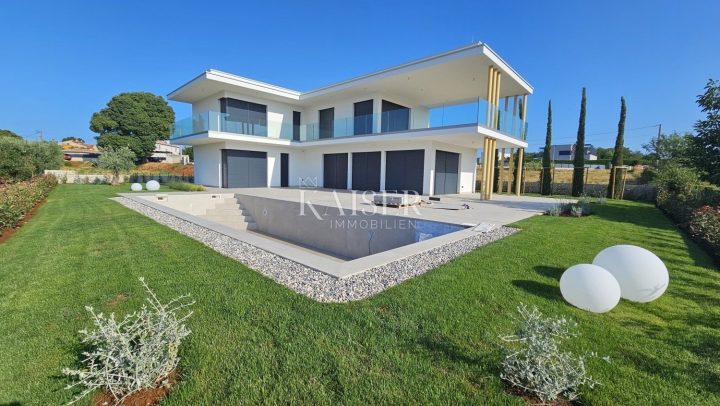 Poreč
1,300,000 € · 330 m²
3,939 €/m²
Similarity 100 %
Poreč
1,300,000 € · 330 m²
3,939 €/m²
Similarity 100 %
 Poreč
1,300,000 € · 330 m²
3,939 €/m²
Similarity 100 %
Poreč
1,300,000 € · 330 m²
3,939 €/m²
Similarity 100 %
 Poreč
699,000 € · 330 m²
2,118 €/m²
Similarity 100 %
Poreč
699,000 € · 330 m²
2,118 €/m²
Similarity 100 %
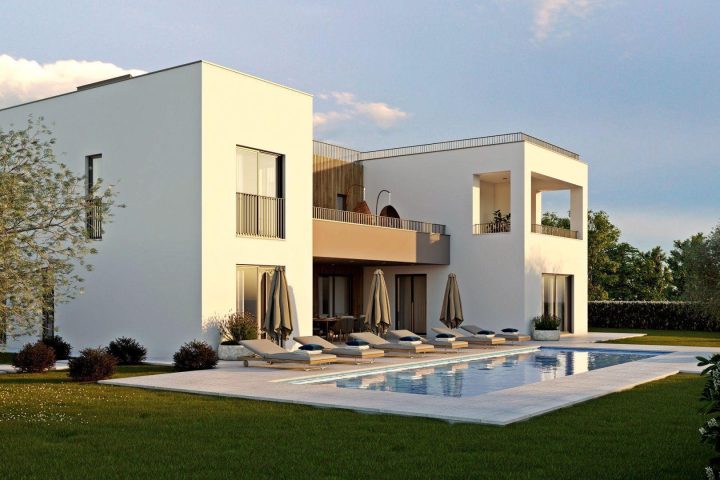 Poreč
1,168,000 € · 329 m²
3,550 €/m²
Similarity 100 %
Poreč
1,168,000 € · 329 m²
3,550 €/m²
Similarity 100 %
 Poreč
1,950,000 € · 327 m²
5,963 €/m²
Similarity 99 %
Poreč
1,950,000 € · 327 m²
5,963 €/m²
Similarity 99 %
 Poreč
1,950,000 € · 327 m²
5,963 €/m²
Similarity 99 %
Poreč
1,950,000 € · 327 m²
5,963 €/m²
Similarity 99 %
This comparison uses current asking prices in the CroReal database. It is not an estimate of market value or an actual sale price.
Additional Details
- Price
- 850,000 €
- Status
- For sale
- Category
- House
- Position
- Poreč
- District
- Poreč
- County
- Istarska
- ZIP
- 34343
- Living Area
- 330 m²
- Land size
- 776 m²
- Bedrooms
- 4
- Bathrooms
- 2
- Listing ID
- 369630
What our AI found in the description
- Air conditioning
- Balcony
- Furnished
- Garage
- Garden
- Parking spaces
- Pool
- Terrace
These features were automatically detected by AI from the listing description. They may not be fully accurate and have not been verified by the agency.
Frequently asked questions about this property
How much does this property cost?
Price: 850,000 € · Price per m²: 2,576 €/m²
How big is this property?
Living Area: 330 m² · Land size: 776 m²
How many rooms and bathrooms does the property have?
Bedrooms: 4 · Bathrooms: 2
Is the asking price fair compared to similar listings?
The asking price per m² is well below the median of comparable listings. Compared with 50 similar listings.
Show on the map
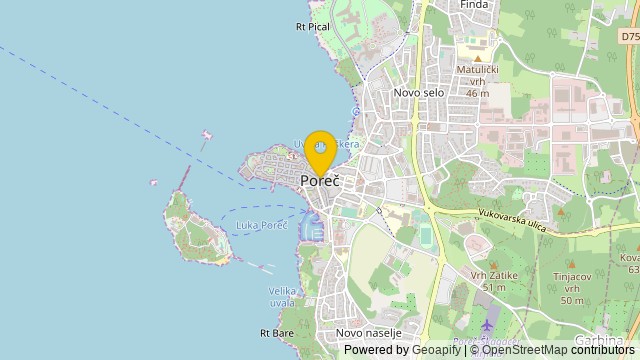 Show on the map
About the area: Poreč
Poreč is a town and municipality on the western coast of the Istrian peninsula, in Istria County, west Croatia. Its major landmark is the 6th-century Euphrasian Basilica, which was designated a UNESCO World Heritage Site in 1997.
Population: 7 585
Source: Wikipedia


