House šišan
For sale · Ližnjan · Istarska


Property description
Villa, Šišan, 140 m², land 465 m²
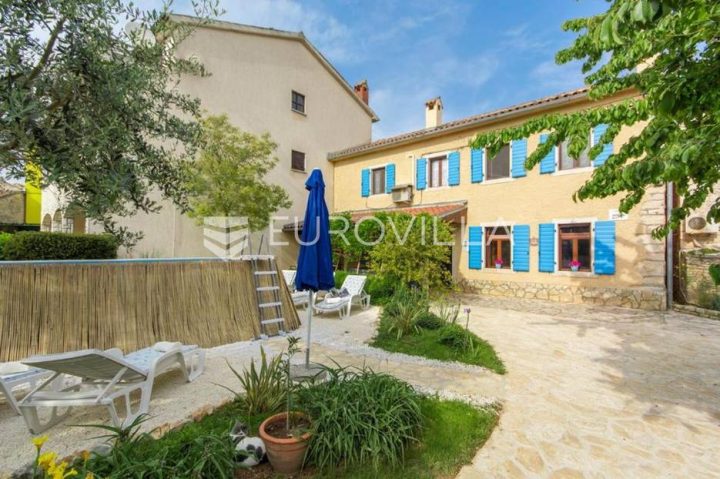
New semi-detached villa with pool in Šišan, Ližnjan, near Pula, 3 km from the sea!
Total area is 140 sq.m. Land plot is 465 sq.m.
We proudly present a modern family duplex project situated in a serene location within a small settlement, just a stone's throw away from the city of Pula and its stunning beaches. This high-quality villa is worthy of your attention, offering its future owners maximum tranquility and privacy, while still being conveniently close to all necessary amenities for everyday peaceful and secure family living. Positioned on the outskirts of a small settlement, nestled in a quiet cul-de-sac, this exceptional villa provides easy access to the town center with all essential facilities such as shops, restaurants, cafes, and more. Moreover, just 3 km from the villa, you'll find beautiful natural beaches with unobstructed views of the Kvarner Islands and crystal-clear waters.
Dive into this exquisite villa, which represents an ideal opportunity for those seeking a true family home or those looking for a unique investment opportunity in the realm of tourist rentals.
Property details: The house comprises a total living area of 140 m2, spread over the ground floor and upper floor.
Upon entering the ground floor of the villa, you'll be greeted by an entrance hall with designated space for wardrobe, dividing the ground floor into a smaller private area and a living area. The living area, designed as an open space, features a kitchen centrally positioned around an open fireplace, elegantly separating it from the spacious living room and ample dining area suitable for the entire family. What makes this area truly special are the glass walls that allow ample daylight to flood the space, enhancing its warmth and airiness. Through these same glass walls, you'll enjoy access to the landscaped garden, pool, and summer terrace. At night, discrete lighting illuminates the pool water, creating mesmerizing reflections within the villa's interior. In the smaller, more private part of the ground floor, you'll find the first spacious bedroom with its own bathroom, offering private access to the pool, garden, and summer terrace.
The aforementioned entrance hall also houses a storage room or utility room under the stairs, leading to the upper floor of the villa where you'll find two additional bedrooms, each with its own bathroom. One of these bedrooms is the master bedroom, featuring a private terrace conceived as a wellness zone with a hydro-massage tub, shower, and loungers, offering views of the surrounding area and lush greenery.
Adjacent to the villa is the aforementioned covered summer kitchen, designed in Istrian style, built with stone and traditional elements. This kitchen is fully equipped with kitchen units and a fireplace ideal for preparing your favorite dishes.
ADDITIONAL INFORMATION:
- The property is under construction, with completion planned for October 10, 2025
- The property is sold turnkey, without furniture
- The property is freehold
- All rooms are air-conditioned with smart inverter air conditioning units
- In addition to the open wood-burning fireplace in the living room, underfloor heating will be installed
- High-quality first-class parquet flooring will be installed in all rooms except the bathroom and kitchen
- High-quality thermal and sound insulation of 10 cm will be installed on the facade
- High-quality windows with triple-glazed gas-filled glass will be installed
For any further questions, necessary information, or arranging a site visit to view the current construction stage, please feel free to contact us with confidence!
Ref: RE-U-34471Overall additional expenses borne by the Buyer of real estate in Croatia are around 7% of property cost in total, which includes: property transfer tax (3% of property value), agency/brokerage commission (3%+VAT on commission), advocate fee (cca 1%), notary fee, court registration fee and official certified translation expenses. Agency/brokerage agreement is signed prior to visiting properties.
Property advantages: Storage, Spa, Floor heating, Garden, Attached, Modern
PriceCheck
The asking price per m² is well above the median of comparable listings.
The price per m² is higher than 83 % of comparable listings.
Show detailed analysis
Most similar listings
 Šišan
456,500 € · 140 m²
3,261 €/m²
Similarity 100 %
Šišan
456,500 € · 140 m²
3,261 €/m²
Similarity 100 %
 Šišan
623,400 € · 145 m²
4,299 €/m²
Similarity 96 %
Šišan
623,400 € · 145 m²
4,299 €/m²
Similarity 96 %
 Šišan
450,000 € · 140 m²
3,214 €/m²
Similarity 95 %
Šišan
450,000 € · 140 m²
3,214 €/m²
Similarity 95 %
 Šišan
620,000 € · 145 m²
4,276 €/m²
Similarity 92 %
Šišan
620,000 € · 145 m²
4,276 €/m²
Similarity 92 %
 Šišan
399,000 € · 148 m²
2,696 €/m²
Similarity 89 %
Šišan
399,000 € · 148 m²
2,696 €/m²
Similarity 89 %
 Šišan
400,000 € · 144 m²
2,778 €/m²
Similarity 85 %
Šišan
400,000 € · 144 m²
2,778 €/m²
Similarity 85 %
 Šišan
450,000 € · 140 m²
3,214 €/m²
Similarity 85 %
Šišan
450,000 € · 140 m²
3,214 €/m²
Similarity 85 %
 Šišan
456,500 € · 140 m²
3,261 €/m²
Similarity 85 %
Šišan
456,500 € · 140 m²
3,261 €/m²
Similarity 85 %
This comparison uses current asking prices in the CroReal database. It is not an estimate of market value or an actual sale price.
Additional Details
- Price
- 500,000 €
- Status
- For sale
- Category
- House
- Position
- šišan
- District
- Ližnjan
- County
- Istarska
- ZIP
- 52203
- Living Area
- 140 m²
- Land size
- 465 m²
- Bedrooms
- 3
- Bathrooms
- 3
- Listing ID
- 369606
What our AI found in the description
- Air conditioning
- Garden
- Pool
- Terrace
- Underfloor heating
These features were automatically detected by AI from the listing description. They may not be fully accurate and have not been verified by the agency.
Frequently asked questions about this property
How much does this property cost?
Price: 500,000 € · Price per m²: 3,571 €/m²
How big is this property?
Living Area: 140 m² · Land size: 465 m²
How many rooms and bathrooms does the property have?
Bedrooms: 3 · Bathrooms: 3
Is the asking price fair compared to similar listings?
The asking price per m² is well above the median of comparable listings. Compared with 24 similar listings.
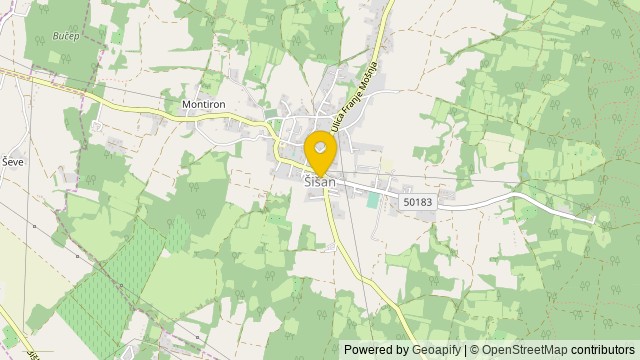
Show on the map
 Show on the map
About the area: Šišan
Šišan is a village in the municipality of Ližnjan-Lisignano, in southern Istria in Croatia.
Population: 1 007
Source: Wikipedia


