Flat Maksimir
For sale · Maksimir · Grad Zagreb


Property description
Maksimir – new construction – two floors, 183,88 m², 5 bedrooms and large terrace
MAKSIMIR – NEW CONSTRUCTION – S2 + S3, TWO FLOORS, NKP 158,19 m², 5 BEDROOMS AND LARGE TERRACE
On an attractive and quiet location in Maksimir, in the immediate vicinity of Maksimir Park, apartments S2 and S3 are sold together as one sales unit, located on the 1st floor and the recessed floor of a smaller residential building under construction.
The property spans two residential floors and has a total of 140,94 m² internal area, a balcony of 13,03 m² and a large terrace of 29,91 m².
The total gross area is 183,88 m², while the total net usable area – NKP is 158,19 m².
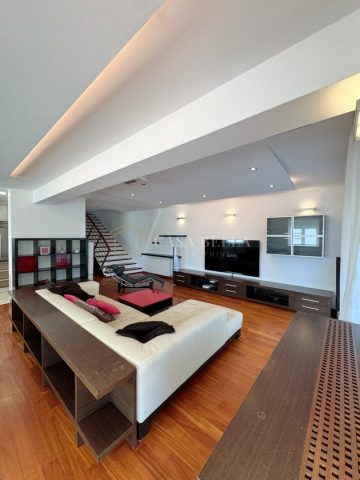
It is a very spacious property with a total of five bedrooms, two large living areas, two bathrooms, a balcony and almost 30 m² of terrace, making it an excellent choice for a larger family, multigenerational living or a buyer who wants to separate private and business parts.
The building consists of a basement, ground floor, 1st floor and recessed floor.
The basement includes two garage parking spaces, while additional parking spaces are located in front of the building.
The basement also contains storage rooms.
Garage spaces and storage rooms are not mandatory for purchase and can be bought additionally by the buyer according to their needs and wishes.
The project provides underfloor heating in all residential rooms, with individual temperature control.
For heating and cooling a multi-split system is provided with indoor units in living rooms and bedrooms, while bathrooms also have electric radiator panels.
For heating and domestic hot water preparation, an air‑to‑water heat pump system has been designed, with equipment provided separately for each floor.
PVC external joinery is planned, and the construction completion is scheduled for 2027.
S2 – 1.
FLOOR
The first floor is arranged as a four‑room apartment with three bedrooms, a spacious open‑space living room, dining area and kitchen, bathroom, entrance hall and balcony.
The central part of the floor consists of a large living area of 36,62 m².
Room 1 – 9,21 m² Room 2 – 12,21 m² Room 3 – 9,71 m² Living room / dining area / kitchen – 36,62 m² Entrance / hallway – 5,80 m² Bathroom – 5,04 m² Balcony – 13,03 m² Internal area: 78,59 m² Gross area: 91,62 m² Balcony × coefficient 0,75 NKP S2: 88,36 m²
Room areas are derived from the architectural plan of the 1st floor.
S3 – MEZZANINE FLOOR
The upper floor is arranged as a three‑room apartment with two bedrooms, an open‑space living room, dining area and kitchen, bathroom and a large terrace.
A special feature of this floor is a terrace of 29,91 m², which provides ample space for an outdoor dining area, lounge zone and greenery.
Room 1 – 9,21 m² Room 2 – 11,05 m² Living room / dining area / kitchen – 31,08 m² Entrance / hallway – 6,16 m² Bathroom – 4,85 m² Terrace – 29,91 m² Internal area: 62,35 m² Gross area: 92,26 m² Terrace × coefficient 0,25 NKP S3: 69,83 m²
Room areas are derived from the architectural plan of the mezzanine floor.
TOTAL S2 + S3
Internal area: 140,94 m²
Balcony: 13,03 m²
Terrace: 29,91 m²
Total usable area: 183,88 m²
TOTAL NKP: 158,19 m²
The property offers a total of 5 bedrooms, 2 bathrooms, 2 large living spaces, a balcony and a large terrace, arranged over two floors.
LOCATION – MAXIMIR NEAR THE PARK
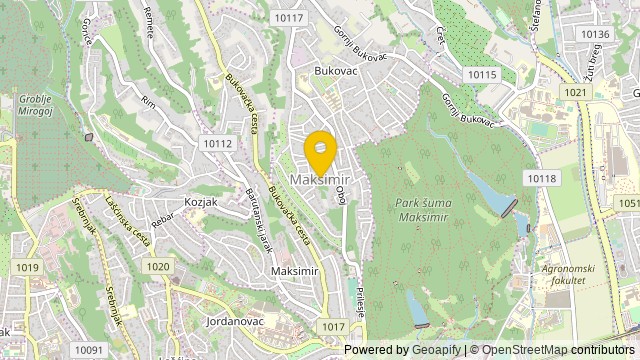
The property is located in a quiet residential part of Maksimir that offers an excellent combination of greenery, privacy and proximity to amenities needed for everyday life.
Maksimir Park is approximately 500 meters away, providing easy access to one of Zagreb’s largest green areas for walking, recreation and nature.
Distance to KBC Rebro: About 500 – 600 meters.
In the vicinity there are shops, pharmacies, bakeries, restaurants and cafés, as well as schools and kindergartens.
The proximity to Maksimir Road provides very good connections via tram and bus lines to the wider center of Zagreb and other parts of the city.
The combination of two floors, five bedrooms, NKP of 158,19 m², a total of 183,88 m² usable area and almost 30 m² private terrace makes this property especially attractive to buyers seeking a large and modern family space in Maksimir.
Planned completion of construction: 2027. year.
For additional information and to arrange a viewing:
098/915-5643 – Ivan
LORETA REAL ESTATE
Loreta Services Office
Tel: 01/3866-844
Zagrebačka Avenue 100a, 10 000 Zagreb
www.loreta-nekretnine.com
AGENCY ID CODE: 610
Ivan and Gloria
Licensed agent
Mob: 098 9155643
Tel: 01/3866-844
E-mail: [email protected]
www.loreta.hr
PriceCheck
The asking price per m² is well above the median of comparable listings.
The price per m² is higher than 90 % of comparable listings.
Show detailed analysis
Most similar listings
 Maksimir
1,200,000 € · 169 m²
7,101 €/m²
Similarity 86 %
Maksimir
1,200,000 € · 169 m²
7,101 €/m²
Similarity 86 %
 Maksimir
598,000 € · 145 m²
4,124 €/m²
Similarity 84 %
Maksimir
598,000 € · 145 m²
4,124 €/m²
Similarity 84 %
 Maksimir
599,000 € · 150 m²
3,993 €/m²
Similarity 83 %
Maksimir
599,000 € · 150 m²
3,993 €/m²
Similarity 83 %
 Maksimir
270,000 € · 145 m²
1,862 €/m²
Similarity 80 %
Maksimir
270,000 € · 145 m²
1,862 €/m²
Similarity 80 %
 Maksimir
529,000 € · 172 m²
3,076 €/m²
Similarity 79 %
Maksimir
529,000 € · 172 m²
3,076 €/m²
Similarity 79 %
 Gornji Bukovac
788,774 € · 157 m²
5,024 €/m²
Similarity 79 %
Gornji Bukovac
788,774 € · 157 m²
5,024 €/m²
Similarity 79 %
 Remete
720,000 € · 160 m²
4,500 €/m²
Similarity 78 %
Remete
720,000 € · 160 m²
4,500 €/m²
Similarity 78 %
 Remete
540,000 € · 154 m²
3,506 €/m²
Similarity 77 %
Remete
540,000 € · 154 m²
3,506 €/m²
Similarity 77 %
This comparison uses current asking prices in the CroReal database. It is not an estimate of market value or an actual sale price.
Variants in this project
2Additional Details
- Price
- 980,778 €
- Status
- For sale
- Category
- Flat
- Position
- Maksimir
- Address
- Maksimir
- District
- Maksimir
- County
- Grad Zagreb
- Living Area
- 158 m²
- Rooms
- 3
- Bedrooms
- 3
- Bathrooms
- 1
- Parking spaces
- 1
- Number of floors
- 2
- Distance from the centre
- 1,000 m
- Year built
- 2027
- Air conditioning
- Yes
- Cellar
- Yes
- Listing ID
- 370826
What our AI found in the description
- Air conditioning
- Air conditioning
- Air conditioning
- Balcony
- Balcony
- Balcony
- Garage
- Garage
- Garage
- Parking spaces
- Parking spaces
- Parking spaces
- Terrace
- Terrace
- Terrace
- Underfloor heating
- Underfloor heating
- Underfloor heating
These features were automatically detected by AI from the listing description. They may not be fully accurate and have not been verified by the agency.
Frequently asked questions about this property
How much does this property cost?
Price: 980,778 € · Price per m²: 6,207 €/m²
How big is this property?
Living Area: 158 m²
How many rooms and bathrooms does the property have?
Rooms: 3 · Bedrooms: 3 · Bathrooms: 1
Is the asking price fair compared to similar listings?
The asking price per m² is well above the median of comparable listings. Compared with 29 similar listings.
Show on the map
 Show on the map
About the area: Zagreb
Zagreb is the capital and largest city of Croatia. It is in the north of the country, along the Sava River, at the southern slopes of the Medvednica mountain. Zagreb stands near the international border between Croatia and Slovenia at an elevation of approximately 158 m (518 ft) above sea level. At the 2021 census, the city itself had a population of 767,131, while the population of the Zagreb metropolitan area is 1,086,528.
Population: 790 017
Source: Wikipedia


