Business premises Rudeš
For sale · Zagreb · Grad Zagreb


Property description
Zagreb, Hotel Vienna 3* | A famous hotel with great potential, an ideal location
HRV
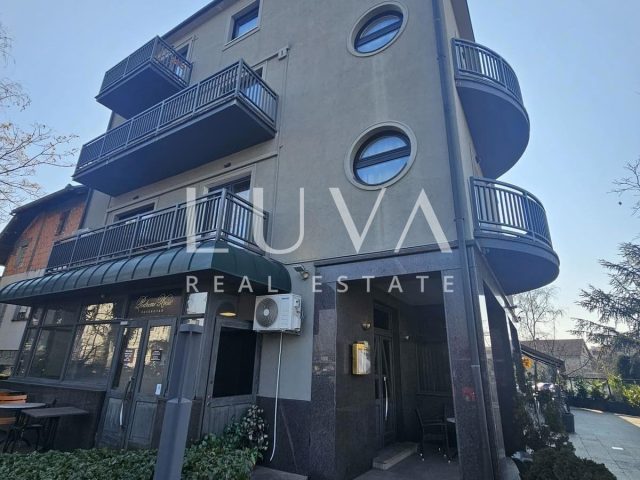
For sale is a cult hotel Vienna located in one of the most attractive positions in Zagreb.
- About the Hotel -
Hotel Vienna consists of three units - restaurants, hotels and bars (catering space currently rented) - on a total of six floors of a total useful net area of 1,211.50 m2.
The restaurant of the hotel, which currently serves breakfast, is spread over two floors, -1 with professional kitchen and dining room with a bar counter and on the ground floor with a bar counter and a service area.
On both floors there are sanitary facilities for guests, and on -1 there is also a dressing room and a bathroom for kitchen staff.
On the upper floors above the restaurant there are hotel rooms.
The central part of the property makes up the hotel, on the ground floor is the hotel reception with an internal staircase leading to all floors and an elevator for hotel guests that has a range of floors 0-3.
On the first floor there are 7 rooms (4 double, 3 triple), on the second floor there are 4 rooms (2 double and 2 triple) and an apartment with two bedrooms.
On the third floor of the hotel there are three rooms (2 triple, 1 double).
In total, 15 units (14 rooms and apartment) were categorized, on each floor there is a storage room for room maintenance.
On the third floor there is also an uncategorized room (which has potential as a smaller office or storage space).
The attic of the hotel consists of two office spaces, one smaller storage space, a bathroom and a large terrace, and can also be converted into hotel rooms.
The third unit of the hotel is a bar with a large terrace that covers a total of three floors.
* We advise the purchase of additional plots just behind the hotel, which we sell separately, which opens the possibilities of building depadans, parking or residential buildings.
More information orally.
*
- Possibilities -
a) taking over the existing situation (less room refreshments if desired) and continuing with the current business model that shows quality and stable growth, with over 80% occupancy.
Feasibility studies available for review.
b) Four options: 1.
Face-lift of the entire hotel and raising the categorization; 2.
Boutique Hotel with 32 rooms and 5* (images in the ad, preliminary documentation - top opportunity!); 3.
Maximum building capacity of the plot and the existing hotel at 70 rooms.; 4.
Using the building for business purposes - as a polyclinic, offices, etc.
c) Purchase of all three plots, demolition of existing buildings and construction of residential blocks.
Property orderly, the possibility of buying by credit.
We provide detailed information orally.
ENG
The iconic Vienna Hotel is for sale, located in one of the most attractive locations in Zagreb.
- About the Hotel -
Hotel Vienna consist of three units - restaurant, hotel and bar (catering space currently rented) - on a total of six floors with a total usable net area of 1,211.50 m2.
The hotels restaurant, which is currently in the function of a dining room for serving breakfast, is spread over two floors, -1 with a professional kitchen and a dining room with a bar, and on the ground floor with a bar and a service area.
On both floors there are sanitary facilities for guests, and on -1 there is also a shedrobe and a bathroom for the kitchen staff.
On the upper floors above the restaurant, there are hotel rooms.
The central part of the property is the hotel, on the ground floor is the hotel reception with an internal stable leading to all floors and an elevator for hotel guests, which has a range of floor 0-3.
On the first floor of the hotel there are 7 rooms (4 double, 3 triple), on the second floor of the hotel there are 4 rooms (2 double and 2 triple) and an apartment with two bedrooms.
On the third floor of the hotel there are three rooms (2 triple, 1 double).
A total of 15 units are categorized (14 rooms and an apartment), on each floor there is a storage room for room maintenance.
On the third floor there is also one uncategorized room (which has potential as a small office or storage space).
The attic of the hotel consist of two office spaces, one small storage space, a bathroom and a large terrace, and it can also be converted into hotel rooms.
The third part of the hotel is a bar with a large terrace that extends over a total of three floors.
* We recommend buying an additional plot immediatly behind the hotel, which we sell separately, which opens up the possibility of building outbuildings, parking or residential buildings.
More information orally.
*
- Options -
a) taking over the existing situation (if desired, minor renovation of the rooms) and continuing with the current business model, which shows high-quality and stable growth, with an Occupy rate of over 80%.
Feasibility studies available for inspection.
b) Four options: 1.
Face-lift of the enterprise hotel and Raising the categorization; 2.
Boutique Hotel with 32 rooms and 5* (pictures in the ad, conceptual documentation created - great opportunity!); 3.
Maximum buildability of the plot and the existing hotel to 70 rooms.; 4.
Use of the building for business purposes - as a polyclinic, offices, etc.
c) Purchase of all three plots, demolition of existing buildings and construction of residential blocks.
Properly owned, the feasibility of buying on credit.
We provide detailed information in person.
GER
Das iconische Vienna Hotel steht zum Verkauf und befindet sich an einem der attractiveen Standorte in Zagreb.
- ber das Hotel -
Das Hotel Vienna besteht aus drei Einheiten Restaurant, Hotel und Bar (Gastronomyeflche derzeit vermietet) auf insgesamt sechs Etagen mit einer Gesamtnettonutzflche von 1,211,50 m2.
Das Hotelrestaurant, das derzeit als Speisesaal zum Servieren des Frhstcks dient, erstreckt sich ber zwei Etagen, eine mit einer professionellen Kche und einem Speisesaal mit Bar und im Erdgeschoss mit einer Bar einer
Auf beiden Etagen gibt es Sanitranlagen fr Gste, auf der ersten Etage gibt es auerdem eine Garderobe und ein Badezimmer fr das Kchenpersonal.
In den hheren Etagen ber dem Restaurant befinden sich Hotelzimmer.
Der zentrale Teil des Anwesens ist das Hotel, im Erdgeschoss befindet sich die Hotelrezeption mit einer Innentreppe, die zu allen Etagen fhrt, und einem Aufzug fr Hotelgste, der ber die Etagen 0-3 verfgt.
Im ersten Stock des Hotels befinden sich 7 Zimmer (4 Doppelzimmer, 3 Dreibetzimmer), im zweiten Stock des Hotels befinden sich 4 Zimmer (2 Doppel- und 2 Dreibetzimmer) und ein Apartment mit zwei Schlafzimmern.
Im dritten Stock des Hotels befinden sich drei Zimmer (2 Dreibettzimmer, 1 Doppelzimmer).
Insgesamt sind 15 Einheiten categorisiert (14 Zimmer und eine Wohnung), auf jeder Etage gibt es einen Abstellraum fr die Raumpflege.
Im dritten Stock gibt es auerdem einen nicht categorisierten Raum (der als kleines Bro oder Lagerraum genutzt werden knnte).
Das Dachgeschoss des Hotels besteht aus zwei Brorumen, einem kleinen Lagerraum, einem Badezimmer und einer groen Terrasse und kann auch in Hotelzimmer umgewandelt werden.
Der dritte Teil des Hotels ist eine Bar mit groer Terrasse, die sich ber insgesamt drei Etagen erstreckt.
>>srp_Cyrl<< * Wir empfehlen den Kauf eines zustzlichen Grundstcks direkt hinter dem Hotel, das wir separat verkaufen und die Mglichkeit fr den Bau von Nebengebuden, Parkpltzen oder Wohngebuden erffnen.
Weitere Informationen mndlich.
*
- Optionen-
a) bernahme der bestehenden Situation (ggf.
kleinere Renovierung der Rume) und Fortfhrung des actuellen Geschftsmodells, das ein qualitativ hochwertiges und stables Wachstum aufweist, mit einer Vermietungsquote von ber 80%.
Machbarkeitssttuien zur Einsichtnahme verfgbar.
b) Vier Optionen: 1.
Facelift des gesamten Hotels und Anhebung der Kategorisierung; 2.
Boutique-Hotel mit 32 Zimmern und 5* (Bilder in der Anzeige, konzeptionelle Documentation erstellt tolle Chance!); 3.
Maximale Bebaubarkeit des Grundstcks und des bestehenden Hotels auf 70 Zimmer.; 4.
>>srp_Cyrl<< Nutzung des Gebudes fr geschftliche Zwecke als Polyklinik, Bros etc.
c) Kauf aller drei Grundstcke, Abriss bestehender Gebude und Errichtung von Wohnblcken.
Eigener Besitz, Mglichkeit des Kaufs auf Kredit.
Ausfhrliche Informationen erteilen wir mndlich.
PriceCheck
The asking price per m² is close to the median of comparable listings.
The price per m² is higher than 33 % of comparable listings.
Show detailed analysis
Most similar listings
 ZAGREB
2,150,000 € · 1,211 m²
1,775 €/m²
Similarity 85 %
ZAGREB
2,150,000 € · 1,211 m²
1,775 €/m²
Similarity 85 %
 ZAGREB
2,150,000 € · 1,211 m²
1,775 €/m²
Similarity 85 %
ZAGREB
2,150,000 € · 1,211 m²
1,775 €/m²
Similarity 85 %
 ZAGREB
3,900,000 € · 1,000 m²
3,900 €/m²
Similarity 64 %
ZAGREB
3,900,000 € · 1,000 m²
3,900 €/m²
Similarity 64 %
 ZAGREB
3,900,000 € · 1,000 m²
3,900 €/m²
Similarity 64 %
ZAGREB
3,900,000 € · 1,000 m²
3,900 €/m²
Similarity 64 %
 ZAGREB
1,000,000 € · 964 m²
1,037 €/m²
Similarity 61 %
ZAGREB
1,000,000 € · 964 m²
1,037 €/m²
Similarity 61 %
 Buzin
2,856,146 € · 1,464 m²
1,951 €/m²
Similarity 60 %
Buzin
2,856,146 € · 1,464 m²
1,951 €/m²
Similarity 60 %
This comparison uses current asking prices in the CroReal database. It is not an estimate of market value or an actual sale price.
Additional Details
- Price
- 2,150,000 €
- Status
- For sale
- Category
- Business premises
- Position
- Rudeš
- District
- Zagreb
- County
- Grad Zagreb
- Living Area
- 1,211 m²
- Bathrooms
- 38
- Listing ID
- 190966
What our AI found in the description
- Elevator
- Terrace
These features were automatically detected by AI from the listing description. They may not be fully accurate and have not been verified by the agency.
Frequently asked questions about this property
How much does this property cost?
Price: 2,150,000 € · Price per m²: 1,775 €/m²
How big is this property?
Living Area: 1,211 m²
How many rooms and bathrooms does the property have?
Bathrooms: 38
Is the asking price fair compared to similar listings?
The asking price per m² is close to the median of comparable listings. Compared with 6 similar listings.
What do the official sale prices mean?
These are prices actually paid when properties sold in Zagreb — a median of 1,990 €/m² for 2025, from public data published by the Croatian Ministry of Physical Planning (MPGI). The comparison with similar listings above is based instead on asking prices on the portal, which tend to be higher because prices are normally negotiated.
Show on the map
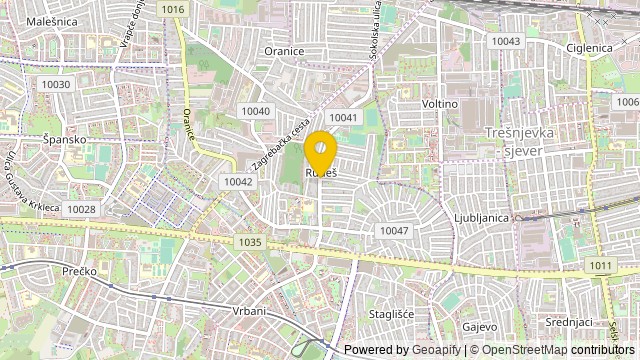 Show on the map
About the area: Zagreb
Zagreb is the capital and largest city of Croatia. It is in the north of the country, along the Sava River, at the southern slopes of the Medvednica mountain. Zagreb stands near the international border between Croatia and Slovenia at an elevation of approximately 158 m (518 ft) above sea level. At the 2021 census, the city itself had a population of 767,131, while the population of the Zagreb metropolitan area is 1,086,528.
Population: 790 017
Source: Wikipedia


