House Zaprešić
For sale · Centar · Zagrebačka


Property description
Zaprešić CENTER, semi-detached HOUSE, 230 m2, 3 BEDROOMS, YARD AND GARAGE
THE GARAGE LEGALIZATION IS IN PROCESS AND THE DIVISION PROCEDURE HAS BEEN INITIATED!
The house has proper ownership documentation, building and occupancy permits, but because the garage was built later and is not legalized, the legalization process is underway.
The house is registered on the same land as another double unit, therefore the division is in progress.
Double house for sale with an area of 230 m2 located on Ban Jelačić Street in Zaprešić, in the very center of the settlement.
Built in 1980, and renovated between 2005 -2009.
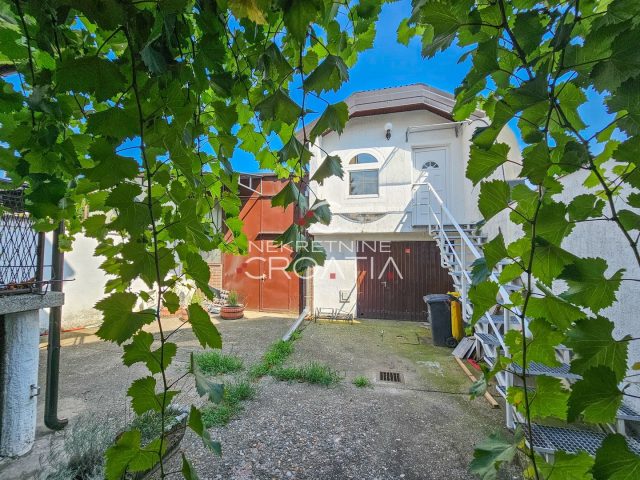
The floor plan house occupies 95 m2, and is situated on a plot of 270 m2 and is oriented to the east, north and south. In the yard there is a nice garden at the front, a garage, a boiler room and a garden at the back.
The house extends over three levels: ground floor, first floor and high attic.
1.
Ground floor - Apartment on the ground floor with a commercial space (workshop) that includes:
- kitchen
- workroom
- workroom 2 (former shop)
- storage
- storage under the stairs
- bathroom
2.
First floor - 2.5-room apartment which includes:
- hallway
- kitchen connected to dining room
- dining room connected to living room
- storage that can be converted into a small room
- bedroom
- bathroom
3.
High attic which includes:
- bedroom
- living room
- bathroom
The floors are connected by internal stairs.
With a simple conversion, two or three separate residential units can be created since each floor has a sanitary unit (bathroom).
The house has been partially renovated in phases from 2005-2009.
In 2005 the roof (biber tiles) was replaced and PVC joinery was installed (one window on the ground floor and two small windows on the upper floor remained wooden, the rest of the joinery is PVC)
In 2008 the attic was finished with new floor coverings (laminate and tiles) and a complete bathroom was built.
In 2009 the bathrooms on the ground floor and first floor were fully renovated, the tiles in the first‑floor apartment were replaced and laminate was installed in the living room.
Heating is gas central, but the gas line runs only to the boiler room in the yard and is not installed in the house for cooking.
Alternative heating is provided by a pellet stove located in the dining room.
The air‑conditioning unit is in the dining room.
The façade is plain plaster.
Since the ground‑floor apartment has been unoccupied for the last about 10 years and the workspaces have not been used for over 20 years, renovation is required.
The garage also needs renovation.
The upstairs and attic apartments are fully finished and ready to move in.
The location offers convenient access to everyday amenities: the bus stop is in front of the house, and all necessary facilities (shop, primary school, health centre, post office, university) are within 800 meters.
The property is suitable for buyers looking for a house with a yard, garage and good access to amenities in the central part of Zaprešić.
ATTENTION!
Since the garage legalization is in process and the procedure for condominium division of the house and yard has been initiated, at this moment the property can only be purchased with cash until legalization is completed.
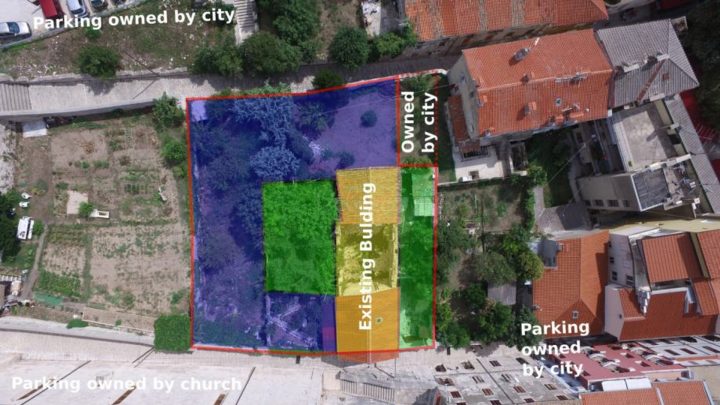
NOTE: the last three pictures are conceptual designs of the surrounding area and garage
For more information or to arrange a viewing, feel free to contact us.
Contact: Nera Zalokar
Tel: tel:+385916174242
WhatsApp: https://wa.me/qr/MT6QBBPN4KMKP1
Mail: [email protected]
Web: http://www.cro-living.hr
For more information:
Nera Zalokar
Tel: +385 91 6174242
Email: [email protected]
Web: https://cro-living.hr/
PROPERTY ID: K518
PriceCheck
The asking price per m² is close to the median of comparable listings.
The price per m² is higher than 54 % of comparable listings.
Show detailed analysis
Most similar listings
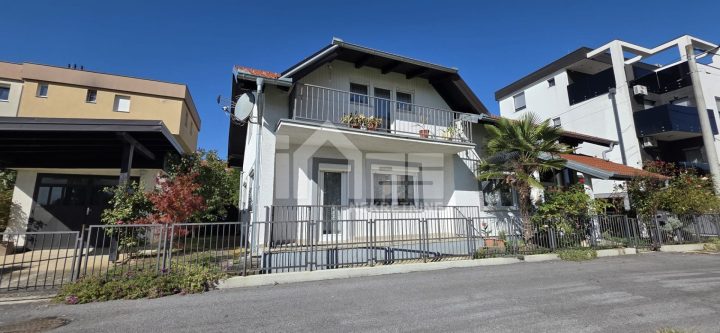 Zaprešić
400,000 € · 264 m²
1,515 €/m²
Similarity 88 %
Zaprešić
400,000 € · 264 m²
1,515 €/m²
Similarity 88 %
 Zaprešić
480,000 € · 200 m²
2,400 €/m²
Similarity 72 %
Zaprešić
480,000 € · 200 m²
2,400 €/m²
Similarity 72 %
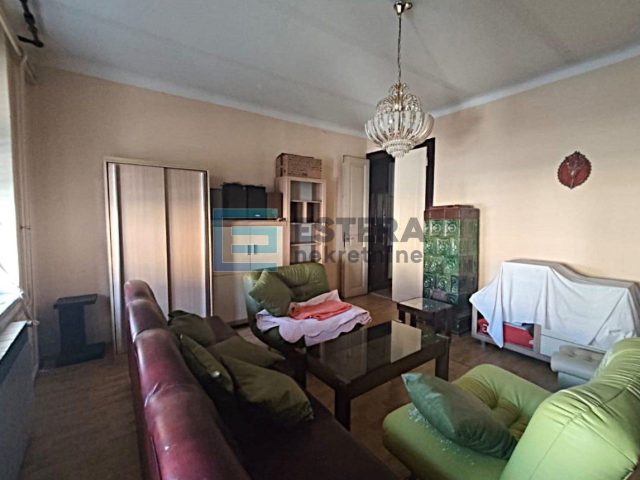 Čakovec
250,000 € · 266 m²
940 €/m²
Similarity 68 %
Čakovec
250,000 € · 266 m²
940 €/m²
Similarity 68 %
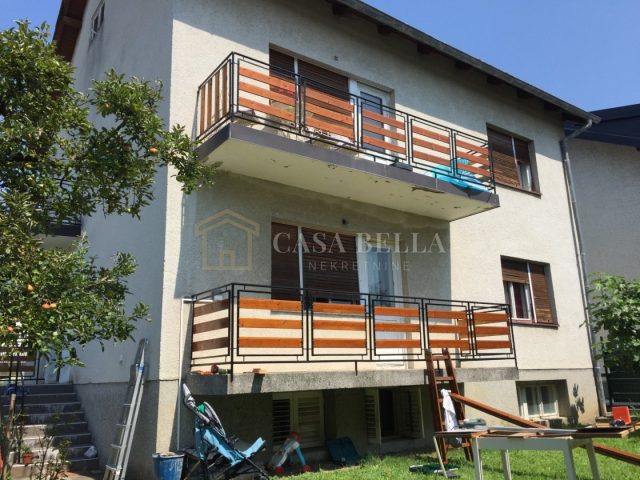 Varaždin
340,000 € · 215 m²
1,581 €/m²
Similarity 65 %
Varaždin
340,000 € · 215 m²
1,581 €/m²
Similarity 65 %
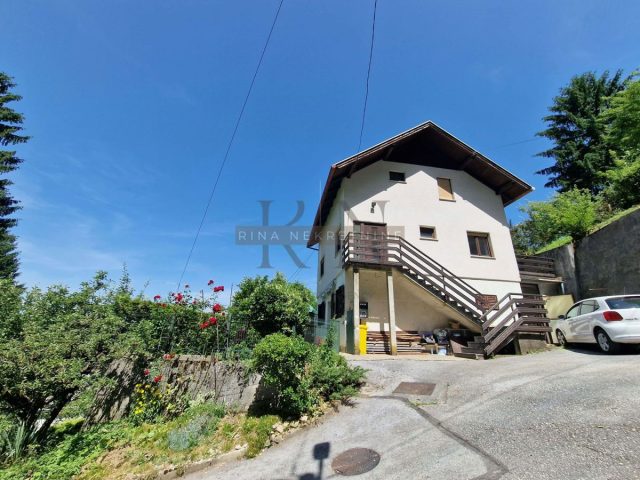 Zaprešić
275,000 € · 200 m²
1,375 €/m²
Similarity 65 %
Zaprešić
275,000 € · 200 m²
1,375 €/m²
Similarity 65 %
 Varaždin
150,000 € · 283 m²
530 €/m²
Similarity 62 %
Varaždin
150,000 € · 283 m²
530 €/m²
Similarity 62 %
 Pula
750,000 € · 240 m²
3,125 €/m²
Similarity 60 %
Pula
750,000 € · 240 m²
3,125 €/m²
Similarity 60 %
 Pula
1,200,000 € · 256 m²
4,688 €/m²
Similarity 59 %
Pula
1,200,000 € · 256 m²
4,688 €/m²
Similarity 59 %
This comparison uses current asking prices in the CroReal database. It is not an estimate of market value or an actual sale price.
Additional Details
- Price
- 360,000 €
- Status
- For sale
- Category
- House
- Position
- Zaprešić
- District
- Centar
- County
- Zagrebačka
- Living Area
- 230 m²
- Land size
- 270 m²
- Rooms
- 4
- Bedrooms
- 3
- Bathrooms
- 3
- Toilets
- 3
- Garage
- 1
- Energy class
- pending
- Year built
- 1980
- Year renovated
- 2009
- Listing ID
- 373222
What our AI found in the description
- Air conditioning
- Garage
- Garden
These features were automatically detected by AI from the listing description. They may not be fully accurate and have not been verified by the agency.
Frequently asked questions about this property
How much does this property cost?
Price: 360,000 € · Price per m²: 1,565 €/m²
How big is this property?
Living Area: 230 m² · Land size: 270 m²
How many rooms and bathrooms does the property have?
Rooms: 4 · Bedrooms: 3 · Bathrooms: 3
Is the asking price fair compared to similar listings?
The asking price per m² is close to the median of comparable listings. Compared with 13 similar listings.
Show on the map
 Show on the map
About the area: Bjelovar
Bjelovar is a city in the central Croatia, the administrative centre of Bjelovar-Bilogora County and bishoporic seat of the Diocese of Bjelovar-Križevci.
Population: 36 316
Source: Wikipedia


