House Posedarje
For sale · Posedarje · Zadarska


Property description
Zadar, Posedarje - Impressive villa with panoramic view and pool
Kaiser Immobilien presents:
Impressive villa with panoramic view and Infinity pool
This wonderful residence is located on a special elevated site near the Posedar Sea.
It spreads over 194.80 m2 and is built on a plot of 808 m2.
This villa is a blend of Mediterranean spirit and luxury and is designed for the most demanding tastes.
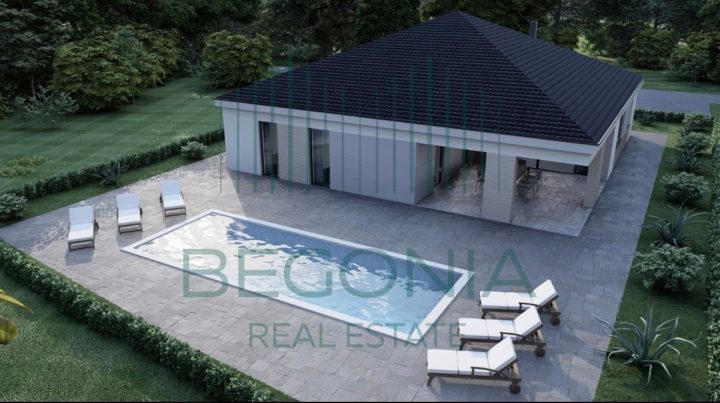
The villa is conceived as a spacious ground floor of an atypical shape, with dynamic architectural lines that emphasize its uniqueness and luxury.
A smart floor plan allows optimal use of space and maximum connection between interior and exterior.
Its modern architecture fits perfectly into the Mediterranean landscape, while the façade clad in Brač stone adds timeless elegance.
Designed luxury interior and layout
A step inside the villa reveals a carefully thought-out layout, where every corner exudes sophistication and comfort.
The main entrance to the residential building is on the northeast side, from where you access the entrance hall.
It then leads to a spacious open‑space concept living room (29.20 m2) with kitchen and dining area (27.50 m2).
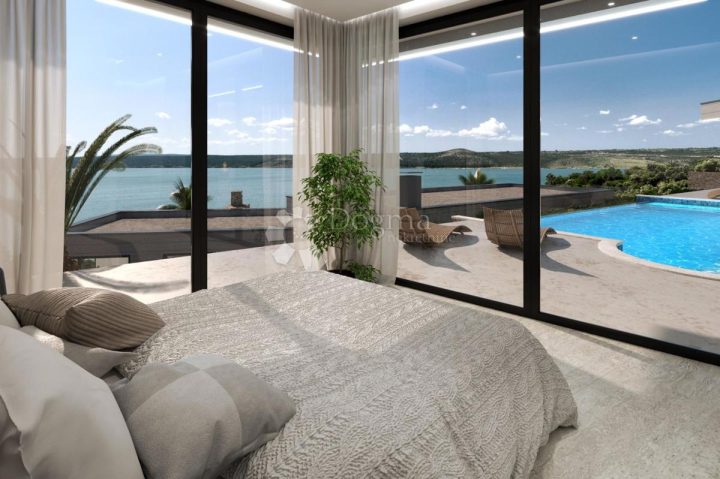
Large floor‑to‑ceiling sliding glass walls run along the entire front side of the villa, visually connecting the interior with the outside, providing spectacular sea views from the entire h space of the villa that includes living and sleeping areas.
This open concept creates fluidity of space, allows uninterrupted flow of light and opens the view to the exterior.
On both sides of the villa are two private bedrooms each, designed to ensure maximum peace and privacy.
On the left side of the villa are two elegant rooms, 13.60 m2 and 14.10 m2, each with its own modern bathroom (4.20 m2 and 4.00 m2); on the right side of the villa there are also two bedrooms, one of 13.60 m2 and the master bedroom offering 17.00 m2 of premium comfort, with an adjoining bathroom of 3.80 m2.
All rooms have a panoramic sea view and direct access to a spacious terrace (42.00 m2), which opens toward the pool and offers a captivating view of the sea and a garden with centuries‑old olive trees.
In addition to the bedrooms, the villa contains a guest WC (2.30 m2), a laundry room and two large storerooms (6.50 m2 and 2.20 m2), ensuring functionality and organization of space.
Two connecting corridors (10.60 m2 and 8.40 m2) run through the villa, seamlessly linking common and private areas.
High‑quality materials and finishes were used in the construction and outfitting of the building.
The structure is built of solid concrete, onto which a highly efficient thermal façade and distinctive Brač stone are applied.
The entire villa is equipped with premium external joinery made of Schüco thermally broken aluminum profile, with triple‑glazed glass that ensures energy efficiency and exceptional sound insulation.
This joinery is present in all rooms of the villa, providing a uniform visual impression and top‑level technical characteristics.
Exterior – a luxurious escape from everyday life
What makes this villa truly special is its exterior.
The spacious terrace perfectly complements the architectural solution, while the heated infinity pool (41.80 m2), located on the southeast side of the villa, provides a unique feeling of floating above the horizon.
Large steps lead to the pool and garden, creating an impressive visual impact.
The infinity pool is made of reinforced concrete and equipped with a heat pump for water heating, and a jacuzzi is integrated within the pool as an additional oasis for enjoyment and relaxation.
Enjoy gatherings in the outdoor kitchen situated in the garden, while a gentle breeze brings the scent of the sea.
The villa is not connected to the municipal sewer system but has its own bio‑purifier, providing an environmentally friendly wastewater system that can be reused for the garden.
Security is ensured by anti‑burglary doors and video surveillance, and eco‑conscious owners have access to an electric vehicle charger.
Guests can enjoy the comfort of three covered parking spaces.
The villa is currently under construction, with planned completion by summer 2025.
Premium construction, luxurious finishing and proximity to a beautiful beach and clear sea make this villa a perfect investment and an ideal holiday place – it is an experience, a story woven into a perfectly designed space where the boundaries between indoor and outdoor worlds disappear and life takes on a new dimension.
Posedarje is a charming place located on the coast of the Novigrad Sea, known for its picturesque beaches and crystal‑clear water.
Although it offers complete privacy, the villa is well connected to the most important amenities.
Only a few minutes’ drive from the beaches and the center of Posedar, it allows you to enjoy peace and exclusivity while being close to all necessary services.
The city of Zadar, with its historic landmarks and urban amenities, is within reach.
Posedarje – Starigrad: 28 km
Posedarje – Zadar: 13 km
Posedarje – Zadar Airport: 10 km
Posedarje – A1 Highway (Zadar II interchange): 5 km
Posedarje – Marina Dalmacija (Sukošan): 4 km
Posedarje – Ljubljana: 345 km
Posedarje – Budapest: 625 km
Posedarje – Munich: 750 km
Posedarje – Vienna: 640 km
Posedarje – Prague: 910 km
Agency commission for the buyer is 3 % + VAT and is payable in case of property purchase, upon signing the first legal deed.
ID CODE: 125-92
Nina Fabijan – Tel: +385 95 504 6197 Email: [email protected]
Marijana Papić – Tel: +385 99 251 0230 | Email: [email protected]
PriceCheck
The asking price per m² is well above the median of comparable listings.
The price per m² is higher than 90 % of comparable listings.
Show detailed analysis
Most similar listings
 POSEDARJE
900,000 € · 203 m²
4,433 €/m²
Similarity 100 %
POSEDARJE
900,000 € · 203 m²
4,433 €/m²
Similarity 100 %
 POSEDARJE
720,000 € · 190 m²
3,789 €/m²
Similarity 93 %
POSEDARJE
720,000 € · 190 m²
3,789 €/m²
Similarity 93 %
 Posedarje
1,500,000 € · 210 m²
7,143 €/m²
Similarity 89 %
Posedarje
1,500,000 € · 210 m²
7,143 €/m²
Similarity 89 %
 POSEDARJE
530,000 € · 190 m²
2,789 €/m²
Similarity 83 %
POSEDARJE
530,000 € · 190 m²
2,789 €/m²
Similarity 83 %
 Posedarje
690,000 € · 192 m²
3,594 €/m²
Similarity 81 %
Posedarje
690,000 € · 192 m²
3,594 €/m²
Similarity 81 %
 Posedarje
690,000 € · 190 m²
3,632 €/m²
Similarity 78 %
Posedarje
690,000 € · 190 m²
3,632 €/m²
Similarity 78 %
 POSEDARJE
1,200,000 € · 206 m²
5,825 €/m²
Similarity 75 %
POSEDARJE
1,200,000 € · 206 m²
5,825 €/m²
Similarity 75 %
 POSEDARJE
770,000 € · 190 m²
4,053 €/m²
Similarity 74 %
POSEDARJE
770,000 € · 190 m²
4,053 €/m²
Similarity 74 %
This comparison uses current asking prices in the CroReal database. It is not an estimate of market value or an actual sale price.
Offers for this property
2 Offers

Additional Details
- Price
- 1,250,000 €
- Status
- For sale
- Category
- House
- Position
- Posedarje
- District
- Posedarje
- County
- Zadarska
- ZIP
- 23242
- Living Area
- 204 m²
- Land size
- 808 m²
- Rooms
- 5
- Bedrooms
- 4
- Bathrooms
- 4
- Toilets
- 1
- Parking spaces
- 3
- Distance from the sea
- 300 m
- Year built
- 2025
- Swimming pool
- Yes
- New construction
- Yes
- Listing ID
- 364052
What our AI found in the description
- Garden
- Parking spaces
- Pool
- Sea view
- Terrace
These features were automatically detected by AI from the listing description. They may not be fully accurate and have not been verified by the agency.
Frequently asked questions about this property
How much does this property cost?
Price: 1,250,000 € · Price per m²: 6,127 €/m²
How big is this property?
Living Area: 204 m² · Land size: 808 m²
How many rooms and bathrooms does the property have?
Rooms: 5 · Bedrooms: 4 · Bathrooms: 4
How far is the property from the sea?
Distance from the sea: 300 m
Is the asking price fair compared to similar listings?
The asking price per m² is well above the median of comparable listings. Compared with 19 similar listings.
Is this property offered by more than one agency?
Yes. Kaiser Immobilien – 1,250,000 €; Dogma nekretnine d.o.o. – 1,200,000 €.
Show on the map
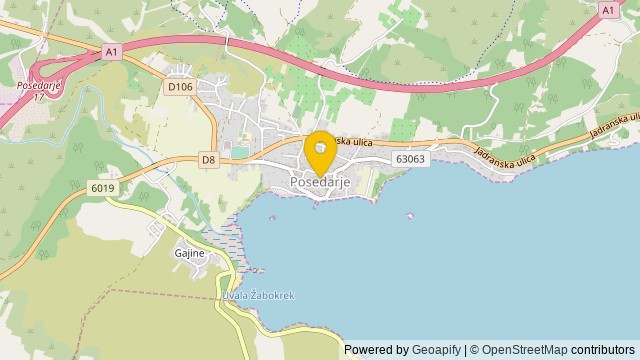 Show on the map
About the area: Posedarje
Posedarje is a municipality in Zadar County of Croatia with 3,607 inhabitants.
Population: 3 430
Source: Wikipedia


