House Pag
For sale · Pag · Zadarska


Property description
OTOK PAG - Architectural residence between the sea and centuries-old olive trees
In the place where stone meets the sea, and centuries‑old olive trees set the rhythm of the landscape, a residence has arisen that does not impose on the space — it belongs to it.
Kaiser Immobilien presents an architecturally exceptional private residence in the northern part of the island of Pag, situated within one of the most preserved and most special Mediterranean landscapes of the Adriatic.
300 m² residential space | 4.025 m² land | panoramic sea view | pool 12 × 6 m | wellness | privacy
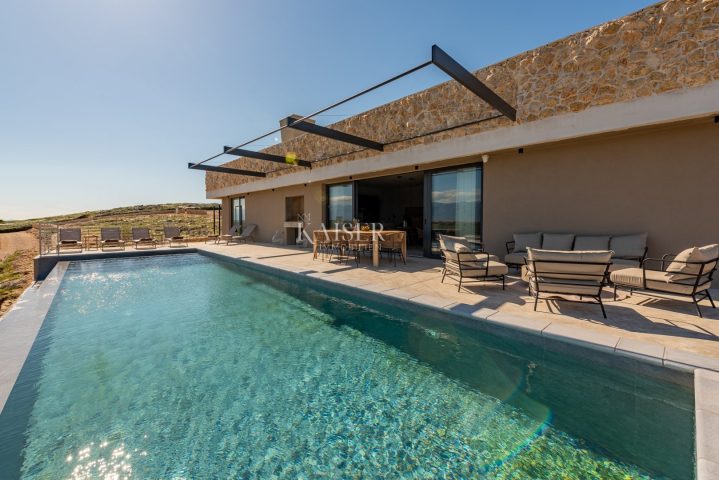
The villa is positioned on a spacious plot of 4.025 m², surrounded by ancient olive trees and open to the sea on as many as three sides.
Views towards Rab, Cres and Mali Lošinj become an integral part of everyday life, while on clear days the horizon stretches all the way to the Istrian mountains.
Here architecture does not try to overpower nature.
The villa is carefully embedded into the terrain, shielded by a green roof and almost imperceptibly integrated into the existing olive grove.
The result is a residence of exceptional privacy, strong character and rare aesthetic simplicity.
ARCHITECTURE THAT BELONGS TO THE LANDSCAPE
On 300 m² of residential space, the villa offers a thoughtful blend of contemporary architecture, natural materials and an authentic Mediterranean way of life.
High ceilings of approximately three metres create a sense of airiness and monumentality, while raw concrete elements give the interior a distinctive architectural signature.
Natural oak, linen, wool and stone bring warmth and texture, creating a balance between architectural clarity and everyday comfort.
The furniture is carefully selected or custom‑made according to a special design, featuring pieces from renowned European brands such as Prostorija, HAY and Bolia.
Paintings, photographs and ceramics — discreetly integrated into the space, creating a subtle dialogue between art and architecture.
The heart of the villa is an impressive living area of approximately 75 m², conceived as a place for gathering, relaxation and long evenings with a sea view.
The modern, fully equipped kitchen naturally flows into the dining room, terrace and outdoor kitchen — precisely where Mediterranean living comes into full expression: between cooking, conversation, sea and sunset.
FOUR SPACIOUS BEDROOMS
The villa offers four large and exceptionally comfortable bedrooms, designed for complete privacy and comfort.
Three bedrooms have an area of 24 m² each and each possesses its own private bathroom, while the master bedroom spans 30 m² and provides an additional level of comfort and space.
LIVING OUTDOORS
The exterior is envisioned as a natural extension of the interior.
The terrace runs the full length of the villa’s sea side and opens westward, directly toward the full arc of the sunset.
At its centre lies an impressive pool measuring 12 × 6 m, equipped with hydro‑massage as well as heating and cooling systems.
Thanks to this, the swimming season can be extended, while the pool remains pleasant even during the hottest summer days.
Next to the pool is a comfortable lounge area, while the outdoor kitchen with a gas grill and a wood‑fired grill provides an ideal spot for relaxed gatherings and long summer evenings.
The sunsets here are not just a view — they become part of the architecture every day.
PRIVATE WELLNESS AND ACTIVE RECREATION
The wellness area is located in a separate part of the villa and is equipped with an indoor sauna, shower and a fully equipped gym.
On the property there are also:
• private basketball and badminton court
• sauna and gym
• outdoor kitchen with grill
• wood‑fired grill
• four covered parking spaces
• two electric vehicle chargers
The entire estate is fenced and secured, further emphasizing privacy and a sense of complete seclusion.
EVERYTHING NEEDED FOR LIFE, QUIETLY INTEGRATED
Behind the natural and minimalist character of the villa lies a contemporary infrastructure designed for comfortable living throughout the year.
The property is equipped with fast Starlink internet, video surveillance, smoke detectors, a water filtration system and an advanced pool system with heating, cooling and hydro‑massage.
Two electric vehicle chargers provide additional convenience and comfort for a modern lifestyle.
The technology here is present exactly as much as needed — almost invisible, yet always available.
GARDEN AT THE HEART OF HISTORY
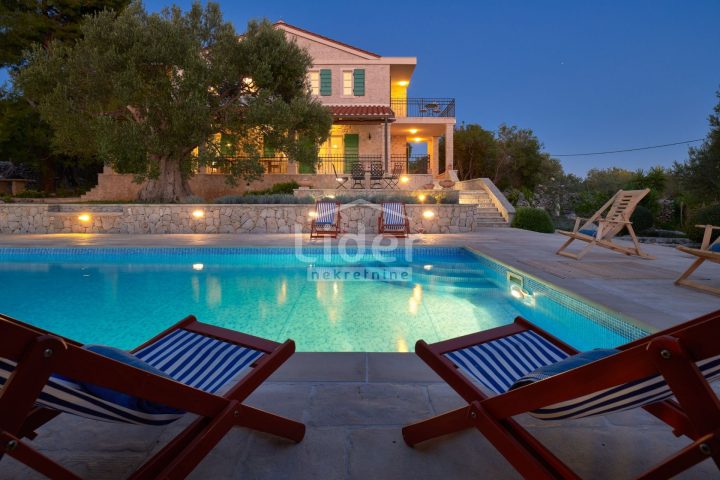
The garden, covering approximately 4.000 m², is planted with Mediterranean species — olive trees, rosemary, lavender, citrus and oleander.
In its centre stands a five‑hundred‑year‑old olive tree, a natural symbol of the place and one of the most striking elements of the entire estate.
Stone paths follow the existing slope of the terrain, while stone excavated during construction has been reused in the interior and landscape design.
In the peripheral part of the property there are basketball and badminton courts, carefully integrated into the natural landscape.
NORTH PAG — MEDITERRANEAN IN ITS MOST PRISTINE FORM
The northern part of the island of Pag is one of those rare areas of the Adriatic that has managed to preserve its original character.
Set in a landscape of centuries‑old olive trees, stone and open sea, this part of the island offers a sense of privacy and authenticity that is increasingly hard to find today.
Ancient olives, dry‑stone walls, the scent of Mediterranean vegetation and an endless view to the horizon create an ambience that cannot be reproduced.
Here there is no need to create artificial luxury.
Nature is already spectacular enough.
Stone, sea, the scent of olives, the sound of crickets and the uninterrupted horizon create an atmosphere that is not just a backdrop, but a way of life.
At the same time, thanks to the good road connection of the island of Pag with the mainland, the residence is easily reachable throughout the year.
PRIVATE RESIDENCE.
ARCHITECTURAL STATEMENT.
MEDITERRANEAN RETREAT.
More than a spacious residence, this is a carefully crafted way of life.
It is a space for those who value architecture, privacy, nature and the feeling of owning something truly rare.
It can serve as a private family residence, an exclusive summer retreat or a long‑term investment with premium tourist rental potential.
Here land, architecture, interior, wellness, technology and nature are united into a single whole — without compromise and without superfluous elements.
For further information and to arrange a private viewing, call: +385 (0) 91 540 4646
Kaiser Immobilien — Your reliable partner for real estate on the Adriatic.
PriceCheck
The asking price per m² is well above the median of comparable listings.
The price per m² is higher than 100 % of comparable listings.
Show detailed analysis
Most similar listings
 Pag
1,250,000 € · 296 m²
4,223 €/m²
Similarity 99 %
Pag
1,250,000 € · 296 m²
4,223 €/m²
Similarity 99 %
 Pag
1,250,000 € · 296 m²
4,223 €/m²
Similarity 99 %
Pag
1,250,000 € · 296 m²
4,223 €/m²
Similarity 99 %
 Pag
1,750,000 € · 260 m²
6,731 €/m²
Similarity 88 %
Pag
1,750,000 € · 260 m²
6,731 €/m²
Similarity 88 %
 Pag
700,000 € · 267 m²
2,622 €/m²
Similarity 88 %
Pag
700,000 € · 267 m²
2,622 €/m²
Similarity 88 %
 Pag
450,000 € · 290 m²
1,552 €/m²
Similarity 87 %
Pag
450,000 € · 290 m²
1,552 €/m²
Similarity 87 %
 PAG
750,000 € · 288 m²
2,604 €/m²
Similarity 86 %
PAG
750,000 € · 288 m²
2,604 €/m²
Similarity 86 %
 PAG
750,000 € · 288 m²
2,604 €/m²
Similarity 86 %
PAG
750,000 € · 288 m²
2,604 €/m²
Similarity 86 %
 Pag
1,750,000 € · 260 m²
6,731 €/m²
Similarity 82 %
Pag
1,750,000 € · 260 m²
6,731 €/m²
Similarity 82 %
This comparison uses current asking prices in the CroReal database. It is not an estimate of market value or an actual sale price.
Additional Details
- Price
- 3,000,000 €
- Status
- For sale
- Category
- House
- Position
- Pag
- District
- Pag
- County
- Zadarska
- ZIP
- 23250
- Living Area
- 300 m²
- Land size
- 3,700 m²
- Rooms
- 5
- Bedrooms
- 4
- Bathrooms
- 4
- Toilets
- 1
- Energy class
- A+
- Year built
- 2026
- Swimming pool
- Yes
- Air conditioning
- Yes
- New construction
- Yes
- Listing ID
- 362180
What our AI found in the description
- Furnished
- Garden
- Parking spaces
- Pool
- Sea view
- Terrace
These features were automatically detected by AI from the listing description. They may not be fully accurate and have not been verified by the agency.
Frequently asked questions about this property
How much does this property cost?
Price: 3,000,000 € · Price per m²: 10,000 €/m²
How big is this property?
Living Area: 300 m² · Land size: 3,700 m²
How many rooms and bathrooms does the property have?
Rooms: 5 · Bedrooms: 4 · Bathrooms: 4
Is the asking price fair compared to similar listings?
The asking price per m² is well above the median of comparable listings. Compared with 40 similar listings.
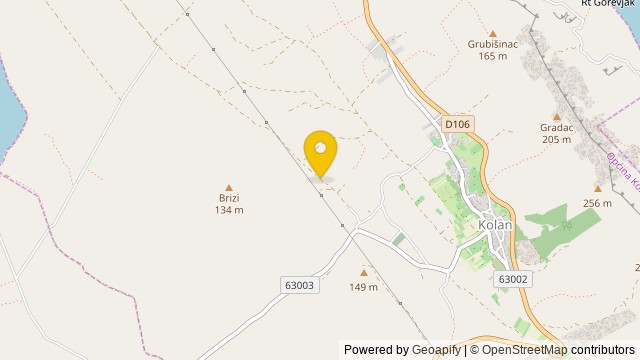
Show on the map
 Show on the map
About the area: Pag (town)
Pag is the largest town on the island of Pag, with a population of 2,343 (2021) in the urban core and 3,178 in the entire municipality.
Population: 3 175
Source: Wikipedia


