House Supetar
For sale · Brač · Splitsko-dalmatinska


Property description
House Supetar, 469m2
SUPERIOR BUILDING WITH 3 DETERMINED FLOORS FOR TOURIST, BUSINESS OR MEDICAL PURPOSE
On the plot, whose total area according to the cadastre data is 637 m2, a residential building with a gross floor area of 126.81 m2 was built, which has a total of three floors.
Total basic net area (floor plan) = 375 m2, TOTAL CALCULATION AREA = 276 m2
Basement in which there is one one-bedroom apartment with a useful area of 34.92 m2.
Ground floor in which there is one three-bedroom apartment with a total useful area of 94.21 and one apartment with a useful area of 22,08 m2.
I.
floor in which there is one three-room apartment with a total useful area of 98,61 m2.
The attic which is unfurnished and in which is located part of the central heating equipment in the part that refers to solar collectors and is used as storage, and whose total useful area is 38,52 m2.
For upgrade 2.
floor with a unique view of the Brač Channel is complete documentation, the resulting building permit, and all contributions paid for 2 apartments with separate entrances total useful area of 108 m2.
Enter the basement, ground floor and I.
floor are independent while the entrance to the attic is secured by an external metal staircase that goes from the covered terrace I.
floor on the eastern gable of the attic.
The family house is equipped with a central heating system whose plant with boiler and tank is located in an auxiliary facility whose gross floor area is 12.10 m2, located in the northwest corner of the plot.
All floors are fully furnished and equipped with furniture and equipment.
It is estimated that they have been since 2013.
a number of investments have been made on the house in connection with the current and investment investment investment so that the following works and actions have been carried out:
a) Remediation of the roof after storm damage, new solar collectors and a 500-liter tank, and moving the tank to the boiler room - 2013.
b) adaptation of the eastern part of the ground floor through the arrangement of apartments with the construction of laundry space in the basement - 2016.
c) complete renovation of all 4 bathrooms on the ground floor and first floor - 2016.
d) restoration of facades and reconstruction and replacement works on gutters - 2016.
e) works on the adaptation and arrangement of the apartment in the basement - 2018.
f) procurement and installation of new kitchens on the ground floor and on the floor - 2021.
g) procurement of associated new white goods - 7 devices - September 2021
h) preparation of an energy certificate for the purposes of applying for calls for grants by the Energy Efficiency Fund - October 2021.
The above investments in the total amount of approximately 87,000 are appropriately embedded in the quoted price.
The environment of the house is fully horticulturally arranged (many citrus fruits, vines and ornamental plants have been planted, and an automatic irrigation system has been installed).
Also fully decorated are all manoeuvring areas, among which stands out the open terrace area of 69.7 m2 of actual area along the southern facade of the house (within the same is located in the open grill), which is covered with natural shade (odrina with vine) and decorated eastern terrace in actual area of 16.07 m2.
In relation to the position of the building on the plot, it is also possible to ensure the construction of a smaller pool on the plot in the southwest part of the plot itself.
Just east of the plot is the D-113 state road leading to Bol.
Due to the noise removal from the road, the east fence wall was erected with olive trees as a green barrier on the outside.
The plot has two access roads, one on the northwest side (from the dead end) and the other on the southeast side (from the state road).
In relation to the provisions of the Spatial Planning Plan of the City of Supetar (PPUG), it is important to point out that at the moment the building plot in question is built in an area of 138.91 m2, which, compared to the area of 637 m2, according to the cadastre data, means that the current construction is 21.806%.
According to the provisions of the PPUG in the case of a family house (possibly with up to 3 apartments), the maximum possible construction is 26.00% (maximum built area of 165.62 m2), which means that construction in the layout is possible for another 26.71 m2.
In the case of a residential building with up to 4 apartments or a residential-business or office building, it is possible to build 30% or in the layout of 191.10 m2, which means that it would be possible to build in the layout for another 52.19 m2.
It is also worth noting that in relation to the existing floors, it is possible to upgrade another floor i.e.
II.
floor for which a building permit has already been obtained and all contributions paid or a loft with a superstructure of 1.20 m.
This indicates significant potential of the site in relation to the existing construction and for different purposes.
It is especially important to highlight the potential of the site in relation to the POSSIBLE BUSINESS PURPOSE of part or the whole of the existing building (or its increase in relation to the possible additions and upgrades), all because of its proximity to the economic business zone "Zedno Draga" with at the moment three shopping centers that are of importance for the island of Brač as a whole.
A special feature of the building plot in question is that it has the possibility of extending to the part of the neighboring one that is owned by other persons, who have already expressed interest in the possible sale of part of the said property.
This would increase the potential of a possible addition to the base magnification of the original building particle now made up of the particle in question.
In connection with the current model of using the property through the primary rental in the season for tourists, and as a result of investments made in recent years and better organization in all segments of the service (accommodation sales and organization of daily services in the building) are visible based on the experiences of 2019.
and 2021.
year potentials of renting accommodation capacities in the building in question that can provide for seasonal use from 01.06.
until 30.09.
total turnover of at least 25,000.
This is the reason for this year’s investments in raising the standards and equipment of existing accommodation capacities.
In relation to all of the above, the stated real estate price of 702.885,00 can be considered realistically set in relation to the state of the building plot and the facilities on the same one and the overall arrangement and position of the same in relation to other facilities on the respective part of the settlement Supetar, as well as in relation to all potentials in connection with possible upgrades and upgrades of the same real estate.
Vl.
sheet 1/1 without cargo, construction, location and use permit, and building permit for upgrade II.
Floor (paid all contributions).
Do not miss this opportunity, either as a tourist property, as a business property or as a medical business building.
Contact us with confidence.
Damir Varošanec
00 385 (0)99 733 53 07
PriceCheck
The asking price per m² is well below the median of comparable listings.
The price per m² is higher than 5 % of comparable listings.
Show detailed analysis
Most similar listings
 Supetar
880,000 € · 372 m²
2,366 €/m²
Similarity 88 %
Supetar
880,000 € · 372 m²
2,366 €/m²
Similarity 88 %
 Supetar
880,000 € · 372 m²
2,366 €/m²
Similarity 88 %
Supetar
880,000 € · 372 m²
2,366 €/m²
Similarity 88 %
 Supetar
1,300,000 € · 366 m²
3,552 €/m²
Similarity 81 %
Supetar
1,300,000 € · 366 m²
3,552 €/m²
Similarity 81 %
 Supetar
1,300,000 € · 366 m²
3,552 €/m²
Similarity 81 %
Supetar
1,300,000 € · 366 m²
3,552 €/m²
Similarity 81 %
 Supetar
1,550,000 € · 366 m²
4,235 €/m²
Similarity 81 %
Supetar
1,550,000 € · 366 m²
4,235 €/m²
Similarity 81 %
 Supetar
1,550,000 € · 450 m²
3,444 €/m²
Similarity 78 %
Supetar
1,550,000 € · 450 m²
3,444 €/m²
Similarity 78 %
 Supetar
790,000 € · 330 m²
2,394 €/m²
Similarity 76 %
Supetar
790,000 € · 330 m²
2,394 €/m²
Similarity 76 %
 BRAČ
1,980,000 € · 400 m²
4,950 €/m²
Similarity 73 %
BRAČ
1,980,000 € · 400 m²
4,950 €/m²
Similarity 73 %
This comparison uses current asking prices in the CroReal database. It is not an estimate of market value or an actual sale price.
Offers for this property
2 Offers

Additional Details
- Price
- 650,000 €
- Status
- For sale
- Category
- House
- Position
- Supetar
- District
- Brač
- County
- Splitsko-dalmatinska
- Living Area
- 375 m²
- Land size
- 489 m²
- Rooms
- 8
- Listing ID
- 52457
What our AI found in the description
- Furnished
- Garden
- Terrace
These features were automatically detected by AI from the listing description. They may not be fully accurate and have not been verified by the agency.
Frequently asked questions about this property
How much does this property cost?
Price: 650,000 € · Price per m²: 1,733 €/m²
How big is this property?
Living Area: 375 m² · Land size: 489 m²
How many rooms and bathrooms does the property have?
Rooms: 8
Is the asking price fair compared to similar listings?
The asking price per m² is well below the median of comparable listings. Compared with 20 similar listings.
Is this property offered by more than one agency?
Yes. Dogma nekretnine d.o.o. – 650,000 €; Biliskov Real Estate Ltd. – 650,000 €.
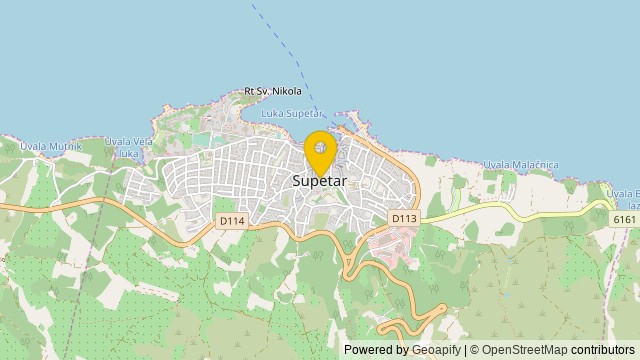
Show on the map
 Show on the map
About the area: Supetar
Supetar is a town on the northern part of the Dalmatian island of Brač, in the Split-Dalmatia County, in Croatia. It became the island's official centre in 1827. The town of Supetar includes Supetar itself and the three villages of Splitska, Škrip and Mirca.
Population: 3 213
Source: Wikipedia


