House Okrug
For sale · Okrug Gornji · Splitsko-dalmatinska


Property description
Okrug Gornji, elegant residential house with 6 units and a pool, 372 m2
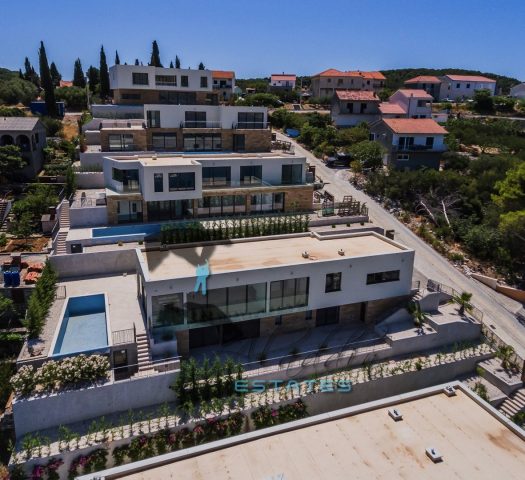
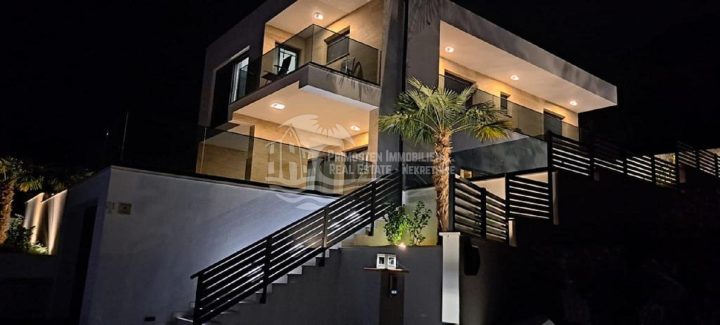
Very elegant residential house in Okrug Gornji, close to the sea and the beach, with six residential units.
It rises over four floors with 372 square meters gross living space, solid and quality construction, excellently equipped and furnished.
In the basement there is a garage for one vehicle and a storage room.
On the ground floor there is a spacious owner‑occupied apartment with two enlarged bedrooms, a bright living room and dining area, kitchen, two bathrooms and a central hallway.
Two balcony doors with built‑in grills lead to a luxurious covered terrace with a very nice sea view, and there is both outdoor and indoor storage.
On the first floor there are three apartments, one one‑bedroom, one two‑bedroom and one studio apartment, each with its own bathroom and balcony featuring a beautiful sea view.
The second floor contains two more two‑bedroom apartments, each with its own bathroom and a balcony with an unrivaled sea view.
The property is fully furnished and equipped.
For a comfortable stay there are numerous air‑conditioning units installed in every residential unit, and central heating in all apartments on the ground floor and the second floor, while the apartments on the first floor have installations in place and are ready for radiator installation upon request.
The equipment is completed by excellent PVC/Alu joinery with double‑glazed insulated glass, wireless internet, satellite and terrestrial TV with numerous TV sets, high‑quality ceramic tiles and laminates in all rooms (including the garage), three awnings on the sunny sides and a video surveillance system.
The house also features additional thermal insulation on the second and most exposed floor.
It also has a three‑phase electricity connection for installing a flow‑through water heater or other high‑power electrical appliances as needed.
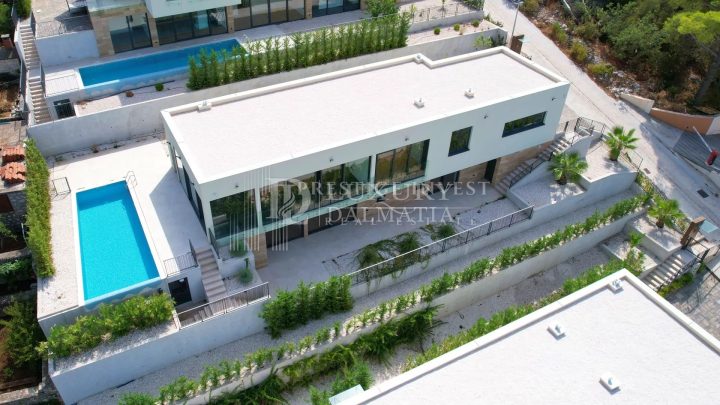
The residence is adorned with a modern pool of 24 m2 with natural salt water and sea view, fully automated; an inviting sun terrace, and even two covered summer kitchens with fireplaces, massive wooden tables and benches and TV sets for family living and entertainment.
There are countless details, decorations and additions in and around the house that add extra value and create a special ambience and experience of staying in the space.
Thus there is ambient lighting in and around the pool, on the terrace and sun terrace and in the owner’s apartment, an outdoor shower, aluminum fences, a cast‑iron gate, a wine cellar, a tank with built‑in booster pump for automatic pressure maintenance in the water pipes, prepared installations for connection to the upcoming sewage network, a disabled entrance, and the atmosphere is enhanced by abundant natural stone, whose presence is felt at every step.
The residence is in excellent condition, extremely well maintained, without any defects, and also offers a full comprehensive insurance policy.
The property also includes a carefully landscaped garden area with two cherry trees, a lime tree and some aromatic herbs.
It is fully fenced, receives plenty of sunshine and even has eight parking spaces, two of which are covered.
Everything is thoughtfully designed and executed, the entire space is exceptionally well arranged and utilized for maximum comfort and enjoyment.
There is also the possibility of subdividing the building into 7, 8 or even 9 residential units.
The house has excellent transport connections, belongs to a very attractive environment on the southern side of Čiovo with an open view of the islands Šolta, Brač and Hvar, and with all necessary additional amenities nearby, including a seaside promenade.
The property comes with an established, in‑demand and profitable tourism rental business.
For more information:
Mladen Štrljić
Email: [email protected]
ID NEKRETNINE: K38
PriceCheck
The asking price per m² is well below the median of comparable listings.
The price per m² is higher than 0 % of comparable listings.
Show detailed analysis
Most similar listings
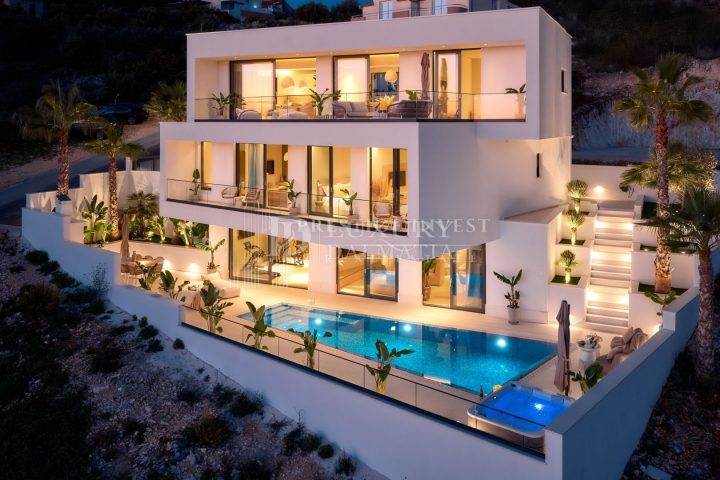 Okrug
1,950,000 € · 351 m²
5,556 €/m²
Similarity 79 %
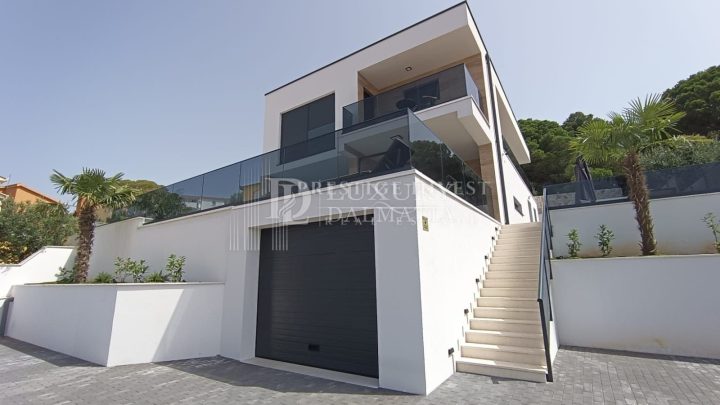 Okrug
1,550,000 € · 346 m²
4,480 €/m²
Similarity 79 %
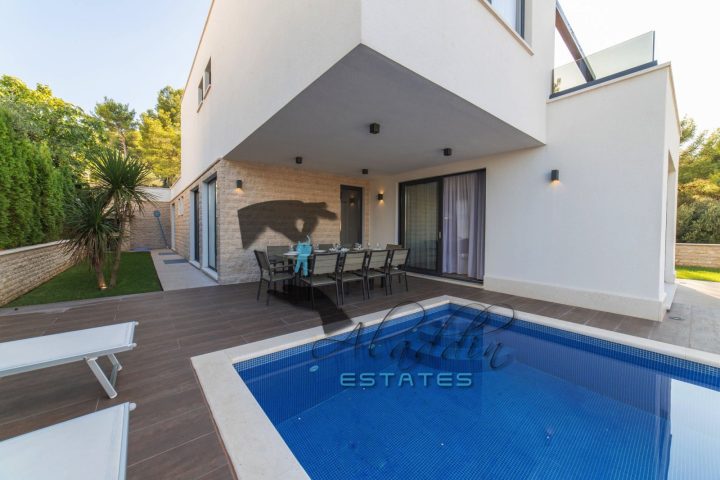 Okrug
1,650,000 € · 395 m²
4,177 €/m²
Similarity 76 %
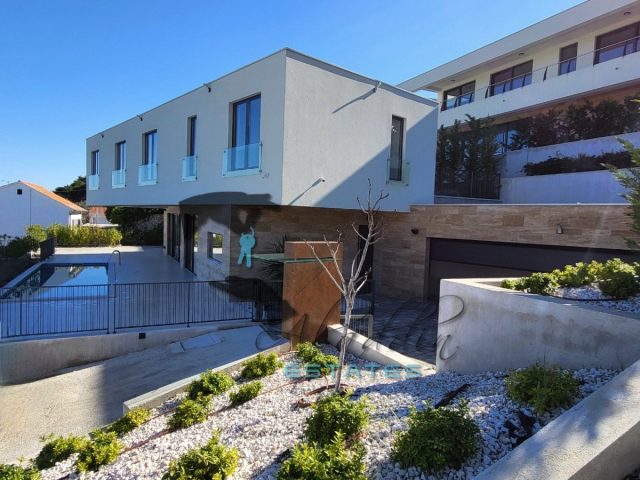 Okrug
1,700,000 € · 326 m²
5,215 €/m²
Similarity 75 %
 Okrug
1,300,000 € · 361 m²
3,601 €/m²
Similarity 73 %
 Okrug
1,400,000 € · 315 m²
4,444 €/m²
Similarity 73 %
 Okrug
1,490,000 € · 344 m²
4,331 €/m²
Similarity 69 %
 Okrug
1,400,000 € · 315 m²
4,444 €/m²
Similarity 67 %
This comparison uses current asking prices in the CroReal database. It is not an estimate of market value or an actual sale price.
Additional Details
- Price
- 1,100,000 €
- Status
- For sale
- Category
- House
- Position
- Okrug
- District
- Okrug Gornji
- County
- Splitsko-dalmatinska
- ZIP
- 21223
- Living Area
- 372 m²
- Land size
- 442 m²
- Rooms
- 14
- Bedrooms
- 9
- Bathrooms
- 9
- Garage
- 1
- Energy class
- C
- Year built
- 2010
- Swimming pool
- Yes
- Air conditioning
- Yes
- Cellar
- Yes
- Listing ID
- 372714
What our AI found in the description
- Air conditioning
- Balcony
- Furnished
- Garage
- Garden
- Parking spaces
- Pool
- Sea view
- Terrace
These features were automatically detected by AI from the listing description. They may not be fully accurate and have not been verified by the agency.
Frequently asked questions about this property
How much does this property cost?
Price: 1,100,000 € · Price per m²: 2,957 €/m²
How big is this property?
Living Area: 372 m² · Land size: 442 m²
How many rooms and bathrooms does the property have?
Rooms: 14 · Bedrooms: 9 · Bathrooms: 9
Is the asking price fair compared to similar listings?
The asking price per m² is well below the median of comparable listings. Compared with 20 similar listings.
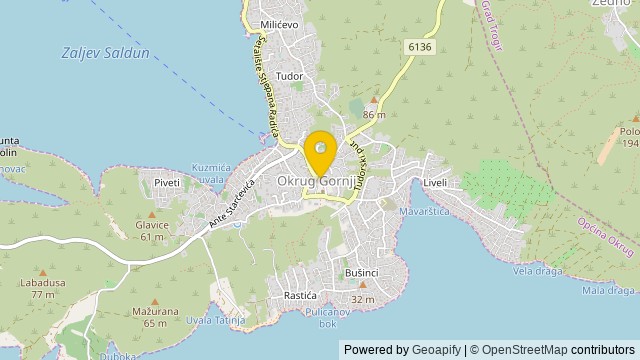
Show on the map
 Show on the map
About the area: Okrug Gornji
Okrug Gornji is a village in the municipality of Okrug, Croatia, located on the western side of the island of Čiovo. Okrug Gornji is a traditional Dalmatian village, paired with Okrug Donji.
Population: 2 760
Source: Wikipedia


