House Vodice
For sale · Vodice · šibensko-kninska


Property description
Copy of VODICA - INCREDIBLE VILLA, ELEGANCE, LUXURY AND DESIGN PERFECTION - VILLA 1 PATRICIA
GUIDES INCREDIBLE VILLA, ELEGANCE, COST AND PERFECT DESIGN - VILLA 1 PATRICIA
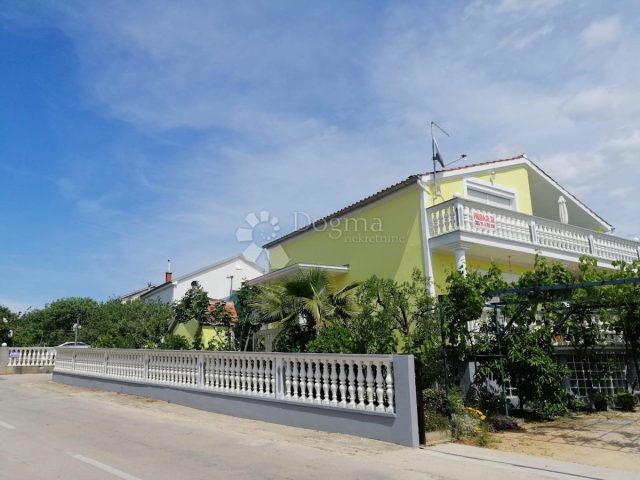
Welcome to your oasis of elegance and luxury, located in the beautiful surroundings of Vodice, Dalmatia.
This imposing villa is a prime example of a luxury property that combines sophisticated design with superior functionality, providing you with an unforgettable experience of living or vacation.
Located in the prestigious part of Vodice, this villa offers you privileged access to the picturesque Mediterranean environment, crystal clear sea and nearby amenities.
Impressive building plot area of 941 m2, ideal for a spacious living space or additional facilities such as swimming pools or gardens.
This villa is subtly integrated into the environment and consists of a basement, ground floor and first floor, providing you with plenty of space for different needs and lifestyles.
The basement has a gross area of 89.30 m2, while the net area is 74.65 m2, ideal for additional rooms such as a garage, warehouse or recreation area.
The gross ground floor area is 211.35 m2, while the net area is 170.11 m2, providing you with a spacious living area with an open plan, kitchen, dining area and much more.
On the floor there is a gross area of 74.30 m2, with a net area of also 74.30 m2, ideal for private bedrooms, study or any other needs.
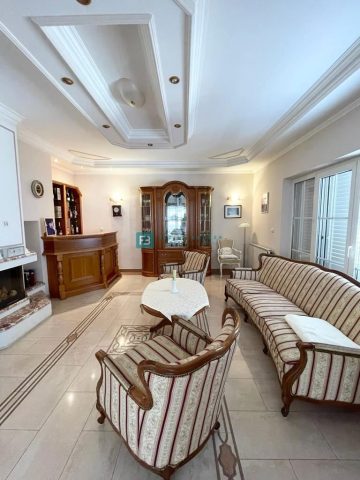
Every detail of this villa is carefully designed to meet the highest standards of luxury and comfort.
From elegant lines to sophisticated details, every moment spent in this villa depicts the perfection of design.
Large window surfaces and spacious open spaces create a sense of airiness and light, while connecting the interior to the beautiful outdoor space.
The luxurious interior exudes warmth and elegance, combining modern design with high-quality materials and superior equipment.
Enjoy quiet moments in a beautifully landscaped courtyard, surrounded by lush greenery and flower gardens, ideal for relaxing or hanging out with family and friends.
This villa offers an unobstructed view of the endless blue sea and the Kornati Islands, creating an inspiring backdrop for every moment spent in it.
Numerous attractions are nearby, such as beautiful beaches, exclusive restaurants, shops and cultural facilities, giving you the opportunity to enjoy the Mediterranean lifestyle on a daily basis.
This villa is not only a home, but also a smart investment with excellent potential for return on investment, whether you use it for personal purposes or as a luxury tourist destination.
Surrounded by high walls and rich greenery, this villa provides you with complete privacy and a sense of security, allowing you to enjoy every moment without any distractions.
This villa is an extraordinary property that combines luxurious design, superior comfort and priceless value of the location, thus creating the perfect backdrop for your most precious experience.
Now is the time to realize your dreams of living in luxury in one of the most beautiful locations in the world.
Description of construction:
At this villa, construction includes a combination of different materials and technologies to ensure high quality and comfort of housing.
Here is an overview of the key elements:
Article 1
**Building structure**: The combination of concrete and brick with load-bearing walls with a thickness of 25 cm ensures strength and stability.
Article 2
**Facade**: Partially ventilated facade with decorative trim of Trespa or MaxCompact panels, and part of the ETICS system, provides an aesthetically pleasing appearance and improved thermal insulation.
Article 3
**External joinery**: Aluminum joinery with TERMO 85 and TERMO 150 profiles ensures good insulation and durability.
Article 4
**Windows and doors**: Large sliding rocks with low-e three-ply windows on the ground floor and shutters on the floors add aesthetics and functionality.
5.
**Floors**: The combination of luxury ceramics and parquet provides an aesthetically and functionally attractive floor covering.
Article 3
**Air conditioning**: The whole house will be air-conditioned with a multi-split system in all rooms for a comfortable indoor climate.
7.
**Heating and hot water preparation**: The heat pump will be used for heating and hot water preparation, which ensures energy efficiency and cost reduction.
8.
**Electric floor heating in bathrooms**: Provides additional comfort and comfortable floor temperature in bathrooms.
9.
**Automation**: SmartHome system for lighting automation and preparation for installation of sound system is planned.
10.
**Preparation for photovoltaic cells**: Preparation for photovoltaic cells is planned on the roofs for the possibility of using renewable energy and reducing electricity costs.
11.
** Swimming pool heating**: Complete preparation for swimming pool heating allows you to enjoy the pool all year round.
This detailed construction description emphasizes the high standards of quality, comfort and energy efficiency of the property offered for sale.
Building plot area 941 m2
Basement gross / net area = 89,30 m2 / 74,65 m2
Ground floor gross/net area = 211.35 m2 / 170.11 m2
Floor gross/net area = 74,30 m2 / 74,30 m2
VILA 1 total gross/net area = 374.95 m2 / 319.06 m2
For more information and organization of visits, feel free to contact us.
Your future begins here, in this beautiful villa in Vodice, Dalmatia.
Don't miss this opportunity.
Contact us with confidence.
Damir Varošanec 00 385(0) 99 733 53 07
Tel: +386 (0)99 222 30 54
PriceCheck
The asking price per m² is well above the median of comparable listings.
The price per m² is higher than 76 % of comparable listings.
Show detailed analysis
Most similar listings
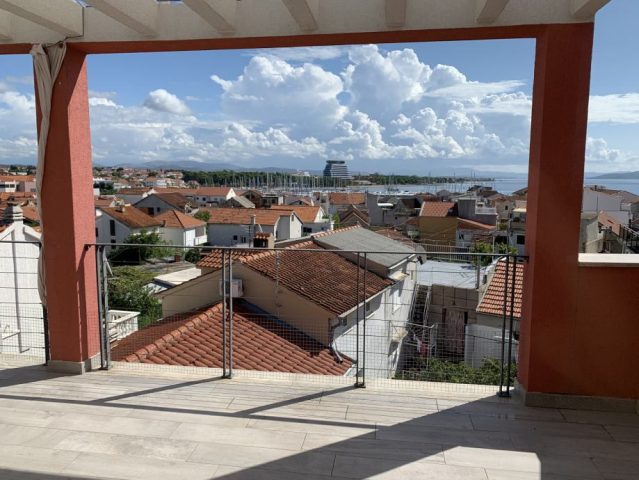 VODICE
720,000 € · 300 m²
2,400 €/m²
Similarity 94 %
VODICE
720,000 € · 300 m²
2,400 €/m²
Similarity 94 %
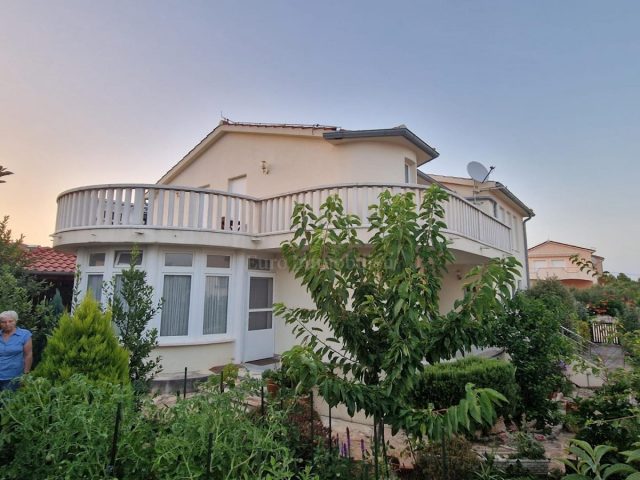 VODICE
850,000 € · 325 m²
2,615 €/m²
Similarity 86 %
VODICE
850,000 € · 325 m²
2,615 €/m²
Similarity 86 %
 VODICE
1,300,000 € · 254 m²
5,118 €/m²
Similarity 86 %
VODICE
1,300,000 € · 254 m²
5,118 €/m²
Similarity 86 %
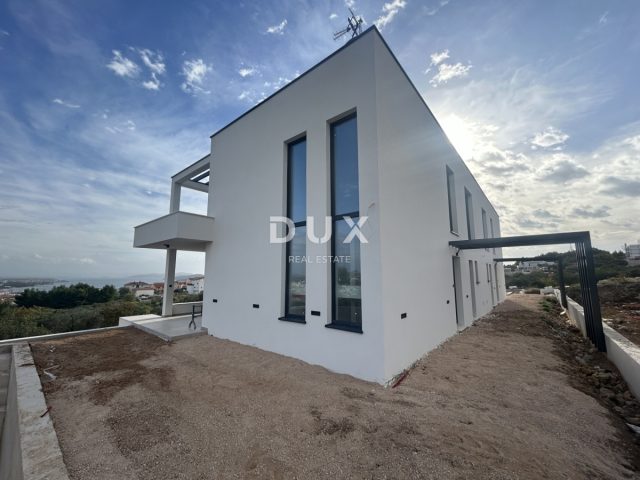 VODICE
650,000 € · 250 m²
2,600 €/m²
Similarity 85 %
VODICE
650,000 € · 250 m²
2,600 €/m²
Similarity 85 %
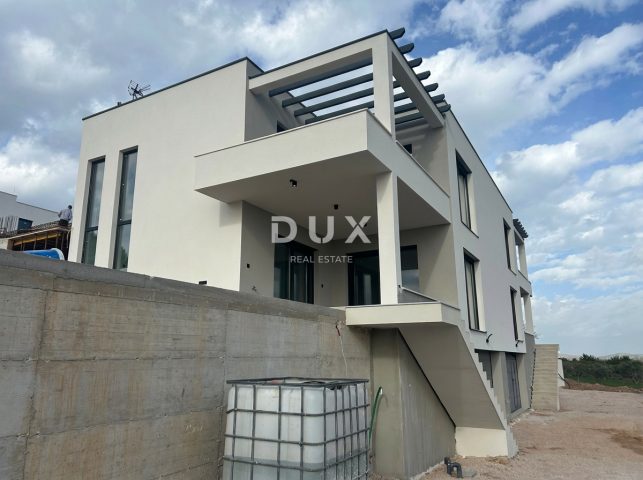 VODICE
650,000 € · 250 m²
2,600 €/m²
Similarity 85 %
VODICE
650,000 € · 250 m²
2,600 €/m²
Similarity 85 %
 VODICE
1,365,000 € · 300 m²
4,550 €/m²
Similarity 83 %
VODICE
1,365,000 € · 300 m²
4,550 €/m²
Similarity 83 %
 VODICE
490,000 € · 300 m²
1,633 €/m²
Similarity 82 %
VODICE
490,000 € · 300 m²
1,633 €/m²
Similarity 82 %
 VODICE
900,000 € · 270 m²
3,333 €/m²
Similarity 82 %
VODICE
900,000 € · 270 m²
3,333 €/m²
Similarity 82 %
This comparison uses current asking prices in the CroReal database. It is not an estimate of market value or an actual sale price.
Additional Details
- Price
- 1,450,000 €
- Status
- For sale
- Category
- House
- Position
- Vodice
- District
- Vodice
- County
- šibensko-kninska
- ZIP
- 22211
- Living Area
- 285 m²
- Land size
- 604 m²
- Rooms
- 6
- Bathrooms
- 5
- Garage
- 1
- First row by the sea
- Yes
- Listing ID
- 216196
What our AI found in the description
- Air conditioning
- Garden
- Pool
- Sea view
- Underfloor heating
These features were automatically detected by AI from the listing description. They may not be fully accurate and have not been verified by the agency.
Frequently asked questions about this property
How much does this property cost?
Price: 1,450,000 € · Price per m²: 5,088 €/m²
How big is this property?
Living Area: 285 m² · Land size: 604 m²
How many rooms and bathrooms does the property have?
Rooms: 6 · Bathrooms: 5
How far is the property from the sea?
First row by the sea: Yes
Is the asking price fair compared to similar listings?
The asking price per m² is well above the median of comparable listings. Compared with 50 similar listings.
Show on the map
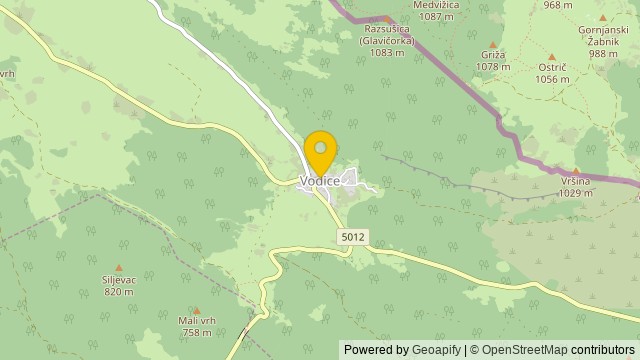 Show on the map
About the area: Vodice (Lanišće)
Vodice is a settlement on ićarija, in the municipality of Lanie, at 661 m above sea level. They are located at the intersection of the Cićarija transversal BuzetObrov and the karst longitudinal JeloviceMune, so they are a very important traffic point in this part of ićarija and Karst.
Population: 9
Source: Wikipedia


