House šibenik
For sale · šibenik · šibensko-kninska


Property description
Exclusive villa first row to the sea - luxury living on the Adriatic
Step into a world of uncompromising luxury with this imposing new building from 2025.
year, located only 10 meters from the crystal clear Adriatic Sea.
This multi-family residence of 9 bedrooms and 10 bathrooms represents the perfect harmony of contemporary architecture, state-of-the-art technology and Mediterranean charm, all in the first row to the sea with unobstructed panoramic views.
With energy class A+, this property represents not only a home of the highest class, but also an investment in a sustainable future.
Located at the prestigious address in Brodarica near Šibenik, the villa offers a rare combination of privacy, accessibility and life in the immediate vicinity of the sea that is increasingly difficult to find on the Adriatic.
The property is strategically positioned along the coast, with a double approach, both from the upper highway and directly from the sea side.
The main particle of 998 m2 is complemented by an adjacent particle of 313 m2 that allows for an additional eight parking spaces.
The villa is positioned in the absolute first row to the sea, with a southern and western orientation that ensures the sun from morning to spectacular sunset.
Panoramic view of the Adriatic is not something you look out the window - it becomes part of your daily rhythm, the background of every meal, every conversation.
Architecture and Construction Spread over three floors, with a basement that hides surprises we will talk about, this residence is not just built, it is thought out to the last detail.
A load-bearing structure made of reinforced concrete provides a structure that will last for generations.
The facade made by the ETICS system with 12 cm of mineral wool and elegant accents of large-format ceramic panels creates a visual identity that is both contemporary and timelessly elegant.
Outdoor carpentry comes from Schco, a name that in the world of premium architecture does not require an explanation.
Three-layer insulating Low-E glass in a sophisticated RAL 8019 tone not only provides excellent energy efficiency, but creates that perfect balance between privacy protection and total immersion in the surrounding landscape.
On the sea side, aluminum sliding blinds offer control over the light and view.
On the land side, fixed blinds protect against the gaze of passers-by.
The interior wooden carpentry is made to measure, and the entrance doors in the burglary and firefighting performance provide the peace of mind that is necessary for true relaxation.
Spacious layout This impressive complex is spread over three floors with clearly defined zones: Basement - Service heart of the villa In the basement there is a professional kitchen equipped with all the necessary devices of top quality - sink, waste crusher, automatic water softener, washing machine, salamor, steam convection oven, induction hob, electric hob.
There are also technical rooms, central laundry with washing machines and dryers, storage and two comfortable apartments.
Ground floor - Social zone Ground floor space is designed for social gatherings, with direct access to the terrace and infinity pool.
Here is also a fully equipped area for the preparation and serving of beverages with coffee machine, dishwasher, refrigerators, ice maker, chest - ideal for the reception of guests.
Three residential units located on the first and second floor offer spacious living rooms, top-of-the-line kitchens and luxurious bedrooms with en-suite bathrooms.
Each apartment includes its own laundry.
Interior and Design The interior is designed by a renowned interior designer and adapted to the location and type of the object for complete enjoyment and relaxation.
All furniture is designed and made to measure, and all rooms are fully equipped without the need for additional investments.
Floors Top three-layer parquet manufacturer Alpod warm natural tones in living rooms, rooms and hallways (suitable for floor heating systems) Ceramic tiles I.
class of the Italian manufacturer Marazzi in sanitary fixtures, kitchens, pantry and on terraces Large-format ceramic panel 2 cm thick on terraces and loggia floors, mounted on an elevated structure Walls and Decoration Ceramic Tiles I.
class in the full height of rooms in sanitary fixtures Wall wallpaper from a top manufacturer for additional emphasis on interior design Painted walls with white semi-dispersive paint in other rooms of the Bathroom Ten bathrooms are equipped with sanitary equipment from the renowned manufacturer GROHE with special finishing for durability and easier maintenance.
Walk-in showers enclosed by transparent glass and alu profiles, built-in kettles with enhanced noise protection and two-volume flushing ensure maximum hygiene and reliability.
Technology and smart systems The complete heating and cooling system is based on the Samsung residential heating systems with LED heating systems with a hybrid design, controlled by wall display controllers and the SmartThings app: Underfloor heating in all rooms, controlled by wall thermostat in each room Multi split system for cooling and heating in each apartment with external units on the roof
Automatic switching on motion sensors in the entrance and stairwell.
The environment is illuminated by carefully selected design lighting controlled by an automatic time relay system for an optimal ambient atmosphere at night.
Premium class elevator Built-in lift from the top German manufacturer Schindler from the basement to the second floor, in accordance with the Accessibility Regulation.
Additional lift for transporting food and drinks from the basement to the ground floor.
Outdoor Spaces and Garden - Mediterranean outdoor life In the Mediterranean, real life does not happen indoors.
It happens outside, on the terraces, by the pool, in the garden.
Infinity pool of 60 m2 with a dressing that visually blends with the sea is not just a pool, it's a statement.
Heated, with a robotic vacuum cleaner for easier maintenance, with a functional protective cover.
The pool shell made of reinforced concrete is additionally thermally insulated, and the interior is covered with premium PVC film.
An outdoor shower with a pedestrian entrance to the beach provides quick refreshment after swimming in the sea.
Four terraces with complete furniture offer a choice, and a covered terrace with summer kitchen allows year-round enjoyment in the Mediterranean way of food preparation - in the open air, with a view, with the smell of the sea in the air.
The garden is decorated with the attention that such a property deserves.
Lawn, trees, Mediterranean plants (lemons, oranges, various flowers), all soaked with automatic irrigation system Rain Bird with "drop on drop" technology and rotary sprinklers.
Stone paths with a thickness of 5 cm lead through this small Mediterranean paradise.
Why this property?
This property represents a rare opportunity to acquire a top Mediterranean residence that combines: An exceptional location - first row to the sea, just 10 meters from the water New construction 2025 - without the need for renovation or additional investment Energy efficiency A+ - reduced operating costs and a sustainable future Top materials - Schco, GROHE, Samsung, Schindler, Marazzi, Alpod
PriceCheck
The asking price per m² is well above the median of comparable listings.
The price per m² is higher than 100 % of comparable listings.
Show detailed analysis
Most similar listings
 Šibenik
2,900,000 € · 600 m²
4,833 €/m²
Similarity 75 %
Šibenik
2,900,000 € · 600 m²
4,833 €/m²
Similarity 75 %
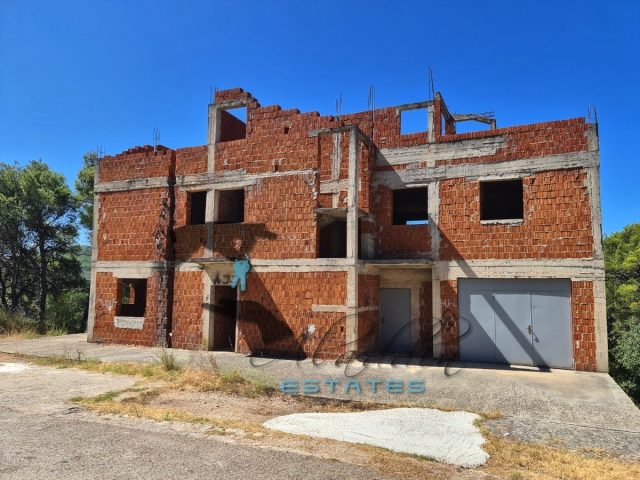 Šibenik
370,000 € · 550 m²
673 €/m²
Similarity 71 %
Šibenik
370,000 € · 550 m²
673 €/m²
Similarity 71 %
 Šibenik
3,000,000 € · 499 m²
6,012 €/m²
Similarity 66 %
Šibenik
3,000,000 € · 499 m²
6,012 €/m²
Similarity 66 %
 Šibenik
1,550,000 € · 510 m²
3,039 €/m²
Similarity 62 %
Šibenik
1,550,000 € · 510 m²
3,039 €/m²
Similarity 62 %
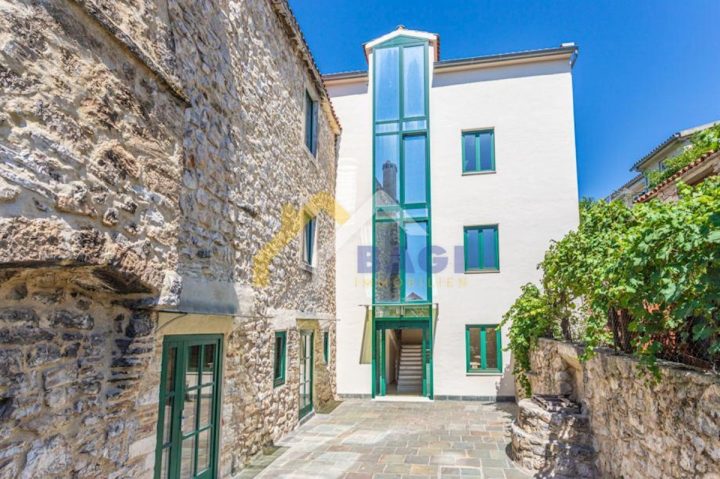 Šibenik
2,850,000 € · 812 m²
3,510 €/m²
Similarity 60 %
Šibenik
2,850,000 € · 812 m²
3,510 €/m²
Similarity 60 %
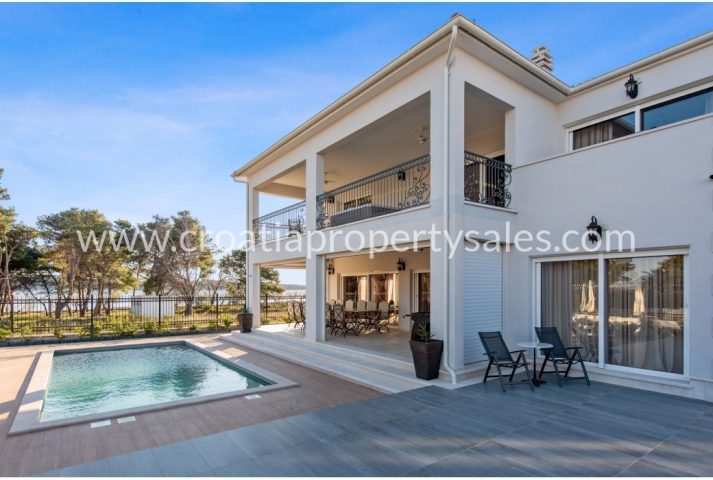 Šibenik
4,085,000 € · 520 m²
7,856 €/m²
Similarity 59 %
Šibenik
4,085,000 € · 520 m²
7,856 €/m²
Similarity 59 %
 Šibenik
280,000 € · 510 m²
549 €/m²
Similarity 58 %
Šibenik
280,000 € · 510 m²
549 €/m²
Similarity 58 %
 Žaborić
850,000 € · 550 m²
1,545 €/m²
Similarity 40 %
Žaborić
850,000 € · 550 m²
1,545 €/m²
Similarity 40 %
This comparison uses current asking prices in the CroReal database. It is not an estimate of market value or an actual sale price.
Additional Details
- Price
- 8,300,000 €
- Status
- For sale
- Category
- House
- Position
- šibenik
- District
- šibenik
- County
- šibensko-kninska
- ZIP
- 43270
- Living Area
- 706 m²
- Rooms
- 9
- Bathrooms
- 10
- Listing ID
- 312959
What our AI found in the description
- Elevator
- First row to the sea
- Furnished
- Garden
- Parking spaces
- Pool
- Sea view
- Terrace
- Underfloor heating
These features were automatically detected by AI from the listing description. They may not be fully accurate and have not been verified by the agency.
Frequently asked questions about this property
How much does this property cost?
Price: 8,300,000 € · Price per m²: 11,756 €/m²
How big is this property?
Living Area: 706 m²
How many rooms and bathrooms does the property have?
Rooms: 9 · Bathrooms: 10
Is the asking price fair compared to similar listings?
The asking price per m² is well above the median of comparable listings. Compared with 9 similar listings.
Show on the map
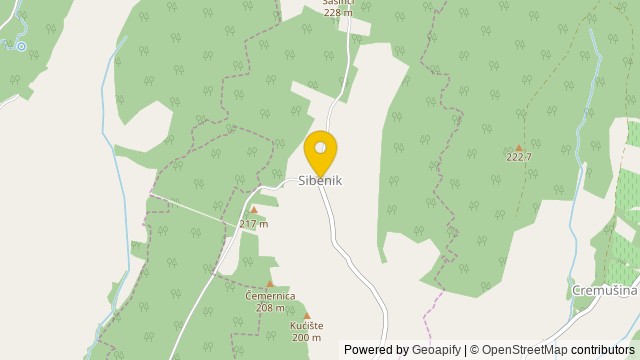 Show on the map
About the area: Sibenik, Bjelovar-Bilogora County
Sibenik is a village in the municipality Veliki Grđevac, Bjelovar-Bilogora County in Croatia.
Population: 13
Source: Wikipedia


