House Malinska
For sale · Malinska-dubašnica · Primorsko-goranska


Property description
Island of Krk, Malinska - luxury villa 208m2 with swimming pool and sea view
Malinska is located in a bay on the western coast of the island, in an area called Dubašnica, together with 19 smaller settlements.
Along the entire Malinska Riviera stretch beaches and small coves with diverse amenities.
Malinska is an excellent place to live because of its natural beauty, rich cultural heritage, good connectivity and essential amenities.
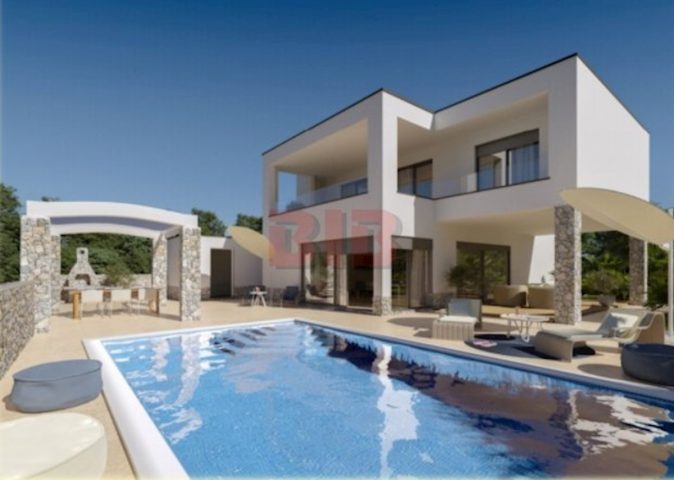
Kaiser Immobilien presents you a unique luxury double villa of 208 m² with unobstructed sea view, beautifully landscaped garden of 312 m2 and covered parking space.
This exceptional property spans three levels – basement, ground floor and first floor, making it a rarely seen gem on the market.
Upon entering the villa through high‑quality anti‑burglar doors, you step into a hallway of 6,85 m², which leads to the main part of the villa where a spacious and bright open‑space living room, dining area and kitchen of a total area of 40,15 m² await.
Custom Italian kitchen, crafted with attention to detail, is fully equipped with Electrolux appliances – induction hob, oven, dishwasher, extractor hood and other devices.
An elegant fireplace between the kitchen and dining area provides a special ambience and warmth to the home, while the dining room is furnished with a table and chairs for eight people, perfect for family gatherings and meals with sea view.
Through large glass walls 3,40 m wide and 2,60 m high, the living space opens onto a paved terrace of 40 m² with an electric awning (up to 2 m) and a magnificent sea view.
The ground floor also includes a storage room (1 m²), fully tiled for easier maintenance, and a guest toilet (1,60 m²).
Marble stairs (3,60 m²) lead to the upper floor.
On the first floor, covering 58 m², there are three bedrooms, each with its own balcony and sea view.
The master bedroom (16,90 m²) has a private bathroom (3,10 m²) and a balcony (12,55 m²) which can be covered with an electric awning upon request.
The second bedroom (15,70 m²) also has its own bathroom with shower and toilet (4,10 m²) and access to the same balcony with a panoramic view.
The third, a children's room (9,75 m²), is equipped with custom modern furniture and uses a large bathroom of 5,40 m² with shower and toilet.
From the room there is access to a balcony of 5,25 m², offering views of the sea and surrounding nature.
A special feature of this villa is a spacious basement of 63 m², designed as a living unit or social space.
It houses a fully equipped custom kitchen, a living area with sofa and dining space (40,15 m²), a large bathroom (7 m²) with shower and toilet, a technical room (3 m²) and an additional room (8,90 m²) that can be used as storage or even a fourth bedroom.
All bathroom fixtures are of the Armal brand.
The villa has underfloor heating combined with a heat pump, as well as 6 indoor and 2 outdoor air‑conditioning units that ensure a comfortable temperature year‑round.
The entire property is fully fenced, with electric entrance gates, a covered parking area of 25 m² and a landscaped yard paved with decorative paving stones.
Next to the house there is an additional terrace under a bioclimatic pergola (21,60 m²) with access from the kitchen (Mistral brand).
The true gem of this villa is a sea‑view pool – 27 m², equipped with a water electrolysis system, chlorinator, counter‑current swimming pump and massage jets, plus an outdoor shower in the garden.
This luxury double villa with uninterrupted sea view stands out for its quality construction, modern design and premium materials.
It is situated in a peaceful setting, only 700 meters from beautiful beaches.
The sea is even visible from the ground floor – a rarity that makes this property truly special.
Excellent investment opportunity, whether for luxury year‑round residence or high‑end tourist rental.
Proximity to amenities:
Restaurant: 270 m
Market: 230 m
Bakery: 280 m
Beach: 700 m
Beach bar: 700 m
Marina: 1,2 km
Viewpoint: 5 km
Seaside promenade: 700 m
Nature trail: 5 m
Children's playground: 450 m
Malinska centre: 1,9 km
Doctor: 1,5 km
Bank: 1,4 km
Bus station: 1,4 km
Distance to major cities:
Malinska – Ljubljana: 150 km
Malinska – Budapest: 500 km
Malinska – Munich: 550 km
Malinska – Vienna: 520 km
Malinska – Prague: 850 km
ID-CODE: 127-167
If you wish to visit the property in person, contact:
Jennifer Hofmann
E-mail: [email protected]
Tel: +385-91-515-0887
http://kaiser-immobilien.hr/
PriceCheck
The asking price per m² is well above the median of comparable listings.
The price per m² is higher than 100 % of comparable listings.
Show detailed analysis
Most similar listings
 MALINSKA
790,000 € · 203 m²
3,892 €/m²
Similarity 98 %
MALINSKA
790,000 € · 203 m²
3,892 €/m²
Similarity 98 %
 MALINSKA
790,000 € · 203 m²
3,892 €/m²
Similarity 98 %
MALINSKA
790,000 € · 203 m²
3,892 €/m²
Similarity 98 %
 MALINSKA
500,000 € · 200 m²
2,500 €/m²
Similarity 95 %
MALINSKA
500,000 € · 200 m²
2,500 €/m²
Similarity 95 %
 MALINSKA
650,000 € · 200 m²
3,250 €/m²
Similarity 95 %
MALINSKA
650,000 € · 200 m²
3,250 €/m²
Similarity 95 %
 Malinska
575,000 € · 200 m²
2,875 €/m²
Similarity 94 %
Malinska
575,000 € · 200 m²
2,875 €/m²
Similarity 94 %
 MALINSKA
890,000 € · 200 m²
4,450 €/m²
Similarity 91 %
MALINSKA
890,000 € · 200 m²
4,450 €/m²
Similarity 91 %
 MALINSKA
493,000 € · 190 m²
2,595 €/m²
Similarity 90 %
MALINSKA
493,000 € · 190 m²
2,595 €/m²
Similarity 90 %
 MALINSKA
925,000 € · 203 m²
4,557 €/m²
Similarity 86 %
MALINSKA
925,000 € · 203 m²
4,557 €/m²
Similarity 86 %
This comparison uses current asking prices in the CroReal database. It is not an estimate of market value or an actual sale price.
Additional Details
- Price
- 1,395,000 €
- Status
- For sale
- Category
- House
- Position
- Malinska
- District
- Malinska-dubašnica
- County
- Primorsko-goranska
- Living Area
- 208 m²
- Land size
- 312 m²
- Rooms
- 5
- Bedrooms
- 3
- Bathrooms
- 4
- Toilets
- 1
- Parking spaces
- 2
- Distance from the sea
- 700 m
- Year built
- 2025
- Swimming pool
- Yes
- Cellar
- Yes
- New construction
- Yes
- Listing ID
- 363304
What our AI found in the description
- Air conditioning
- Balcony
- Garden
- Pool
- Sea view
- Terrace
- Underfloor heating
These features were automatically detected by AI from the listing description. They may not be fully accurate and have not been verified by the agency.
Frequently asked questions about this property
How much does this property cost?
Price: 1,395,000 € · Price per m²: 6,707 €/m²
How big is this property?
Living Area: 208 m² · Land size: 312 m²
How many rooms and bathrooms does the property have?
Rooms: 5 · Bedrooms: 3 · Bathrooms: 4
How far is the property from the sea?
Distance from the sea: 700 m
Is the asking price fair compared to similar listings?
The asking price per m² is well above the median of comparable listings. Compared with 45 similar listings.
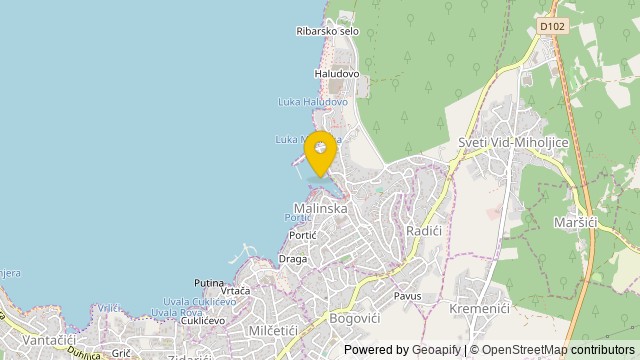
Show on the map
 Show on the map
About the area: Malinska
Malinska is a settlement (naselje) in the northwestern part of the island Krk in Croatia and an important tourist town. It lies on the coast of the Adriatic Sea, in the picturesque bay facing Opatija and Rijeka.
Population: 816
Source: Wikipedia


