House Sveti Lovreč
For sale · Sveti Lovreč · Istarska


Property description
Villa, Sveti Lovreč, 303 m², land 1.171 m²
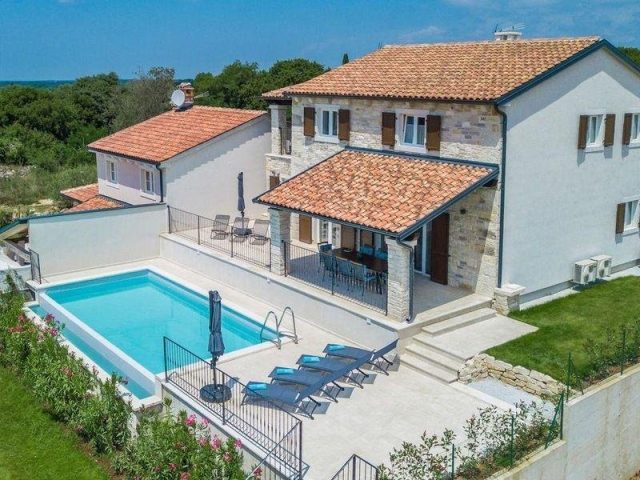
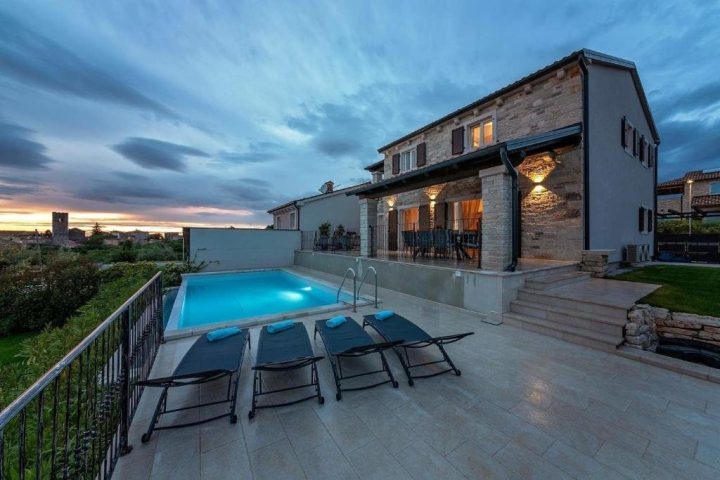
Discover this newly built Mediterranean-style villa, complete with an infinity pool, private underground parking, and breathtaking sea views.
Nestled on a gentle hill in Sveti Lovreč, not far from Poreč, this stunning property offers panoramic vistas of the sea and the bays of Vrsar and Poreč.
Blending traditional stone house charm with modern luxury, the villa boasts exceptional amenities.
The spacious interiors feature large windows throughout, creating a bright and airy atmosphere that flows seamlessly to expansive terraces.
A standout feature is the rare underground garage, accommodating two cars, with space for two additional vehicles on the driveway.
The garage is equipped with an electric door and connects to the main villa via a natural stone staircase and pathway.
An additional parking spot, perfect for service staff, is conveniently located by the villa’s entrance.
Set on a 1,171 m² plot, the property includes a 303.10 m² building that combines living spaces, a garage, and a stunning swimming pool.
The villa’s net living area is 210.51 m², complemented by a 31.35 m² garage and 61.24 m² of additional usable space.
Outdoor living is elevated with various balconies, covered terraces, and a sunbathing area that spans 92.59 m² around a nearly 10-meter-long overflow pool, perfectly positioned to enjoy the sea views.
The entrance level offers a welcoming porch, a laundry room, a storage/boiler room, and a guest toilet.
It leads into the open-concept living area on the ground floor and the private quarters on the upper level.
The ground floor includes a hallway with stairs, a storage room, two bedrooms with en-suite bathrooms, a kitchen with a dining area, and a spacious living room.
Both bedrooms provide direct access to the terraces, while the kitchen and living area open to the terrace with a summer kitchen and the impressive overflow pool (34.56 m²), surrounded by a lush garden—ideal for relaxing or entertaining guests.
Upstairs, the first floor features a hallway, three additional bedrooms, and two bathrooms.
One bedroom has an en-suite bathroom and private access to a terrace offering beautiful views of the surrounding nature and the sea.
The remaining two bedrooms share a large bathroom.
Each bathroom is equipped with a shower and toilet.
In total, the villa includes 5 bedrooms, accommodating up to 10 people, along with 3 bathrooms and an extra guest toilet—providing 4 toilets in total throughout the home.
Additional Features:
- Heating and cooling via heat pumps
- Triple-glazed windows
- Composite thermal insulation system
- Comprehensive video surveillance
- Satellite system with connections for 6 TVs
- High-quality anthracite-colored switches
- Natural stone paths, consistent with the facade design
- Premium porcelain ceramics from India (120x60 cm) throughout the property
- High-quality overflow pool lined with ceramic tiles
- Matching ceramic tiling on terraces
- Masonry chimney for both indoor and outdoor fireplaces
- Extensive outdoor lighting
Construction is scheduled for completion by the end of 2024.
The listed price includes the finished structure, while landscaping and interior painting are not included.
The villa is conveniently located near shops, restaurants, schools, and other essential services.
It presents an exceptional opportunity for luxurious family living, a serene Mediterranean getaway, or a lucrative rental investment.
Ref: RE-U-33957Overall additional expenses borne by the Buyer of real estate in Croatia are around 7% of property cost in total, which includes: property transfer tax (3% of property value), agency/brokerage commission (3%+VAT on commission), advocate fee (cca 1%), notary fee, court registration fee and official certified translation expenses.
Agency/brokerage agreement is signed prior to visiting properties.
Property advantages: Garage, Swimming pool, Storage, Stone house, Modern
PriceCheck
The asking price per m² is slightly below the median of comparable listings.
The price per m² is higher than 24 % of comparable listings.
Show detailed analysis
Most similar listings
 Sveti Lovreč
1,290,000 € · 300 m²
4,300 €/m²
Similarity 99 %
Sveti Lovreč
1,290,000 € · 300 m²
4,300 €/m²
Similarity 99 %
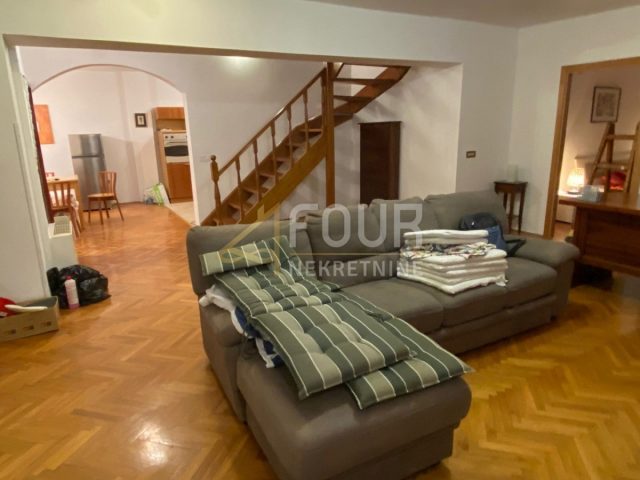 Sveti Lovreč
390,000 € · 290 m²
1,345 €/m²
Similarity 96 %
Sveti Lovreč
390,000 € · 290 m²
1,345 €/m²
Similarity 96 %
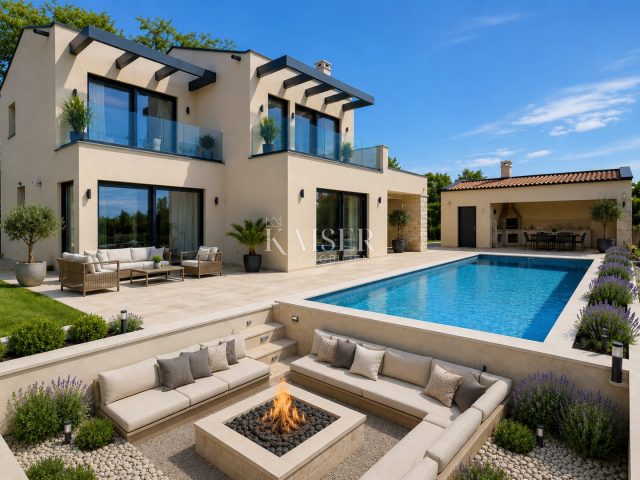 Sveti Lovreč
1,290,000 € · 300 m²
4,300 €/m²
Similarity 94 %
Sveti Lovreč
1,290,000 € · 300 m²
4,300 €/m²
Similarity 94 %
 Sveti Lovreč
980,000 € · 325 m²
3,015 €/m²
Similarity 93 %
Sveti Lovreč
980,000 € · 325 m²
3,015 €/m²
Similarity 93 %
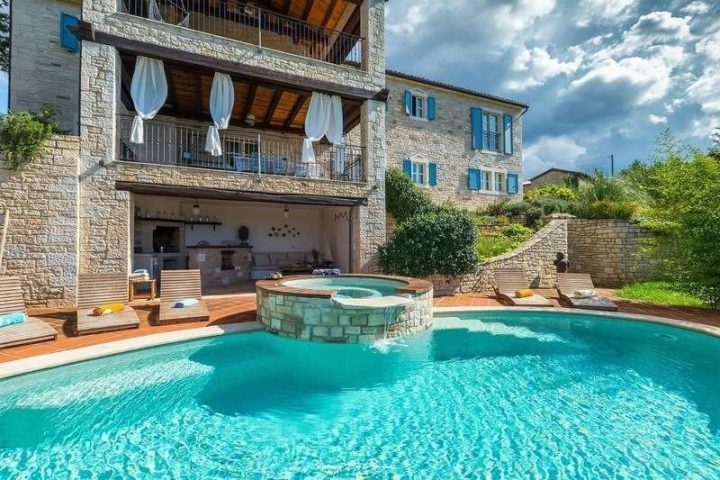 Sveti Lovreč
1,250,000 € · 306 m²
4,085 €/m²
Similarity 89 %
Sveti Lovreč
1,250,000 € · 306 m²
4,085 €/m²
Similarity 89 %
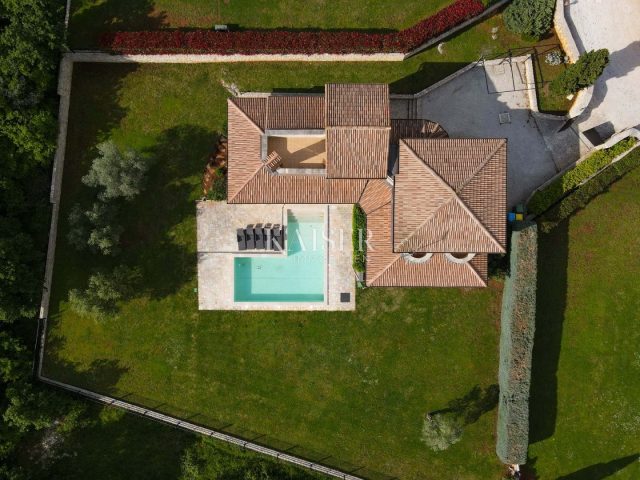 Sveti Lovreč
750,000 € · 269 m²
2,788 €/m²
Similarity 84 %
Sveti Lovreč
750,000 € · 269 m²
2,788 €/m²
Similarity 84 %
 Sveti Lovreč
913,000 € · 350 m²
2,609 €/m²
Similarity 80 %
Sveti Lovreč
913,000 € · 350 m²
2,609 €/m²
Similarity 80 %
 Sveti Lovreč
730,000 € · 350 m²
2,086 €/m²
Similarity 80 %
Sveti Lovreč
730,000 € · 350 m²
2,086 €/m²
Similarity 80 %
This comparison uses current asking prices in the CroReal database. It is not an estimate of market value or an actual sale price.
Additional Details
- Price
- 789,000 €
- Status
- For sale
- Category
- House
- Position
- Sveti Lovreč
- District
- Sveti Lovreč
- County
- Istarska
- ZIP
- 52448
- Living Area
- 303 m²
- Land size
- 1,171 m²
- Bedrooms
- 5
- Bathrooms
- 3
- Listing ID
- 369827
What our AI found in the description
- Balcony
- Balcony
- Garage
- Garage
- Garden
- Garden
- Parking spaces
- Parking spaces
- Pool
- Pool
- Sea view
- Sea view
- Terrace
- Terrace
These features were automatically detected by AI from the listing description. They may not be fully accurate and have not been verified by the agency.
Frequently asked questions about this property
How much does this property cost?
Price: 789,000 € · Price per m²: 2,604 €/m²
How big is this property?
Living Area: 303 m² · Land size: 1,171 m²
How many rooms and bathrooms does the property have?
Bedrooms: 5 · Bathrooms: 3
Is the asking price fair compared to similar listings?
The asking price per m² is slightly below the median of comparable listings. Compared with 21 similar listings.
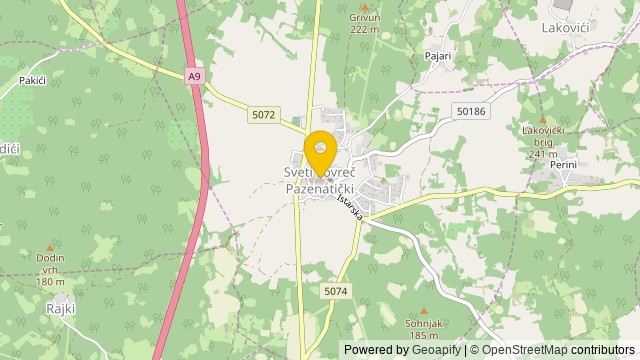
Show on the map
 Show on the map
About the area: Sveti Lovreč
Sveti Lovreč is a village and a municipality in Istria, west Croatia.
Population: 960
Source: Wikipedia


