House Savudrija
For sale · Umag · Istarska


Property description
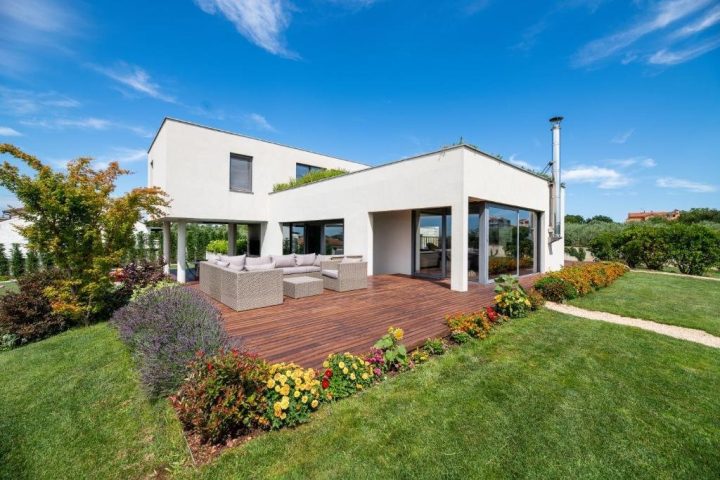
Umag, luxury villa with pool near the sea
Istria - Umag - Zambratija
In Zambratija, once a small fishing village, and today one of the most famous tourist resorts in this area, this beautiful villa is for sale.
ARCHITECTURAL DESCRIPTION OF THE BUILDING
Floor plan layout
The main entrance and vehicular access to the building are located on its western side, from the existing street, and the space for a garage with storage and a gym is in the basement of the building.
The ground floor of the house consists of an entrance area on the west side, a guest room with a bathroom on the north side of the building and a unique area of the living room, kitchen and dining room, which is connected to the terrace facing the sea on the south side, and the garden and open terrace on the north side.
In the entrance area, which is accessed from the west through the windshield, there is a garden on the north side of the house. The guest room is connected to the entrance area through the hall, from which you can also enter the bathroom. In the western part of the building, in addition to the aforementioned windbreak, there is a toilet to the north, and to the south there is also a commercial area connected to the kitchen. On the west side of the south terrace, connected to the kitchen and utility area, there is a summer kitchen covered by the volume of the upper floor.
The staircase that is visible from the living room leads to the upper floor. It contains three bedrooms with bathrooms, a wardrobe on the west side of the house and a shared hall. The roof of the living room is partly a walkable fenced terrace and partly a green roof.
Construction
The foundation of the building was built on reinforced concrete strip foundations with a width of 60 cm.
The load-bearing walls of the ground floor, 20 cm thick, are entirely made of reinforced concrete. On the outside of the ground floor, there is a stone prefabricated wall, which is supported by a 6 cm thick thermal insulation on the aforementioned AB load-bearing wall. The walls on the first floor are made of thermal blocks with thermal insulation on the outside, and with reinforced concrete vertical and horizontal cerclages. The mezzanine ceiling panels are made of solid reinforced concrete with a thickness of 20 cm.
The roof above the first floor is a flat non-passable terrace, and above the living area on the ground floor is a flat passable terrace combined with a green roof.
Partition walls are made of 6.5 cm thick hollow bricks in M-25 cement mortar.
All floors will be designed as floating. At this stage, the screed was made in all rooms.
The inner walls are plastered.
All windows and exterior doors are aluminum, glazed with IZO glass 4+12+4 mm.
The property is located 14 km from the border and 4 km from the city of Umag.
PriceCheck
The asking price per m² is well above the median of comparable listings.
The price per m² is higher than 90 % of comparable listings.
Show detailed analysis
Most similar listings
 Petrovija
650,000 € · 420 m²
1,548 €/m²
Similarity 82 %
Petrovija
650,000 € · 420 m²
1,548 €/m²
Similarity 82 %
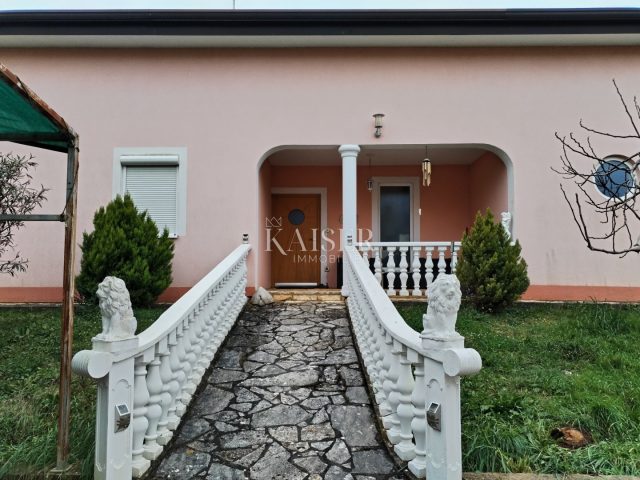 Umag
690,000 € · 400 m²
1,725 €/m²
Similarity 78 %
Umag
690,000 € · 400 m²
1,725 €/m²
Similarity 78 %
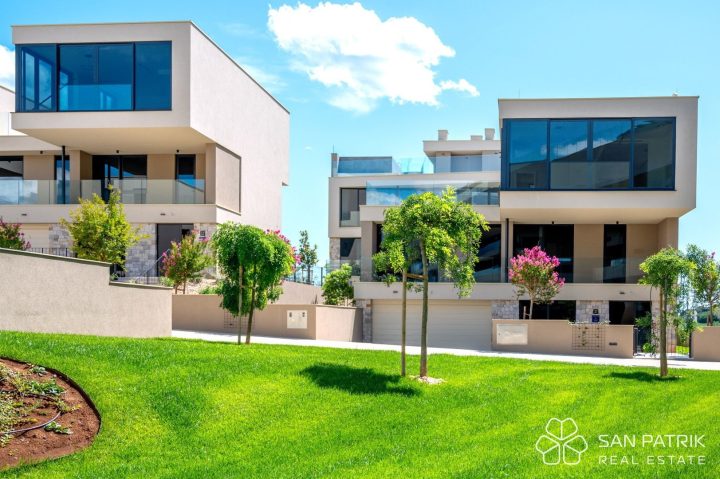 Savudrija
2,007,250 € · 376 m²
5,338 €/m²
Similarity 75 %
Savudrija
2,007,250 € · 376 m²
5,338 €/m²
Similarity 75 %
 Umag
529,000 € · 354 m²
1,494 €/m²
Similarity 71 %
Umag
529,000 € · 354 m²
1,494 €/m²
Similarity 71 %
 Juricani
520,000 € · 404 m²
1,287 €/m²
Similarity 71 %
Juricani
520,000 € · 404 m²
1,287 €/m²
Similarity 71 %
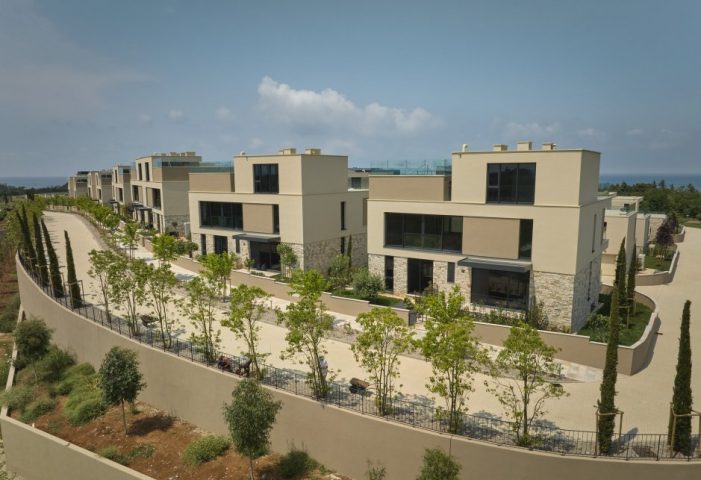 Savudrija
2,846,200 € · 455 m²
6,255 €/m²
Similarity 70 %
Savudrija
2,846,200 € · 455 m²
6,255 €/m²
Similarity 70 %
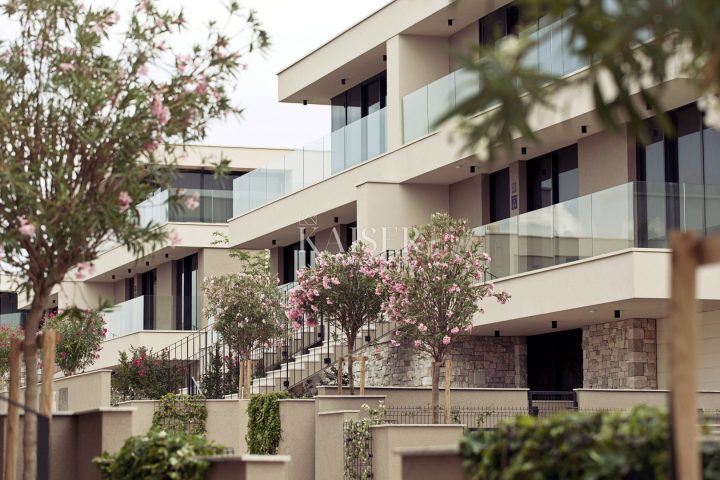 Savudrija
2,322,494 € · 427 m²
5,439 €/m²
Similarity 69 %
Savudrija
2,322,494 € · 427 m²
5,439 €/m²
Similarity 69 %
 Umag
3,000,000 € · 405 m²
7,407 €/m²
Similarity 69 %
Umag
3,000,000 € · 405 m²
7,407 €/m²
Similarity 69 %
This comparison uses current asking prices in the CroReal database. It is not an estimate of market value or an actual sale price.
Additional Details
- Price
- 2,700,000 €
- Status
- For sale
- Category
- House
- Position
- Savudrija
- District
- Umag
- County
- Istarska
- ZIP
- 52470
- Living Area
- 406 m²
- Land size
- 4,034 m²
- Rooms
- 10
- Bathrooms
- 4
- Listing ID
- 17075
What our AI found in the description
- Garage
- Garden
- Terrace
These features were automatically detected by AI from the listing description. They may not be fully accurate and have not been verified by the agency.
Frequently asked questions about this property
How much does this property cost?
Price: 2,700,000 € · Price per m²: 6,650 €/m²
How big is this property?
Living Area: 406 m² · Land size: 4,034 m²
How many rooms and bathrooms does the property have?
Rooms: 10 · Bathrooms: 4
Is the asking price fair compared to similar listings?
The asking price per m² is well above the median of comparable listings. Compared with 39 similar listings.
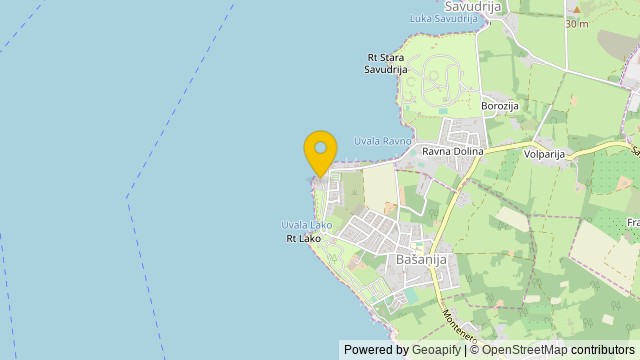
Show on the map
 Show on the map
About the area: Savudrija
Savudrija is a coastal settlement in northwestern Istria, Croatia. It has developed from a fishing village into a pleasant holiday centre. Savudrija is also the name of the surrounding area in the peninsula.
Population: 195
Source: Wikipedia


