House Pula
For sale · Pula · Istarska


Property description
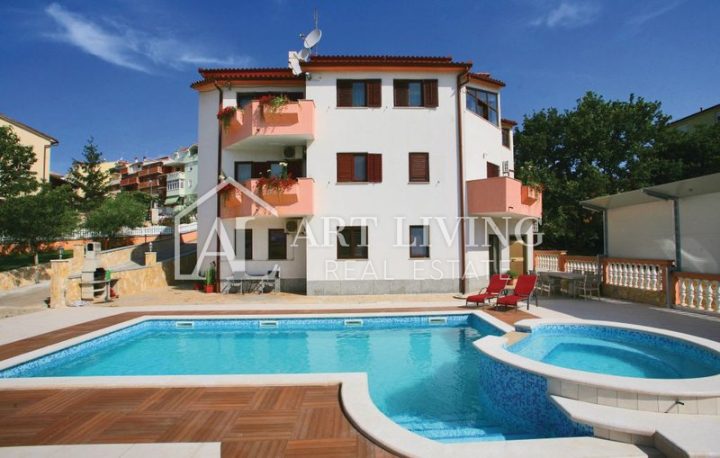
Istria, pula, vrli vrh - an imposing family villa near the city
ISTRIA, PULA, VELI VRH - Unrepeatable family villa surrounded by nature in a quiet and blind street
It is a quality and maintained family villa located near the city of Pula in a quiet environment in a dead end street.
It is located on a landscaped and award-winning garden of 2100 m2 with domestic plants and olive trees.
The villa consists of the main building of the villa and an additional 4 separate apartments and a spacious swimming pool with a large sundeck in the center of the yard.
INFORMATION ABOUT THE VILLA;
This imposing lady has a total living area of 500 m2, and consists of the ground floor where the entrance lobby is located, which occupies the central part of the interior space and connects the rooms.
Next to the hallway there is access to a separate larger kitchen with dining area and from which there is an exit to the outdoor covered larger terrace as well as access to the garden.
Further the space leads us to a separate and private living room ideal for socializing with family and friends with a functional stone fireplace on wood ideal for heating the entire space.
From the living room you can directly access the larger closed winter terrace with glass walls, which can be fully opened, and from which you can reach the ideal landscaped yard with a multitude of domestic plants and a spacious swimming pool with sunbathing area.
There is also a guest bathroom on the ground floor.
Further from the corridor on the ground floor there is an internal staircase to the upper floor where there are 3 spacious bedrooms, one of which has its own balcony, and there is also a bathroom.
Next, the staircase leads us to the middle floor where there are two additional bedrooms, one of which has its own balcony with a beautiful view of the garden, the pool and the greenery surrounding the villa.
Also on this floor there is a place to relax and read your favorite book, which can be easily converted into an extra bedroom with its own large covered terrace.
As it is about the spacious family villa its possibilities is not the end.
Further from the hallway on the ground floor extends access to the first apartment with one bedroom, bathroom and spacious open space where the living room is located, spacious kitchen with dining area from which is accessed and outdoor covered terrace with direct communication to the pool and yard.
The same apartment has a private separate entrance from the front of the house.
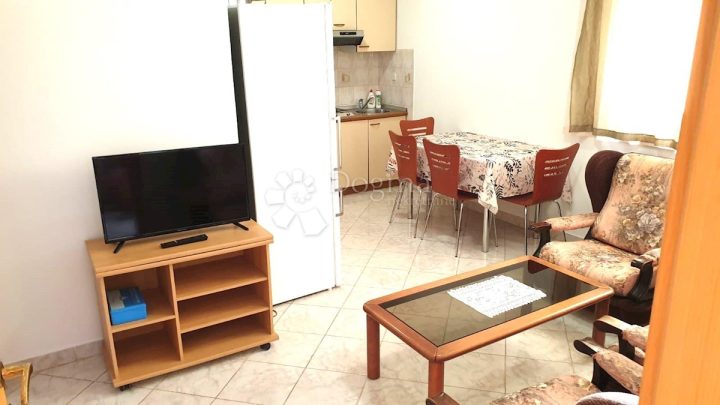
The second apartment on the ground floor is accessed by a private entrance, which consists of a longer hallway, one bedroom, bathroom, and a smaller living room with kitchen and dining area in one area from which you exit to the private covered terrace in the courtyard of the villa with access to the pool.
In addition, the villa has its own basement space of 80m2 with a then mandatory shelter and an evacuation window.
While a special part of the basement space is occupied by a tavern ideal for the colder months of the year with entertainment with friends and family and fire from the original Istrian hearth.
During the construction of the villa and its premises are specially thought out, and are designed so that all floors are in communication.
In addition to the aforementioned, we must also point out a separate facility located on the garden of the villa, which owns two apartments each with two bedrooms, a bathroom, a kitchen, a dining room and a living room, and an outdoor covered terrace with access to the pool.
The same facility can be converted into another house as it is located on its own cadastral plot
FURTHER INFORMATION;
* The villa was built in 1984 as a large family estate for living and renting to tourists.
Ten years ago, the roof, exterior facade and aluminum joinery were renovated.
The house is carefully protected from any moisture already when building where a special channel is placed around the house.
* Spacious outdoor garden, which has been awarded as the most beautiful garden of the Croatian coast, takes us to the pool and a special rest area as well as summer kitchen
* The garden is completely fenced and hidden from view.
* It is located last in the construction zone surrounded by olive fields.
* The villa is fully air-conditioned, but there is also central gas heating throughout the villa.
* The villa has quite clean documentation, ownership 1/1, no financial burden
It is a rare offer in a very interesting location, a large number of options with a safe return on investment.
Real estate is also an opportunity for a safe and peaceful family home.
For any additional information, questions or wishes of organizing a real estate tour feel free to contact us
Dear clients, agency commission is charged in accordance with the General Terms and Conditions.
https://www.dux-nekretnine.hr/opci-conditions-businesses
PriceCheck
The asking price per m² is slightly below the median of comparable listings.
The price per m² is higher than 31 % of comparable listings.
Show detailed analysis
Most similar listings
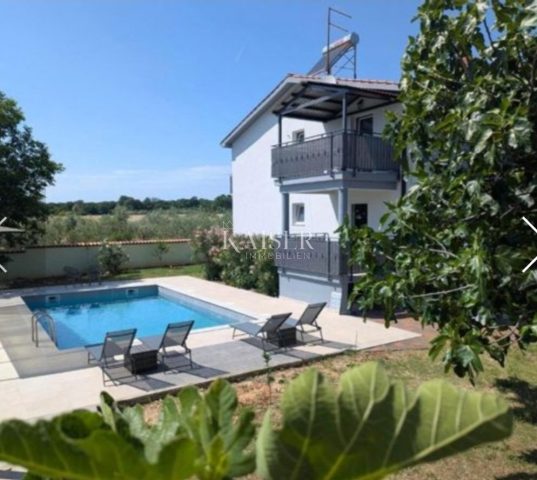 Pula
1,090,000 € · 500 m²
2,180 €/m²
Similarity 95 %
Pula
1,090,000 € · 500 m²
2,180 €/m²
Similarity 95 %
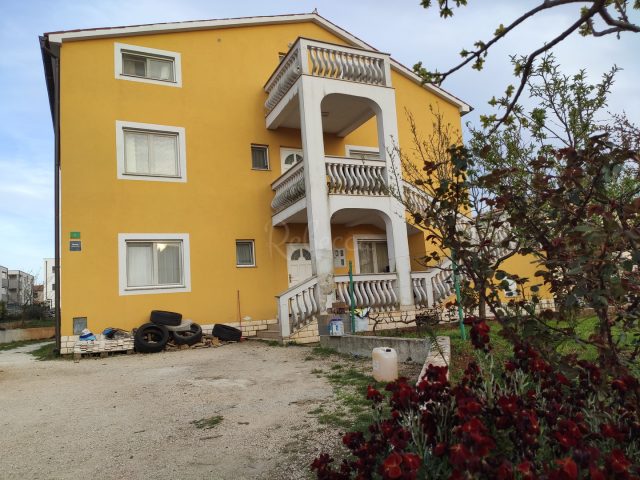 Pula
1,090,000 € · 450 m²
2,422 €/m²
Similarity 85 %
Pula
1,090,000 € · 450 m²
2,422 €/m²
Similarity 85 %
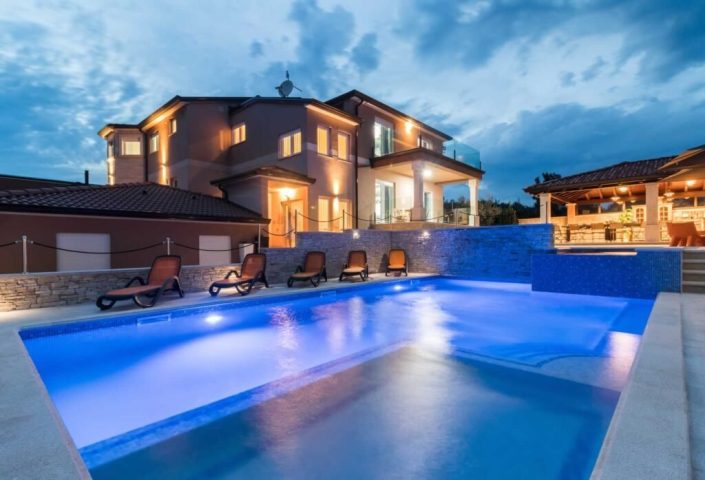 Pula
1,580,000 € · 600 m²
2,633 €/m²
Similarity 80 %
Pula
1,580,000 € · 600 m²
2,633 €/m²
Similarity 80 %
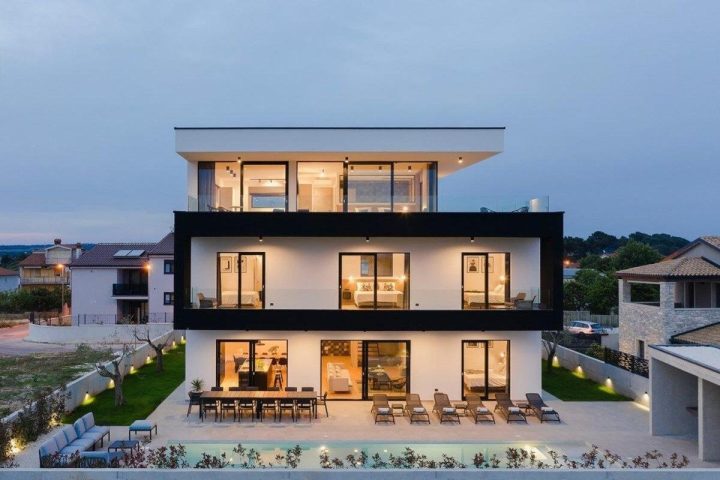 Pula
2,000,000 € · 470 m²
4,255 €/m²
Similarity 79 %
Pula
2,000,000 € · 470 m²
4,255 €/m²
Similarity 79 %
 Pula
2,000,000 € · 470 m²
4,255 €/m²
Similarity 79 %
Pula
2,000,000 € · 470 m²
4,255 €/m²
Similarity 79 %
 Pula
1,400,000 € · 450 m²
3,111 €/m²
Similarity 75 %
Pula
1,400,000 € · 450 m²
3,111 €/m²
Similarity 75 %
 Pula
1,100,000 € · 450 m²
2,444 €/m²
Similarity 75 %
Pula
1,100,000 € · 450 m²
2,444 €/m²
Similarity 75 %
 Pula
1,390,000 € · 525 m²
2,648 €/m²
Similarity 73 %
Pula
1,390,000 € · 525 m²
2,648 €/m²
Similarity 73 %
This comparison uses current asking prices in the CroReal database. It is not an estimate of market value or an actual sale price.
Additional Details
- Price
- 950,000 €
- Status
- For sale
- Category
- House
- Position
- Pula
- District
- Pula
- County
- Istarska
- ZIP
- 52100
- Living Area
- 500 m²
- Land size
- 2,100 m²
- Rooms
- 13
- Bathrooms
- 6
- Listing ID
- 182076
What our AI found in the description
- Air conditioning
- Balcony
- Garden
- Pool
- Terrace
These features were automatically detected by AI from the listing description. They may not be fully accurate and have not been verified by the agency.
Frequently asked questions about this property
How much does this property cost?
Price: 950,000 € · Price per m²: 1,900 €/m²
How big is this property?
Living Area: 500 m² · Land size: 2,100 m²
How many rooms and bathrooms does the property have?
Rooms: 13 · Bathrooms: 6
Is the asking price fair compared to similar listings?
The asking price per m² is slightly below the median of comparable listings. Compared with 45 similar listings.
About the area
Istria County is the westernmost county of Croatia which includes the majority of the Istrian peninsula.
Population: 195 237
Source: Wikipedia


