House Miroševec
For sale · Gornja Dubrava · Grad Zagreb


Property description
Spacious family house with three separate apartments
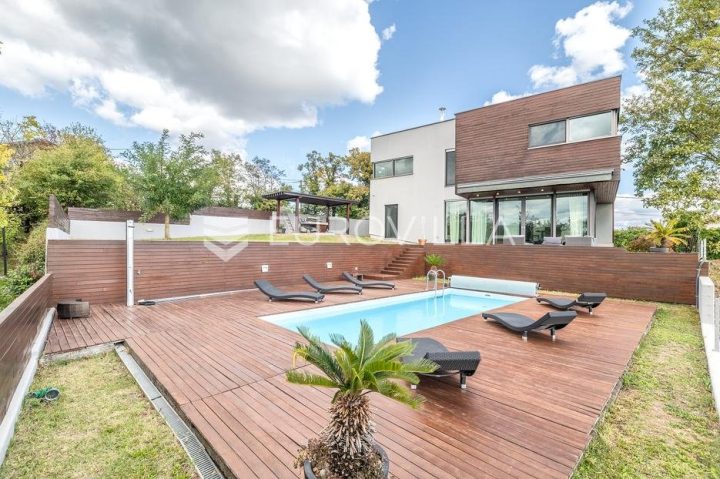
In a peaceful, green surroundings location in Miroševac, in the immediate vicinity of the Dubrava center, a spacious family house is for sale that, with its size, layout and landscaped garden, offers exceptional potential for various types of living and use.
Situated on a plot of 1.723 m², the house was built during the 1990s and is preserved and in very good condition.
The special value of the property consists of three completely separate residential units, each with its own entrance and meters, which allows independent living for multiple families, organization of a multigenerational home or use for investment purposes.
The house comprises three floors with a total of 11 bedrooms, three living rooms with kitchens and dining areas, and three bathrooms.
On the ground floor there is a pleasant entrance area designed as a winter garden and a relaxation spot with a view of the greenery.
The rest of the floor includes three bedrooms, one of which has direct access to the garden and can, if needed, be converted into an additional kitchen or study.
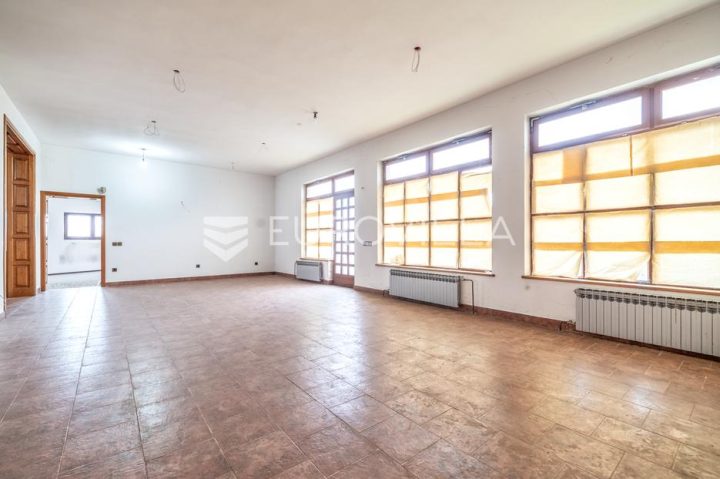
There is also a modern open‑plan kitchen with a custom‑made dining area, a spacious living room opening onto a terrace, and a bathroom with natural lighting.
Within the ground floor there is also a garage for two cars.
On the first floor is a second independent apartment that includes four bedrooms, an open living area connected to the kitchen and dining room, a bathroom and a balcony.
One of the rooms is designed as a closed terrace and can be used as an additional space for living, working or sleeping.
The second floor constitutes the third residential unit, also arranged as a separate apartment.
It consists of four bedrooms, a kitchen with a dining area and an open‑concept living room, a bathroom, a pantry and a balcony.
Above the residential part there is an attic providing additional storage space.
The interior is linked by a nicely designed, airy staircase, while an additional social space – a smoking lounge with a cellar of a total area of 23 m² – adds special value to the property, ideal for family gatherings, barbecuing and socializing throughout the year.
The yard is one of the biggest advantages of this property.
A spacious and well‑maintained garden with an orchard provides plenty of privacy, greenery and outdoor enjoyment, with the possibility of further development and the organization of additional parking spaces in the yard.
Among the equipment and technical features are individual gas heating, an additional wood stove, water and electricity connections, and high‑quality wooden joinery.
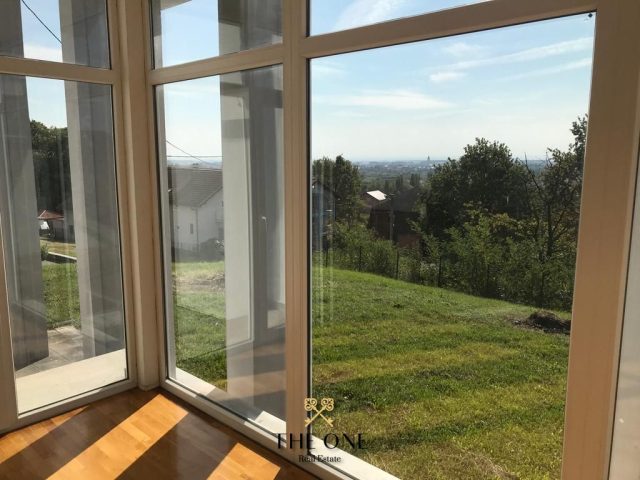
Large glass surfaces in all residential units ensure abundant natural light and a pleasant atmosphere throughout the day.
The location combines the peace and privacy of a green environment with the practical proximity to all amenities offered by Dubrava, making this property especially attractive for family living.
It is a property that offers much more than a classic family house – three separate apartments, a spacious yard, and flexibility in use.
It is an ideal choice for a large family, multigenerational living that wants to retain its own privacy, or buyers looking for a property with potential for long‑term or tourist rentals.
PriceCheck
The asking price per m² is well below the median of comparable listings.
The price per m² is higher than 20 % of comparable listings.
Show detailed analysis
Most similar listings
 Gornja Dubrava
990,000 € · 450 m²
2,200 €/m²
Similarity 63 %
 Granešina
850,000 € · 385 m²
2,208 €/m²
Similarity 49 %
 Granešina
650,000 € · 371 m²
1,752 €/m²
Similarity 46 %
 Trnovčica
735,000 € · 339 m²
2,168 €/m²
Similarity 39 %
 Gornja Dubrava
750,000 € · 585 m²
1,282 €/m²
Similarity 37 %
This comparison uses current asking prices in the CroReal database. It is not an estimate of market value or an actual sale price.
Additional Details
- Price
- 750,000 €
- Status
- For sale
- Category
- House
- Position
- Miroševec
- District
- Gornja Dubrava
- County
- Grad Zagreb
- ZIP
- 40306
- Living Area
- 457 m²
- Land size
- 1,723 m²
- Rooms
- 13
- Bedrooms
- 11
- Bathrooms
- 3
- Garage
- 1
- Year built
- 1990
- Air conditioning
- Yes
- Listing ID
- 374965
What our AI found in the description
- Balcony
- Garage
- Garden
- Terrace
These features were automatically detected by AI from the listing description. They may not be fully accurate and have not been verified by the agency.
Frequently asked questions about this property
How much does this property cost?
Price: 750,000 € · Price per m²: 1,641 €/m²
How big is this property?
Living Area: 457 m² · Land size: 1,723 m²
How many rooms and bathrooms does the property have?
Rooms: 13 · Bedrooms: 11 · Bathrooms: 3
Is the asking price fair compared to similar listings?
The asking price per m² is well below the median of comparable listings. Compared with 5 similar listings.
Show on the map
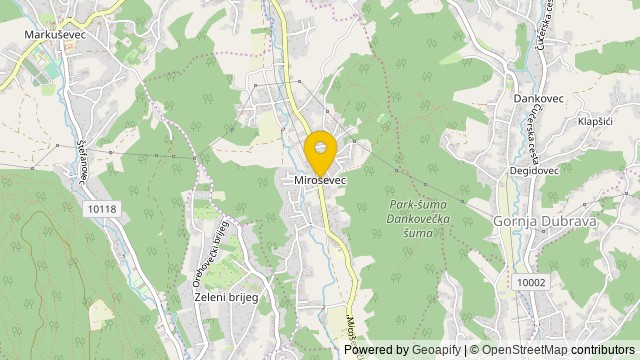 Show on the map
About the area: Zagreb
Zagreb is the capital and largest city of Croatia. It is in the north of the country, along the Sava River, at the southern slopes of the Medvednica mountain. Zagreb stands near the international border between Croatia and Slovenia at an elevation of approximately 158 m (518 ft) above sea level. At the 2021 census, the city itself had a population of 767,131, while the population of the Zagreb metropolitan area is 1,086,528.
Population: 790 017
Source: Wikipedia


