House Hrvatski Leskovac
For sale · Zagreb · Grad Zagreb


Property description
House Hrvatski Leskovac, Novi Zagreb - West, 860m2
Business-residential building in an ideal position consisting of:
land plot No: 97/5 area 864 m2;
97/1 area 3810 m2;
97/4 area 96 m2;
70/4 area 113 m2.
(Owned 1/1)
Cellar rooms 20m2.
The living space of 170 m2 of which one room of 50m2 is located on the ground floor of the house while 120m2 of space is on the first floor with an open terrace of 120m2.
Over the years, the building has been adapted neatly and there is no damage or need for adaptation on it, and also, the blanket on the house was built with double fittings, and it was not damaged in the earthquake.
Residential business space has 3 air-to-air heat pumps, heating up to -25 C, and 1 air-to-water pump as well as built-in air conditioners.
The attic space is ROH BAU, 120m2 in size, which gives you an additional opportunity to arrange the same space according to your wishes and needs.
On the south-west side of the house there are newly installed solar panels for the possibility of producing 15kw of electricity.
The office space consists of 160m2 of sales-workshop heated space (auto service) with industrial electricity and industrial floor (DUROLIT), ceiling height 3.2m divided into 6 rooms - 1 office and 5 rooms (car workshops with 3 car cranes, service channel, as storage rooms), and for which the owner has the minimum requirements for the same premises.
Also in the yard of the house there is an external metal closed (unheated) warehouse with a foundation-ground concrete, 270m2 in size with a ceiling height of 3.8m.
The same warehouse is neat and if necessary the same can be thermally insulated.
Namely, the same storage space can be fully opened from the yard side by length and width, and while the same is being run as a LEGALIATED UNFINISHED OBJECT, which means that it can be demolished and by the same measures a brick warehouse or something according to your needs can be built.
Solar panels can be installed on the roof of the storage space to produce electricity up to 45kw.
The above facility is located at the front of the plot of 4883 m2.
The remaining part of the plot of 3810 m2 has a separate entrance from the rear, and while on the same there is a reinforced foundation for setting up a column for MEGABOARD advertisements (the same advertisement can be seen from the Lučko loop, as well as from the highway at the southern entrance to and exit from the city), and while the rest of the plot can be converted into a large parking lot for trucks, open storage or according to your needs.
Year of construction and use permit since 2002.
years.
All of the above is legalized.
Business residential building is located along Adriatic Avenue, south entrance to the City of Zagreb and loops Lučko.
For any additional information and for an overview of the facility please contact me:
mob-092/409-7150 Mario Imširović
Commercial-residential building in an ideal location, consisting of:
land register plot no: 97/5, surface area 864 m2;
97/1, area 3810 m2;
97/4, 96 m2;
70/4, surface area 113 m2.
(property 1/1)
Basement rooms 20m2.
Living space of 170 m2, of which one room of 50 m2 is located on the ground floor of the house, while 120 m2 of space is on the first floor with an open terrace of 120 m2.
The building had been properly adapted over the years and there was no damage or need for adaptation, and also, the roof of the house was built with double reinforcement, and it was not damaged in the earthquake.
Residential and commercial space has 3 air-to-air heat pumps, heating up to -25 C, and 1 air-to-water pump as well as built-in air conditioners.
The attic space is ROH BAU, 120m2 in size, which gives you an additional capability to arrange the same space according to your wishes and needs.
On the south-west side of the house there are newly installed solar panels for the capability of producing 15 kW of electricity.
The commercial space consist of 160 m2 of heated sales and workshop space (auto repair shop) with industrial electricity and industrial floor (DUROLIT), cleaning height 3.2 m divided into 6 rooms - 1 office and 5 rooms (auto repair shop with 3 cars)
Also in the yard of the house there is an external metal closed (unheated) warehouse with ground - polished concrete, size 270m2 with a roofing height of 3.8m.
The same warhouse is tidy and can be thermally insulated if necessary.
Namely, the same storage area can be completely opened from the yard side in length and width, while it is managed as a LEGALISED UNFINISHED OBJECT, which means that it can be dismantled and a brick warehouse or something that isn't stored according to
Solar panels can be installed on the roof of the storage area for the production of electricity up to 45kw.
The above-mentioned object is located at the front of the plot of 4883 m2.
The remaining part of the plot of 3810 m2 has a separate entrance from the back, and while on the same side there is a renewed foundation for placing a field for MEGABOARD advertisements (the same advertisement can be seen from the Lučko interval, as well as within the
Year of construction and use permit since 2002.
Everything mentioned is legalized.
The commercial and residential building is located next to Jadranska avenue, the southern entrance to the City of Zagreb and the Lučko interchange.
For any additional information as well as an overview of the facility, feel free to contact me:
mob-092/409-7150 Mario Imširović
PriceCheck
The asking price per m² is well below the median of comparable listings.
The price per m² is higher than 8 % of comparable listings.
Show detailed analysis
Most similar listings
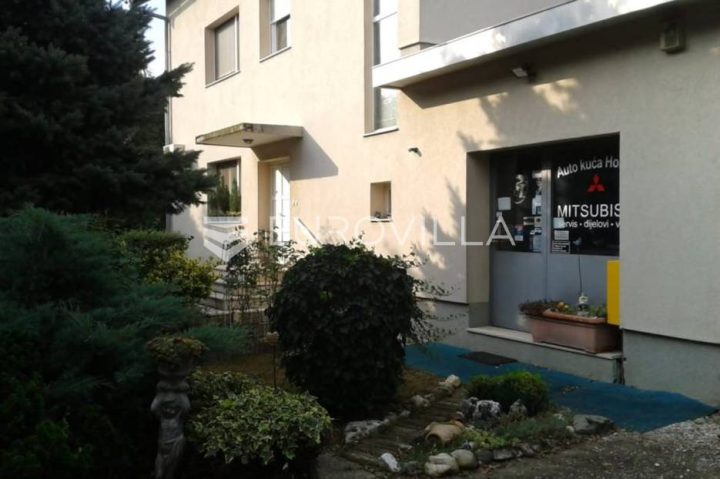 Hrvatski Leskovac
880,000 € · 860 m²
1,023 €/m²
Similarity 92 %
Hrvatski Leskovac
880,000 € · 860 m²
1,023 €/m²
Similarity 92 %
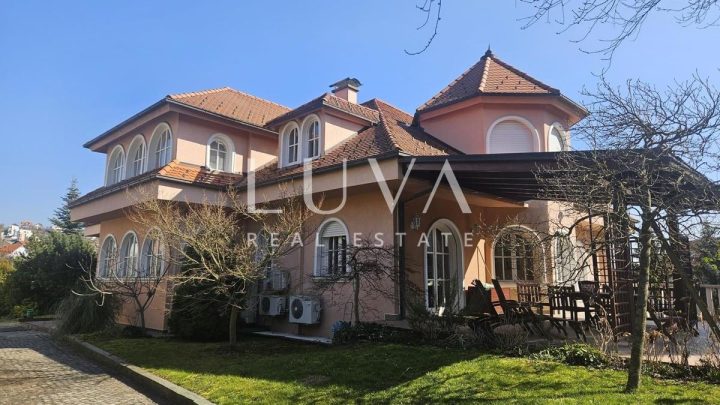 ZAGREB
2,200,000 € · 810 m²
2,716 €/m²
Similarity 81 %
ZAGREB
2,200,000 € · 810 m²
2,716 €/m²
Similarity 81 %
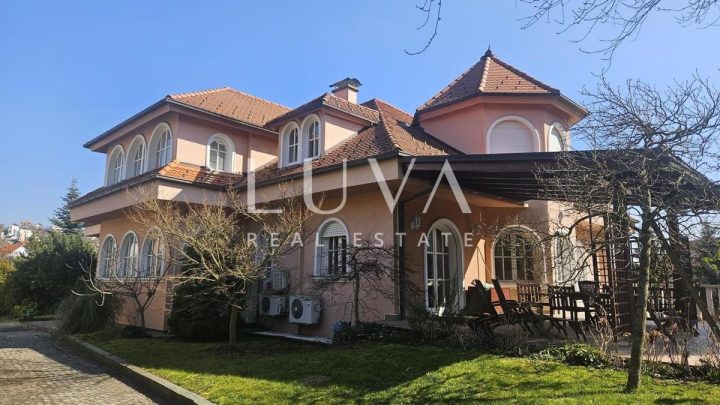 ZAGREB
2,200,000 € · 810 m²
2,716 €/m²
Similarity 81 %
ZAGREB
2,200,000 € · 810 m²
2,716 €/m²
Similarity 81 %
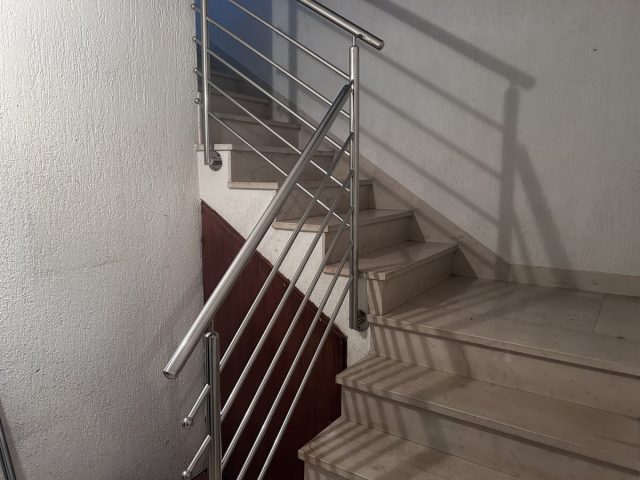 Gornja Dubrava
499,000 € · 844 m²
591 €/m²
Similarity 62 %
Gornja Dubrava
499,000 € · 844 m²
591 €/m²
Similarity 62 %
 ZAGREB
1,500,000 € · 645 m²
2,326 €/m²
Similarity 62 %
ZAGREB
1,500,000 € · 645 m²
2,326 €/m²
Similarity 62 %
 Ksaver
860,000 € · 700 m²
1,229 €/m²
Similarity 61 %
Ksaver
860,000 € · 700 m²
1,229 €/m²
Similarity 61 %
 ZAGREB
1,000,000 € · 964 m²
1,037 €/m²
Similarity 58 %
ZAGREB
1,000,000 € · 964 m²
1,037 €/m²
Similarity 58 %
 ZAGREB
1,500,000 € · 645 m²
2,326 €/m²
Similarity 57 %
ZAGREB
1,500,000 € · 645 m²
2,326 €/m²
Similarity 57 %
This comparison uses current asking prices in the CroReal database. It is not an estimate of market value or an actual sale price.
Additional Details
- Price
- 880,000 €
- Status
- For sale
- Category
- House
- Position
- Hrvatski Leskovac
- District
- Zagreb
- County
- Grad Zagreb
- Living Area
- 864 m²
- Land size
- 4,800 m²
- Rooms
- 6
- Bathrooms
- 6
- Garage
- 1
- Listing ID
- 80517
What our AI found in the description
- Air conditioning
- Terrace
These features were automatically detected by AI from the listing description. They may not be fully accurate and have not been verified by the agency.
Frequently asked questions about this property
How much does this property cost?
Price: 880,000 € · Price per m²: 1,019 €/m²
How big is this property?
Living Area: 864 m² · Land size: 4,800 m²
How many rooms and bathrooms does the property have?
Rooms: 6 · Bathrooms: 6
Is the asking price fair compared to similar listings?
The asking price per m² is well below the median of comparable listings. Compared with 12 similar listings.
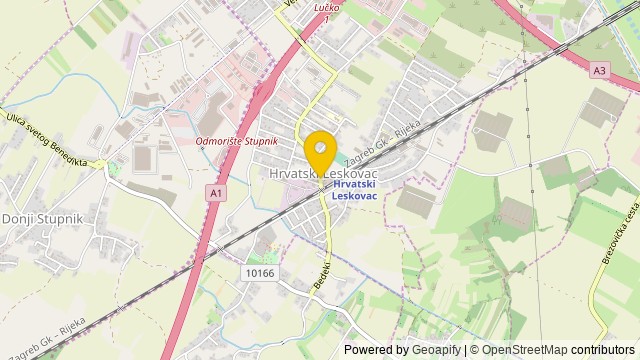
Show on the map
 Show on the map
About the area: Hrvatski Leskovac
Hrvatski Leskovac is a settlement in the City of Zagreb county, Croatia.
Population: 2 687
Source: Wikipedia


