Flat Povljana
For sale · Pag · Zadarska


Property description
Pag, Povljana - apartment on the 1st floor of a building with an elevator, 250 m from the sea
Island of Pag, Povljana - apartment for sale in a new building with elevator on 1.
floor, in a quiet location, about 250 m from the sea and the beach Mali Dubrovnik.
>>bos_Latn<< It is marked on the ground plan as S6.
The building has a total of 10 apartments.
The total area of the apartment is 80.21 m2.
The interior space of the apartment includes:
- living room with kitchen and dining room
- bedroom 1
- bedroom 2
- bathroom
- corridor
The living room has an exit to balcony 1 (11.88 m2), and the bedrooms to a common balcony 2 (4.20 m2).
The apartment has a storage room in the basement (5.70 m2) and one outdoor parking space.
There is a possibility to buy a garage and the prices are the same:
- garage 1: 36.180,00 EUR,
- garage 2: 67.140,00 EUR (there are 2 parking spaces),
- garage 3: 44.280,00 EUR,
- Garage 4: 80.100,00 EUR (there are 2 parking spaces).
The planned completion of the works is by the beginning of June 2025.
In the same building for sale are also:
- S1 on the ground floor area of 85.18 m2, consisting of: living room with kitchen and dining room, two bedrooms, bathroom, hallway, terrace 1 (16.38 m2) and terrace 2 (3.92 m2), and it also has a garden (approx. 84.75 m2), storage room in the basement (approx. 3.50 m2) and outdoor parking space.
Price: 341.00 EUR
- S2 on the ground floor area of 87.27 m2, consisting of: living room with kitchen and dining room, two bedrooms, bathroom, hallway, terrace (22.62 m2), belongs to him and garden (approx. 18.23 m2), pantry in the basement (approx. 3.70 m2) and outdoor parking space.
Price: 322,800.00 EUR
- S3 on the ground floor area of 82.09 m2, consisting of: living room with kitchen and dining room, two bedrooms, bathroom, hallway, terrace 1 (14.04 m2), terrace 2 (3.92 m2), and belongs to his garden (approx. 68.18 m2), storage room in the basement (approx. 4.60 m2) and outdoor parking space.
Price: 324.100,00 EUR
- S4 on 1.
Floor area 83,20 m2.
It consists of: living room with kitchen and dining room, two bedrooms, bathroom, hallway, balcony 1 (14.40 m2) and balcony 2 (3.92 m2).
The apartment also has a pantry in the basement (approx. 3.80 m2) and one outdoor parking space.
Price: 301.200,00 EUR
- S5 on 1.
floor area 85,41 m2.
It consists of: living room with kitchen and dining room, two bedrooms, bathroom, hallway and balcony (20.88 m2).
The apartment has a storage room in the basement (approx. 3,50 m2) and one outdoor parking space.
Price: 306.450,00 EUR
- S7 on 2.
floor, duplex, surface 122.11 m2.
On the first floor there are: 3 bedrooms (one of which has its own wardrobe and exit to its own balcony 1, while the remaining two bedrooms have exit to the common balcony 2), bathroom and hallway.
On the second floor (gallery) there is: living room with kitchen and dining room and terrace of 14.40 m2.
The apartment also has a storage room in the basement (approx. 5.50 m2) and one outdoor parking space.
Price: 439.550,00 EUR
- S8 on 2.
floor, duplex, surface of 85,36 m2.
On the first floor there is: bedroom with access to its own balcony, bathroom, storage room and hallway.
On the second floor (gallery) there is: living room with kitchen and dining room and terrace of 14.40 m2.
The apartment also has a storage room in the basement (approx. 5.50 m2) and one outdoor parking space.
Price: 320.400,00 EUR
- S9 on 2.
floor, duplex, surface of 85,84 m2.
On the first floor there is: bedroom with access to its own balcony, bathroom, storage room and hallway.
On the second floor (gallery) there is: living room with kitchen and dining room and terrace of 14.40 m2.
The apartment also has an outdoor parking space.
Price: 309.6000.00 EUR
- S10 on 2.
floor, duplex, surface 122,39 m2.
On the first floor there are: 3 bedrooms (one of which has its own wardrobe and exit to its own balcony 1, while the remaining two bedrooms have exit to the common balcony 2), bathroom and hallway.
On the second floor (gallery) there is: living room with kitchen and dining room and terrace of 14.40 m2.
The apartment also has an outdoor parking space.
Price: 428.750,00 EUR
PriceCheck
The asking price per m² is close to the median of comparable listings.
The price per m² is higher than 49 % of comparable listings.
Show detailed analysis
Most similar listings
 Povljana
306,400 € · 80 m²
3,830 €/m²
Similarity 95 %
Povljana
306,400 € · 80 m²
3,830 €/m²
Similarity 95 %
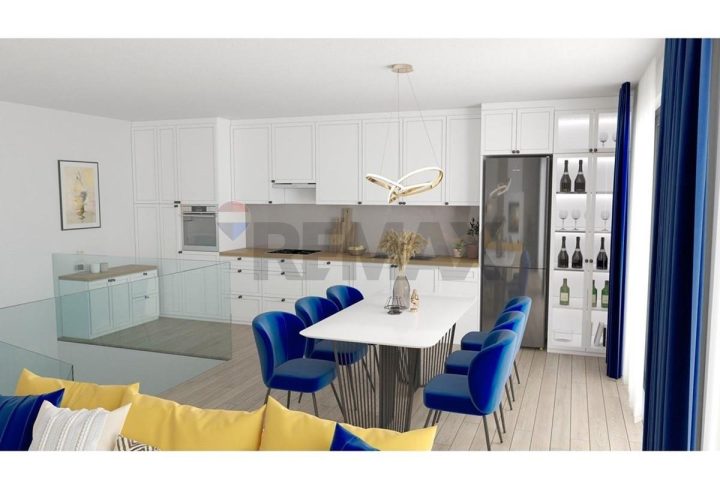 Povljana
224,400 € · 81 m²
2,770 €/m²
Similarity 94 %
Povljana
224,400 € · 81 m²
2,770 €/m²
Similarity 94 %
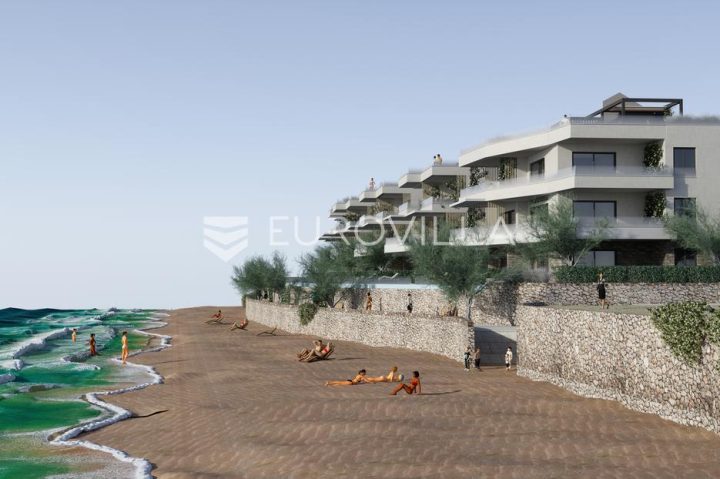 Povljana
483,505 € · 81 m²
5,969 €/m²
Similarity 94 %
Povljana
483,505 € · 81 m²
5,969 €/m²
Similarity 94 %
 Povljana
290,150 € · 82 m²
3,538 €/m²
Similarity 93 %
Povljana
290,150 € · 82 m²
3,538 €/m²
Similarity 93 %
 Povljana
458,017 € · 78 m²
5,872 €/m²
Similarity 93 %
Povljana
458,017 € · 78 m²
5,872 €/m²
Similarity 93 %
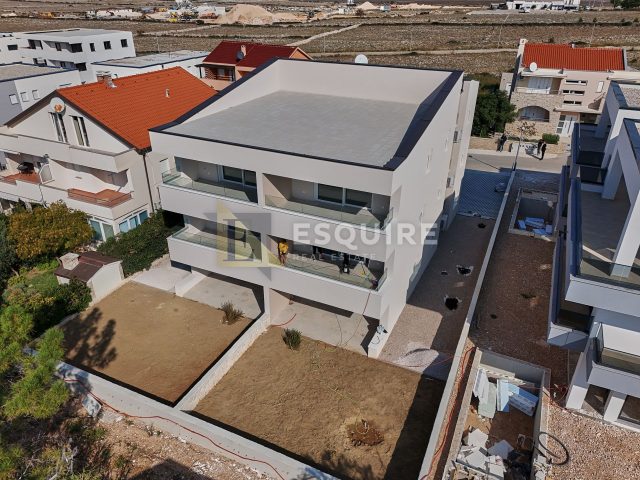 Povljana
235,410 € · 82 m²
2,871 €/m²
Similarity 93 %
Povljana
235,410 € · 82 m²
2,871 €/m²
Similarity 93 %
 Povljana
235,410 € · 82 m²
2,871 €/m²
Similarity 93 %
Povljana
235,410 € · 82 m²
2,871 €/m²
Similarity 93 %
 Povljana
235,381 € · 82 m²
2,871 €/m²
Similarity 93 %
Povljana
235,381 € · 82 m²
2,871 €/m²
Similarity 93 %
This comparison uses current asking prices in the CroReal database. It is not an estimate of market value or an actual sale price.
Offers for this property
4 Offers



Additional Details
- Price
- 292,550 €
- Status
- For sale
- Category
- Flat
- Position
- Povljana
- District
- Pag
- County
- Zadarska
- ZIP
- 23250
- Living Area
- 80 m²
- Rooms
- 3
- Bathrooms
- 1
- Listing ID
- 225859
What our AI found in the description
- Balcony
- Elevator
- Parking spaces
These features were automatically detected by AI from the listing description. They may not be fully accurate and have not been verified by the agency.
Frequently asked questions about this property
How much does this property cost?
Price: 292,550 € · Price per m²: 3,657 €/m²
How big is this property?
Living Area: 80 m²
How many rooms and bathrooms does the property have?
Rooms: 3 · Bathrooms: 1
Is the asking price fair compared to similar listings?
The asking price per m² is close to the median of comparable listings. Compared with 49 similar listings.
What do the official sale prices mean?
These are prices actually paid when properties sold in Pag — a median of 2,419 €/m² for 2025, from public data published by the Croatian Ministry of Physical Planning (MPGI). The comparison with similar listings above is based instead on asking prices on the portal, which tend to be higher because prices are normally negotiated.
Is this property offered by more than one agency?
Yes. Futura – 292,550 €; Dogma nekretnine d.o.o. – 292,550 €; EURO IMMOBILIEN – 292,550 €; Condura Nekretnine – 292,550 €.
Show on the map
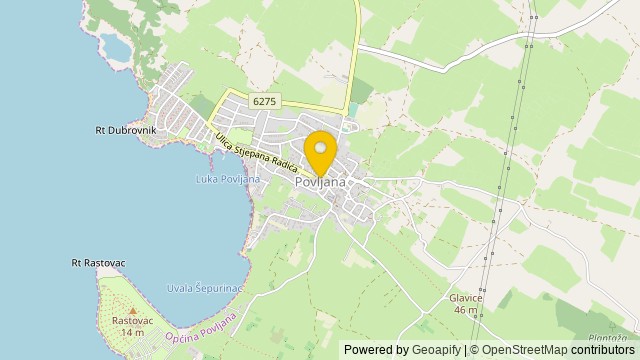 Show on the map
About the area: Povljana
Povljana is a village and the only settlement in the eponymous municipality on the island of Pag, in Zadar County, Croatia. It is located 12 km southeast of town of Pag. The nearby shoreline has steep slopes and small cliffs.
Population: 759
Source: Wikipedia


