Flat Primošten
For sale · Primošten · šibensko-kninska


Property description
Primošten/ Three-room apartment with a beautiful view of the sea (S8)
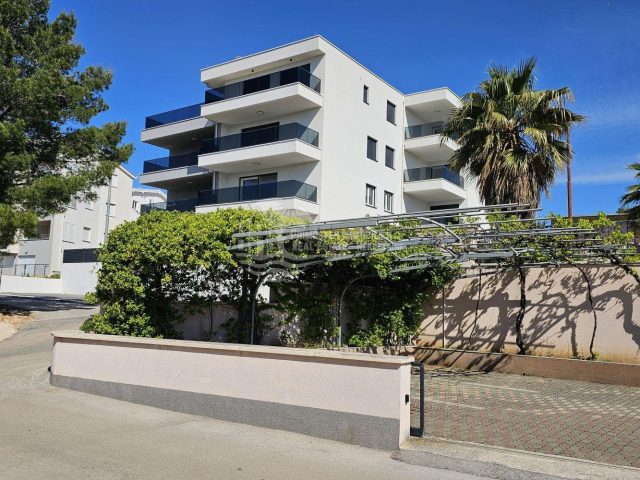
Primošten Real Estate exclusively offers you a quality construction project with a total of 14 residential units in a top location.
A three‑room apartment on the first floor (residential unit S8) in Primošten is for sale, with a living area of 64.84 m².
The layout is as follows: open kitchen and living room, two bedrooms, bathroom, separate WC, hallway, covered balcony with a fantastic unobstructed view of the sea and the old town of Primošten.
The view could be postcard material.
The distance to Primošten beach is approx. 300 m, so restaurants, cafés and, of course, the famous beach are easily reachable on foot.
Technical equipment offers fully air‑conditioned rooms and underfloor heating in the bathroom.
There is also an opening for a fireplace and a fireplace can be installed.
The building has an energy certificate A.
The purchase price includes the shared garden and the associated parking space.
Completion of construction is planned for summer 2025.
Since the apartments are sold by a company, no real‑estate transfer tax is payable upon purchase.
If you are looking for a new apartment near the sea, this property is an excellent choice.
Whether as a holiday apartment or an investment property.
Arrange a viewing appointment with us!
Technical details of the building:
CONSTRUCTION
The building structure is reinforced concrete.
Vertical load‑bearing elements are reinforced‑concrete walls and columns 20 cm thick.
All joints, edges and wall intersections have vertical reinforcement.
The intermediate floor structures are reinforced‑concrete slabs 20 cm thick, with horizontal reinforcement placed on the load‑bearing walls.
Partition walls are built using the Knauf W112 system (double‑sided gypsum boards filled with mineral wool, resulting in increased acoustic insulation), skim‑coated and painted with a semi‑dispersive paint.
Clear floor‑to‑ceiling height (from finished floor to finished ceiling) is 265 cm.
FAÇADE
Façade system of 15 cm EPS foam with high‑quality thin‑layer silicone finish plaster.
ROOF
Flat, non‑walkable roof and terraces are insulated with latest‑generation waterproofing membranes, and the roof has 15 cm thermal insulation.
EXTERNAL WOODWORK
PVC windows by REHAU Synego, triple‑glazed IZO glass, electric‑motor roller blinds, insect screens in the blind box.
SURROUNDINGS
Asphalted pedestrian streets around the building
Separate waste disposal area provided
Horticulturally landscaped green areas
Shared garden
Technical details of the apartment:
JOINERY
Entrance door is burglar‑proof and fire‑rated by DIERRE, ASSO EI2‑30 (30‑minute fire resistance and additionally reinforced acoustic insulation)
High‑quality interior doors for modern rooms, concealed hinges, magnetic lock
FLOORS
High‑quality class 33 laminate, 12 mm thick, in the bedroom
Class I Italian ceramic tiles in the bathroom, kitchen, living room, hallway and loggia
WALLS
Class I Italian ceramic tiles in the bathroom
In other areas walls are painted white with semi‑dispersive paint
BATHROOM
High‑quality bathroom/sanitary fixtures from reputable manufacturers
Built‑in toilets
Underfloor heating with Wi‑Fi module
ELECTRICAL INSTALLATIONS
Electrical equipment is high‑quality from known manufacturers
TV and internet connections are available in all rooms
Kitchen electrical outlets: ceiling light socket, stove connection, refrigerator socket, dishwasher socket, socket above the work surface and socket for the hob
Bathroom electrical equipment: ceiling light connection, washing machine socket, power outlet for vanity lighting above the sink, water‑proof socket
Connections for thermostat, telephone and TV
Sockets and lighting fixtures in the loggias
Installation of a shared antenna satellite system
Possibility of cable TV connection
UTP cable and space for fiber‑optic internet connection
COOLING AND HEATING
All rooms are equipped with PANASONIC inverter air‑conditioners with Wi‑Fi module, 10‑year warranty on all units
Digital thermostat
PriceCheck
The asking price per m² is slightly above the median of comparable listings.
The price per m² is higher than 74 % of comparable listings.
Show detailed analysis
Most similar listings
 Primošten
295,000 € · 64 m²
4,609 €/m²
Similarity 96 %
Primošten
295,000 € · 64 m²
4,609 €/m²
Similarity 96 %
 Primošten
286,000 € · 64 m²
4,469 €/m²
Similarity 95 %
Primošten
286,000 € · 64 m²
4,469 €/m²
Similarity 95 %
 Primošten
268,000 € · 65 m²
4,123 €/m²
Similarity 94 %
Primošten
268,000 € · 65 m²
4,123 €/m²
Similarity 94 %
 PRIMOŠTEN
271,000 € · 65 m²
4,169 €/m²
Similarity 94 %
PRIMOŠTEN
271,000 € · 65 m²
4,169 €/m²
Similarity 94 %
 PRIMOŠTEN
269,000 € · 65 m²
4,138 €/m²
Similarity 94 %
PRIMOŠTEN
269,000 € · 65 m²
4,138 €/m²
Similarity 94 %
 PRIMOŠTEN
232,000 € · 63 m²
3,683 €/m²
Similarity 94 %
PRIMOŠTEN
232,000 € · 63 m²
3,683 €/m²
Similarity 94 %
 Primošten
280,000 € · 67 m²
4,179 €/m²
Similarity 92 %
Primošten
280,000 € · 67 m²
4,179 €/m²
Similarity 92 %
 PRIMOŠTEN
300,000 € · 70 m²
4,286 €/m²
Similarity 90 %
PRIMOŠTEN
300,000 € · 70 m²
4,286 €/m²
Similarity 90 %
This comparison uses current asking prices in the CroReal database. It is not an estimate of market value or an actual sale price.
Additional Details
- Price
- 295,000 €
- Status
- For sale
- Category
- Flat
- Position
- Primošten
- District
- Primošten
- County
- šibensko-kninska
- ZIP
- 22202
- Living Area
- 64 m²
- Rooms
- 3
- Bedrooms
- 3
- Bathrooms
- 1
- Toilets
- 1
- Distance from the sea
- 360 m
- Energy class
- A+
- Year built
- 2024
- New construction
- Yes
- Listing ID
- 361069
What our AI found in the description
- Air conditioning
- Balcony
- Garden
- Parking spaces
- Sea view
- Underfloor heating
These features were automatically detected by AI from the listing description. They may not be fully accurate and have not been verified by the agency.
Frequently asked questions about this property
How much does this property cost?
Price: 295,000 € · Price per m²: 4,609 €/m²
How big is this property?
Living Area: 64 m²
How many rooms and bathrooms does the property have?
Rooms: 3 · Bedrooms: 3 · Bathrooms: 1
How far is the property from the sea?
Distance from the sea: 360 m
Is the asking price fair compared to similar listings?
The asking price per m² is slightly above the median of comparable listings. Compared with 44 similar listings.
What do the official sale prices mean?
These are prices actually paid when properties sold in Primošten — a median of 3,473 €/m² for 2025, from public data published by the Croatian Ministry of Physical Planning (MPGI). The comparison with similar listings above is based instead on asking prices on the portal, which tend to be higher because prices are normally negotiated.
Show on the map
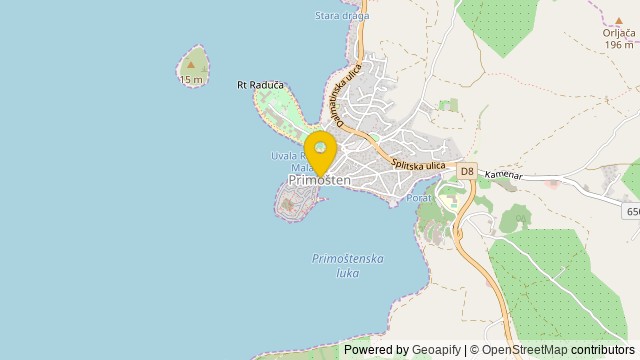 Show on the map
About the area: Primošten
Primošten is a town and municipality in Šibenik-Knin County, Croatia. It is situated between the cities of Šibenik and Trogir, on the Adriatic coast.
Population: 2 992
Source: Wikipedia


