Flat Primošten
For sale · Primošten · šibensko-kninska


Property description
Prime/Exclusive penthouse with roof terrace, 500 m from the sea
Primošten – exclusive penthouse with direct elevator and roof terrace
In Primošten an exceptional penthouse is for sale intended for buyers looking for a blend of contemporary architecture, spaciousness and a top‑class Mediterranean lifestyle.
The property's uniqueness is felt already upon arrival – the elevator goes directly to the top floor, i.e., straight into the penthouse, providing an extra level of privacy and everyday comfort.
The penthouse is designed as two functionally separate but interconnected units, placed on both sides of the central communication space with the elevator and staircase.
This layout allows a clear separation of the day and private zones and creates the impression of a spacious private residence.
First part – spacious living area with large terrace
The first part of the penthouse consists of an open living space that combines the living room, kitchen and dining area.
From this zone you step out onto a large terrace with a fantastic view towards Primošten, which further expands the living space and allows outdoor enjoyment for most of the year.
Within this part there is also a separate WC, laundry room and bathroom, making the living area functionally complete.
All rooms are air‑conditioned, while the entire penthouse is equipped with underfloor heating, ensuring a high level of comfort throughout the year.
From the first part, through glass doors, you enter the central hallway with the elevator, which leads to the second, private part of the penthouse.
The project specifically includes sliding glass doors as part of the space connection.
Second part – private zone with three bedrooms
The second wing of the penthouse represents the quieter, private part of the property and consists of three bedrooms and two bathrooms.
The layout is designed to provide enough privacy for family members and guests, while the separation from the day zone further emphasizes the residential character of the property.
The project clearly provides three separate bedrooms and two bathroom zones with showers.
From this part you step out onto a separate terrace, intended as a space for rest and relaxation, with a jacuzzi and seating set.
The project provides installations and the position of the jacuzzi in the outdoor area.
Private roof terrace
Additional value is added by a private roof terrace, which represents another completely private outdoor zone and offers exceptional potential for enjoying the view, sunbathing and outdoor living.
The entire property is characterized by modern architecture, large glass surfaces, airy spaces and a carefully organized layout that clearly separates the representative day zone from the intimate part with bedrooms.
The price also includes a storage room, 3 private garage spaces + 2 guest parking spaces.
Direct elevator access, two separate units, three bedrooms, three bathrooms, large terrace with view over Primošten, additional terrace with jacuzzi and private roof terrace make this penthouse a rare property on the Primošten market.
Located only about 500 meters from the sea, the penthouse is an excellent choice for a buyer seeking a luxurious private residence on the Adriatic, as well as a property with long‑term value in one of the most desirable locations of central Dalmatia.
Basic characteristics
Total area: 432,77 m²
Bedrooms: 3
Total number of rooms: 4
Bathrooms / sanitary units: 3
Storage: 1
Private garage parking spaces: 3
Guest parking spaces: 2
Elevator: 1 – direct private access to the penthouse
Private roof terrace
Distance from the sea: approx. 500 m
PriceCheck
There are not enough comparable listings for this property yet.
Additional Details
- Price
- 925,000 €
- Status
- For sale
- Category
- Flat
- Position
- Primošten
- District
- Primošten
- County
- šibensko-kninska
- ZIP
- 22202
- Living Area
- 432 m²
- Rooms
- 4
- Bedrooms
- 4
- Bathrooms
- 3
- Toilets
- 1
- Garage
- 1
- Distance from the sea
- 500 m
- Energy class
- A+
- Year built
- 2025
- Elevator
- Yes
- New construction
- Yes
- Listing ID
- 360880
What our AI found in the description
- Air conditioning
- Elevator
- Garage
- Parking spaces
- Terrace
- Underfloor heating
These features were automatically detected by AI from the listing description. They may not be fully accurate and have not been verified by the agency.
Frequently asked questions about this property
How much does this property cost?
Price: 925,000 € · Price per m²: 2,141 €/m²
How big is this property?
Living Area: 432 m²
How many rooms and bathrooms does the property have?
Rooms: 4 · Bedrooms: 4 · Bathrooms: 3
How far is the property from the sea?
Distance from the sea: 500 m
What do the official sale prices mean?
These are prices actually paid when properties sold in Primošten — a median of 3,473 €/m² for 2025, from public data published by the Croatian Ministry of Physical Planning (MPGI). The comparison with similar listings above is based instead on asking prices on the portal, which tend to be higher because prices are normally negotiated.
Show on the map
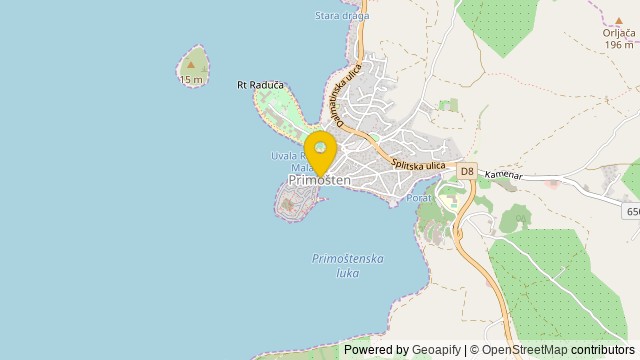 Show on the map
About the area: Primošten
Primošten is a town and municipality in Šibenik-Knin County, Croatia. It is situated between the cities of Šibenik and Trogir, on the Adriatic coast.
Population: 2 992
Source: Wikipedia


