Flat Pula
For sale · Šijana · Istarska


Property description
Pula, two apartments with separate entrances
For sale we offer a sunny, partially renovated apartment of 152.92 m2 in a family house, ownership 34/100 or the whole 1.
from 2.
possibly floor.
On the upper or second floor there are 3 apartments on the same layout of load-bearing walls.
City sewerage, ownership 1/1 without cargo, with use permit and energy certificate in the making.
Gas with the possibility of connection to the city network passing by the house.
At the entrance to your property 1.
The first floor is a terrace of 50 m2 which is partly covered and is used as an extension of the pantry, which can be converted into another apartment.
Thus, an apartment is for sale that has a separate entrance to an apartment registered for 4 people, fully ready for rent, with a categorization of 3 stars for which a separate meter for electricity and water consumption is installed.
The surface of the apartment covers 50 m2 and consists of a hallway, bathroom with washing machine and walk-in shower, bedroom with double bed and living room with sofa bed, kitchen with kitchen elements with fridge and 6 corpuses, and dining room where the table can be expanded.
The air conditioner Midea Mission A++ 3.8/3.4 is used to control the temperature according to your needs.
The rest of the penthouse apartment of 100 m2 consists of a hallway from which the door leads to all available rooms:
Living room with a rack with TV where you can place your favorite books and pictures, and in the second part of the living room is located a fireplace on wood of the Franklin brand power of 13 KW, in charge of the warmth of your future home (achieving a comfortable temperature within 30 minutes) which, with a stone coated background, conjures up the atmosphere of flame and crackling fire through a large glass.
The chimney is owned only by your apartment.
Kitchens with 7 corpora, large refrigerator 2m and dishwasher.
The dining area is separated by a bar which can be replaced by a kitchen island.
It is equipped with a pull-out table purchased 02/2024 for 10 people comfortably.
In the dining room so that it covers the entire space (i.e. the kitchen, dining room, living room and bedroom) is installed air conditioner Bergen A++ 3.2/2.8 purchased and installed 08/23.
and will be in charge of setting the optimum temperature according to your need.
The bedroom is equipped with custom cabinets, a double bed and a printing desk and a 42" TV.
The pantry is practically equipped with racks tailored to the ceiling and a 500L chest.
and the preparation (water connection and 2 plugs for electricity) was done so that it could be converted into a laundry, and a buzzer was carried out to the antenna, so that it could be converted into a bedroom.
A new bathtub has been installed in the spacious 20 m2 bathroom/toilet, and it also contains a clothes dryer, and there is preparation for the bidet.
The apartment of 100 m2 has been prepared for conversion into 2 apartments (a new water supply pipe has been installed in the bedroom through the screed, for the future bathroom with a toilet as well as a sewer pipe for the toilet bowl) so that, as on the upper floor, the bedroom wall can be repainted and the above mentioned can be performed.
At the top and 2.
on the first floor are located 3 apartments on the same layout of load-bearing walls.
All interior doors are made of solid, newly varnished wood, while the exterior joinery is aluminum with gas-filled glass for better thermal insulation.
The apartment is located on 1.
floor, that is, a sandwich that saves you both on heating and cooling (there is no cooling from the floor, and no excessive heating from the roof).
Documentation has been collected for placing solar panels on the roof, and there is an advertisement on the facade of the house at a frequency location 4x3 m from the present Chemotehn, which can be rented in the future.
>>bos_Latn<< At the entrance to the ground floor was carried out a vacuum cleaner outlet and a water pipe with spinach, and a connection for a car wash pipe and watering the garden in front of the house.
In the basement of the house in your future ownership will be a basement shared by tenants of 20 m2.
Parking space is provided in front of the house for 2 cars.
The distance from the school, kindergarten, post office, bus station, shopping centers and the city center is a few minutes on foot.
For more information:
Adriana Tosic
Tel: +385 91 2052050
Email: [email protected]
PROPERTY ID: AIIS-099
PriceCheck
The asking price per m² is slightly above the median of comparable listings.
The price per m² is higher than 85 % of comparable listings.
Show detailed analysis
Most similar listings
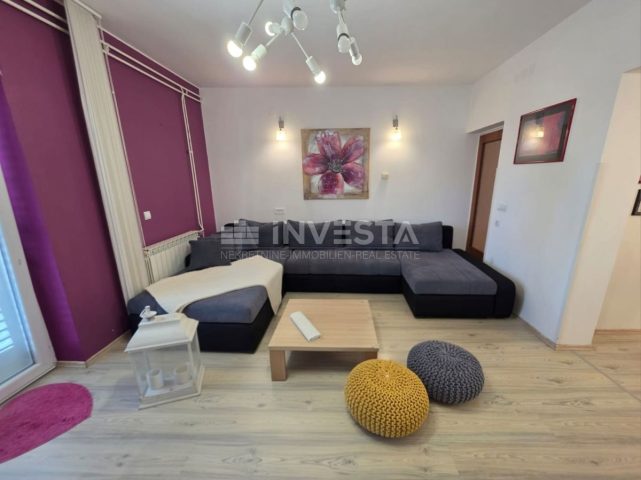 Pula
375,000 € · 165 m²
2,273 €/m²
Similarity 92 %
Pula
375,000 € · 165 m²
2,273 €/m²
Similarity 92 %
 Pula
373,500 € · 151 m²
2,474 €/m²
Similarity 89 %
Pula
373,500 € · 151 m²
2,474 €/m²
Similarity 89 %
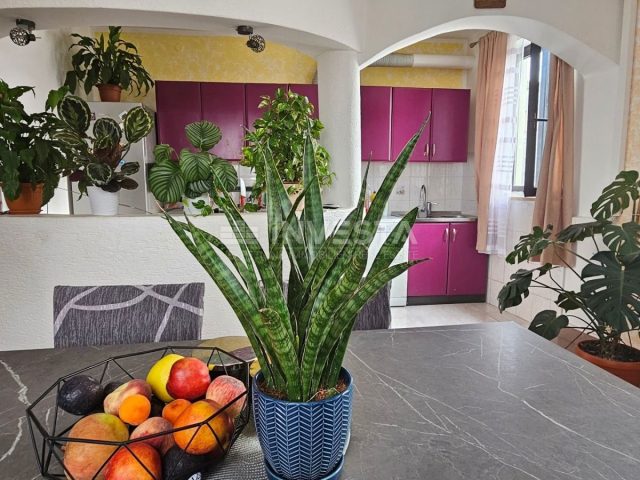 Pula
450,000 € · 153 m²
2,941 €/m²
Similarity 89 %
Pula
450,000 € · 153 m²
2,941 €/m²
Similarity 89 %
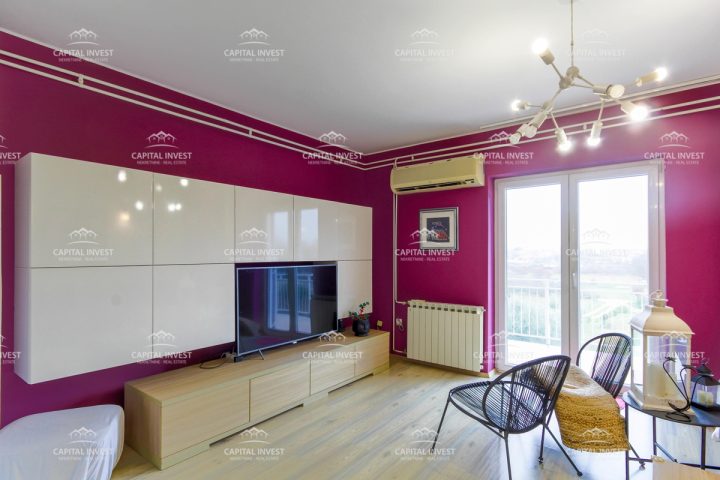 Pula
350,000 € · 133 m²
2,632 €/m²
Similarity 88 %
Pula
350,000 € · 133 m²
2,632 €/m²
Similarity 88 %
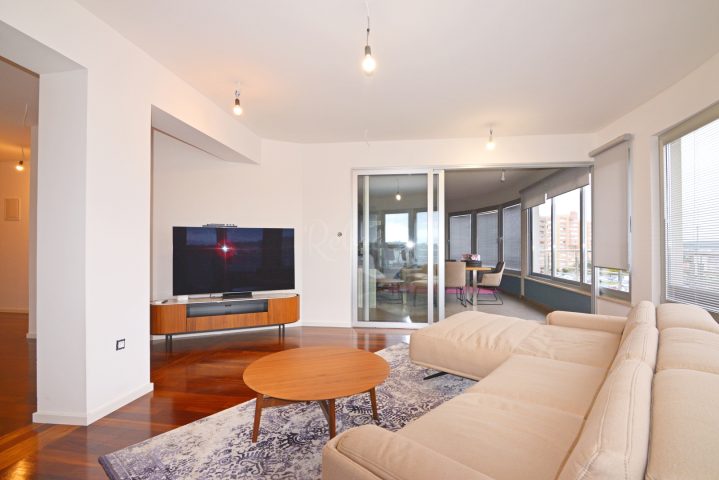 Pula
495,000 € · 170 m²
2,912 €/m²
Similarity 88 %
Pula
495,000 € · 170 m²
2,912 €/m²
Similarity 88 %
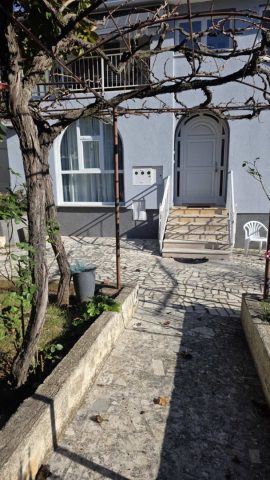 Pula
355,000 € · 165 m²
2,152 €/m²
Similarity 87 %
Pula
355,000 € · 165 m²
2,152 €/m²
Similarity 87 %
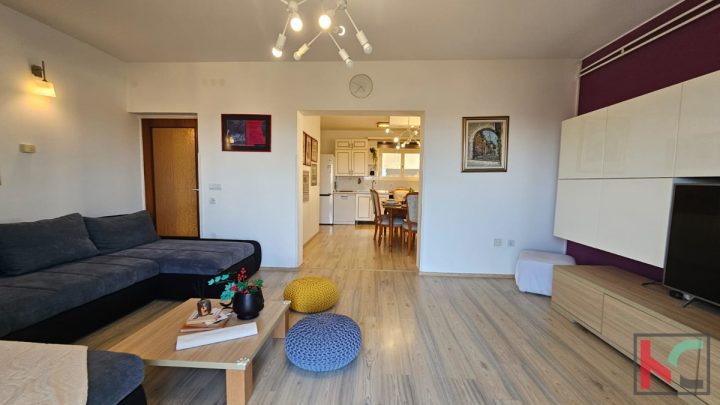 Pula
369,000 € · 165 m²
2,236 €/m²
Similarity 87 %
Pula
369,000 € · 165 m²
2,236 €/m²
Similarity 87 %
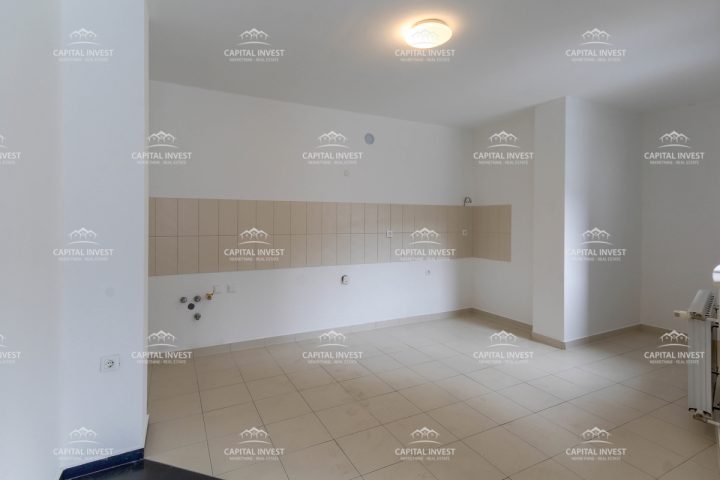 Pula
387,000 € · 138 m²
2,804 €/m²
Similarity 86 %
Pula
387,000 € · 138 m²
2,804 €/m²
Similarity 86 %
This comparison uses current asking prices in the CroReal database. It is not an estimate of market value or an actual sale price.
Additional Details
- Price
- 450,000 €
- Status
- For sale
- Category
- Flat
- Position
- Pula
- District
- Šijana
- County
- Istarska
- Living Area
- 152 m²
- Rooms
- 5
- Bedrooms
- 3
- Bathrooms
- 3
- Toilets
- 2
- Number of floors
- 2
- Distance from the sea
- 4,000 m
- Distance from the centre
- 1,000 m
- Energy class
- pending
- Year renovated
- 2020
- Cellar
- Yes
- Listing ID
- 292443
What our AI found in the description
- Air conditioning
- Garden
- Parking spaces
- Terrace
These features were automatically detected by AI from the listing description. They may not be fully accurate and have not been verified by the agency.
Frequently asked questions about this property
How much does this property cost?
Price: 450,000 € · Price per m²: 2,961 €/m²
How big is this property?
Living Area: 152 m²
How many rooms and bathrooms does the property have?
Rooms: 5 · Bedrooms: 3 · Bathrooms: 3
How far is the property from the sea?
Distance from the sea: 4,000 m
Is the asking price fair compared to similar listings?
The asking price per m² is slightly above the median of comparable listings. Compared with 41 similar listings.
What do the official sale prices mean?
These are prices actually paid when properties sold in Pula-Pola — a median of 2,456 €/m² for 2025, from public data published by the Croatian Ministry of Physical Planning (MPGI). The comparison with similar listings above is based instead on asking prices on the portal, which tend to be higher because prices are normally negotiated.
Show on the map
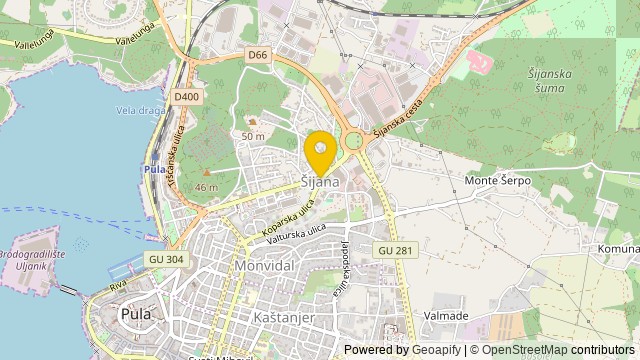 Show on the map
About the area: Istria County
Istria County is the westernmost county of Croatia which includes the majority of the Istrian peninsula.
Population: 195 237
Source: Wikipedia


