House Kršan
For sale · Plomin · Istarska


Property description
ISTRIA - Designer villa with an exclusive view
LUXURY VILLA WITH PANORMA VIEW ISTRIA
Superior architecture, uncompromising quality of construction and equipment 419,78 m2 net usable area
The villa is located in a quiet location, elevated terrain and is surrounded by nature and privacy.
The villa has a total of 579.10 m2 of gross area (four bedrooms and four bathrooms), or 419.78 m2 of net usable area, distributed on three floors (apartment II, basement I, ground floor).
SPACE SCHEDULE
SUTEREN II 152,53 m2 of net usable area The lower floor is designed as a private zone for rest and wellness.
It consists of:
Hallways and staircases 21,20 m2
Master bedroom 31,60 m2
Master bathroom 18,00 m2
Bedrooms 2 28,20 m2
Bathrooms 6,00 m2
Private toilet 2,80 m2
Dinner 3,20 m2
Technical rooms 4,40 m2
Engine rooms 7,50 m2
Covered terraces 32,50 m2
Uncovered terraces 86,00 m2
Total net useful floor area: 152,53 m2
SUTEREN I 124.38 m2 net usable area Floor intended for recreation and additional facilities.
It consists of:
Hallways and staircases 20,60 m2
Bedrooms 3 25,20 m2
Bathrooms 5,70 m2
Private gyms 33,00 m2
Garages 31,70 m2
Covered terraces 32,20 m2
Total net useful floor area: 124.38 m2.
Ground floor 142,88 m2 net usable area
The main residential floor is designed according to the concept of open space, with an emphasis on the connection of interior and exterior and maximizing the use of natural light.
It consists of:
Staircases 12,70 m2
Entrance hall 21,20 m2
Living room 27,10 m2
Wardrobes 5,80 m2
Guest toilet 5,00 m2
Kitchens and dining rooms 35,10 m2
Covered terraces 61,50 m2
Uncovered terraces 01 3,80 m2
Uncovered terraces 02 16,30 m2
Uncovered terraces 03 0,80 m2
Total net useful floor area: 142.88 m2
TOTAL AREAS
Floor Net usable area
Basement II 152,53 m2
Basement I 124,38 m2
Ground floor 142,88 m2
TOTAL 419,78 sq.m
Gross floor area: 579,10 m2
EQUIPMENT AND MATERIALS
Aluminum carpentry SCHCO
The villa is equipped with state-of-the-art aluminium joinery:
SCHCO ASE 60 Design
lifting and sliding rocks 280 cm high
Structural kittan glazing
tempered outer glass
Podštok Performance System
Large glass surfaces allow plenty of natural light and a smooth connection of the interior with the outdoor space.
Heating and cooling
complete underfloor heating throughout the house
underfloor heating also performed in the garage
Daikin heat pump
Daikin heating and cooling system
dual split air conditioning system
Design fireplace
In the center of the living room there is an exclusive Ergofocus White- one of the world's most famous designer fireplaces and icons of modern interiors.
Luxury sanitary ware
Top products from world manufacturers:
AX ONE wall mixers for sink in brushed bronze
AX STARCK head shower roses in brushed bronze
ZERO hanging toilet bowls
CAT GREEN LUX sinks
CAT ZERO suspended bidets
Walk-In glass walls with bronze profiles
Large format ceramics
Premium ceramics of large formats were used:
Kerlite Allure Alaska
Kerlite Metal Corten
Bijoux Breche Capraia
Flowtech Russet
A tile format of up to 120 x 120 cm further emphasizes the exclusivity of the space.
SWIMMING POOL- 34m2
Swimming pool heating
Cooling the pool
automatic dosing of chemicals
preparation for countercurrent swimming
Glass Fences
Tempered and laminated glass 8+8 mm
sanded and polished edges
Cortizo profile 1 kN
Cinema Room
The possibility of performing a private cinema space is envisaged.
This villa represents a rare opportunity to buy real estate that competes with the most luxurious projects on the Istrian market with the quality of construction, level of equipment and architectural solutions.
Ownership neat.
Completion date: 10.2026.
Possibility of equipping the villa with furniture!
Contact:
Tel.: +385 95 73 55 171
E-mail: [email protected]
Prestige Invest Ltd.
PriceCheck
There are not enough comparable listings for this property yet.
Offers for this property
2 Offers

Additional Details
- Price
- 1 €
- Status
- For sale
- Category
- House
- Position
- Kršan
- District
- Plomin
- County
- Istarska
- ZIP
- 52234
- Living Area
- 419 m²
- Rooms
- 5
- Bedrooms
- 3
- Bathrooms
- 3
- Toilets
- 1
- Garage
- 1
- Energy class
- A+
- Year built
- 2026
- Swimming pool
- Yes
- New construction
- Yes
- Listing ID
- 357323
Frequently asked questions about this property
How much does this property cost?
Price: 1 € · Price per m²: 0 €/m²
How big is this property?
Living Area: 419 m²
How many rooms and bathrooms does the property have?
Rooms: 5 · Bedrooms: 3 · Bathrooms: 3
Is this property offered by more than one agency?
Yes. Prestige Invest – 1 €; Kaiser Immobilien – 2.500.000 €.
Show on the map
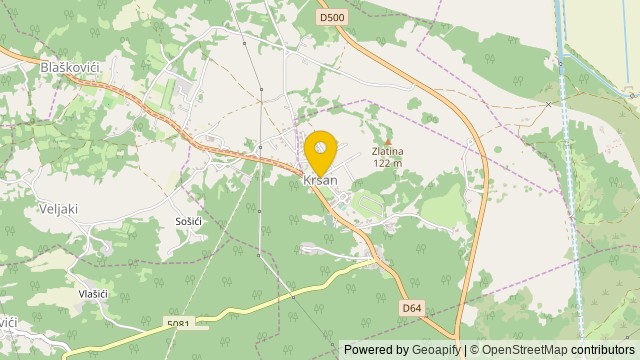 Show on the map