House Vrsar
For sale · Vrsar · Istarska


Property description
Modern villa with swimming pool and tennis court
A modern villa with a swimming pool and tennis court is located near Porec, a town that inherits a long tourist tradition.
The Mediterranean climate, mild climatic conditions and naturally lush vegetation have provided Poreč with unique conditions for a perfect holiday.
Poreč also has a long historical heritage, as evidenced by the famous Euphrasian Basilica, the most valuable cultural asset of Poreč, which was included on the UNESCO World Heritage List in 1997.
Next to it, there are the pentagonal tower, the Gothic and Baroque palace, the Canon, the Istrian Parliament, which is now a polyvalent space for various events, including the Poreč anale, the longest-running art exhibition in Croatia.
Poreč has a lot of recreational and sports facilities, such as bicycle paths, golf courses, a rich offer of water sports.
Speleology lovers can enjoy the nearby Speleolite polygon, which is located within the complex of the Baredine Cave, a famous natural monument.
In the vicinity of Poreč there is a typical Mediterranean place, surrounded by untouched nature and beautiful sea views.
The beauty of the place once won the famous Giacomo Casanova.
Nowadays the whole area is very tourist oriented offering quality accommodation with the mentioned natural beauty, beautiful beaches and numerous sports attractions.
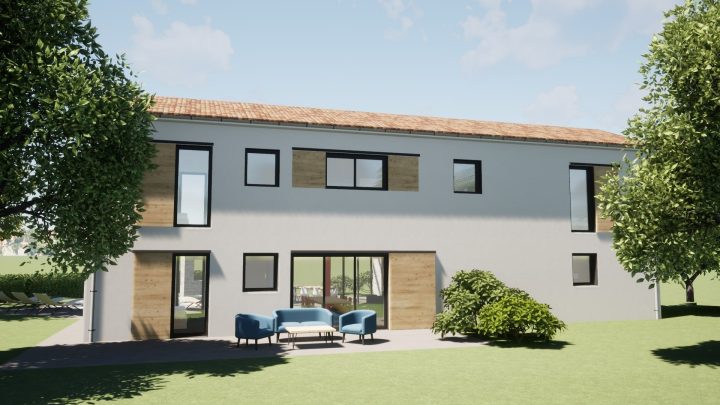
Fairy-tale villa located on 3 floors is located on a very spacious garden of 3.700 m2.
Already with the first step on the garden plot you get the impression of the exclusiveness of the villa.
The garden of the villa abounds with landscaped green areas with olives and palm trees, and ornamental shrubs that complement the beauty of the villa.
Furthermore, there is an outdoor gym and tennis court in the courtyard.
Outdoor parking is immediately at the entrance, and to the main entrance door leads a staircase lined with beautiful dark ceramics, which is aligned with glass fences throughout the villa.
Also, the ambience is contributed by carefully selected outdoor lighting.
Entering the ground floor of the villa, after the entrance hall, a beautiful open concept opens up, which contains a modern bright kitchen with a dining area and a living room in which there is an exceptional built-in fireplace.
On the same floor there is a bedroom with its own bathroom and a hallway and staircase leading to 1.
floor.
On the ground floor there are also 4 terraces where you can enjoy the sun all day with an open view of the surroundings.
On the largest terrace there is a heated pool surrounded by a large sunbathing area.
Below is another attractive part of the villa an outdoor kitchen with a built-in barbecue and a large dining table.
The space is completely covered, so you can stay here no matter the time.
Spacious hallway on 1.
floor of the villa leads to three enchanting bedrooms, all with private bathroom and two covered balconies.
In the interior, bright colors prevail with an emphasis on comfort.
Glass surfaces in individual rooms occupy the entire surface of the walls and seamlessly connect the interior with the exterior of the villa.
The basement of the villa complements the magnificence of the property, offering a wine cellar, a tavern with a fireplace, a pantry and a special room with a billiard table.
The villa is fully air-conditioned and uses a heat pump as an additional source of heat.
For interior decoration, but also exterior, premium materials were used.
Not what you're looking for?
Contact us for a personalized approach and discreet service of finding custom properties.
Not what you're looking for?
Contact us for a personalized approach and discreet service of finding custom properties.
PriceCheck
The asking price per m² is well above the median of comparable listings.
The price per m² is higher than 95 % of comparable listings.
Show detailed analysis
Most similar listings
 Vrsar
1,900,000 € · 220 m²
8,636 €/m²
Similarity 92 %
Vrsar
1,900,000 € · 220 m²
8,636 €/m²
Similarity 92 %
 Vrsar
1,400,000 € · 181 m²
7,735 €/m²
Similarity 89 %
Vrsar
1,400,000 € · 181 m²
7,735 €/m²
Similarity 89 %
 Vrsar
780,000 € · 196 m²
3,980 €/m²
Similarity 89 %
Vrsar
780,000 € · 196 m²
3,980 €/m²
Similarity 89 %
 Vrsar
1,400,000 € · 180 m²
7,778 €/m²
Similarity 89 %
Vrsar
1,400,000 € · 180 m²
7,778 €/m²
Similarity 89 %
 Vrsar
780,000 € · 230 m²
3,391 €/m²
Similarity 88 %
Vrsar
780,000 € · 230 m²
3,391 €/m²
Similarity 88 %
 Vrsar
1,550,000 € · 200 m²
7,750 €/m²
Similarity 88 %
Vrsar
1,550,000 € · 200 m²
7,750 €/m²
Similarity 88 %
 Vrsar
1,300,000 € · 225 m²
5,778 €/m²
Similarity 87 %
Vrsar
1,300,000 € · 225 m²
5,778 €/m²
Similarity 87 %
 Vrsar
780,000 € · 230 m²
3,391 €/m²
Similarity 85 %
Vrsar
780,000 € · 230 m²
3,391 €/m²
Similarity 85 %
This comparison uses current asking prices in the CroReal database. It is not an estimate of market value or an actual sale price.
Offers for this property
5 Offers




Additional Details
- Price
- 1,900,000 €
- Status
- For sale
- Category
- House
- Position
- Vrsar
- District
- Vrsar
- County
- Istarska
- ZIP
- 52450
- Living Area
- 203 m²
- Land size
- 3,790 m²
- Rooms
- 8
- Bedrooms
- 4
- Bathrooms
- 4
- Distance from the sea
- 6,000 m
- Swimming pool
- Yes
- Listing ID
- 343396
What our AI found in the description
- Air conditioning
- Balcony
- Garden
- Pool
- Terrace
These features were automatically detected by AI from the listing description. They may not be fully accurate and have not been verified by the agency.
Frequently asked questions about this property
How much does this property cost?
Price: 1,900,000 € · Price per m²: 9,360 €/m²
How big is this property?
Living Area: 203 m² · Land size: 3,790 m²
How many rooms and bathrooms does the property have?
Rooms: 8 · Bedrooms: 4 · Bathrooms: 4
How far is the property from the sea?
Distance from the sea: 6,000 m
Is the asking price fair compared to similar listings?
The asking price per m² is well above the median of comparable listings. Compared with 30 similar listings.
Is this property offered by more than one agency?
Yes. THE ONE Real Estate – 1,900,000 €; Rina Nekretnine – 1,500,000 €; Terra Real Estate – 1,550,000 €; Histria Properties – 1,900,000 €; Matrix Real Estate – 1,900,000 €.
Show on the map
 Show on the map
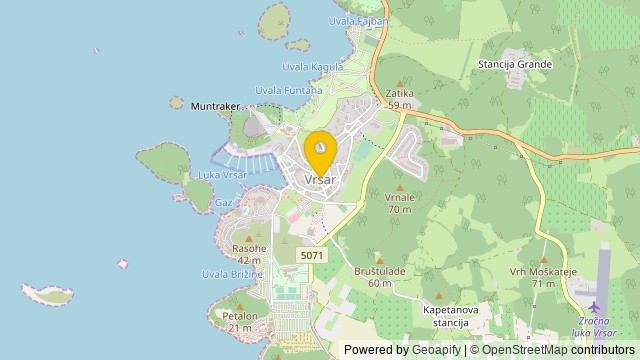
About the area: Vrsar
Vrsar is a seaside village and a municipality in Istria, west Croatia, located 9 kilometers south of Poreč. The historical center is located on top of a hill, including the St. Martin parish church and the 40-meter high bell tower. In the 20th century, the town expanded down the hill, into the surrounding area. It is a popular summer destination with large campsites, private accommodation units and a modern marina.
Population: 1 923
Source: Wikipedia


