House Novalja
For sale · Novalja · Ličko-senjska


Property description
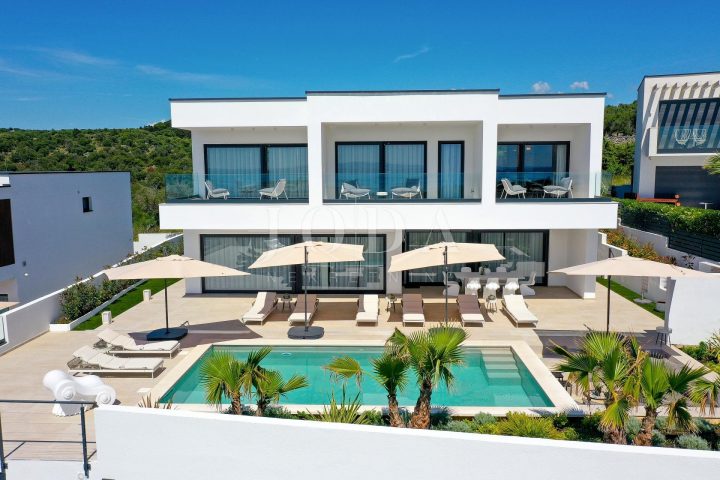
Unique villa in Novalja on the island of Pag - CLOSE TO THE SEA - POOL - BABE BEACH
NEW ON OFFER!!
Unique property in Novalja on the island of Pag.
A fully furnished and equipped exclusive villa with pool is for sale on a prestigious location only 250 meters from the sea and the famous sandy beach of Babino.
Built on a plot of 780m2 with a calculated living area of 310m2.
The interior of the villa exudes luxury spread over two floors.
On the ground floor there is a spacious modern kitchen by Heacker with pantry, equipped with modern appliances by Liebherr and Bosch in a minimalist open‑plan design with a kitchen island, connected to the dining room and living room.
The dining room is illuminated by natural light thanks to large glass windows overlooking the outdoor area and the pool, providing a warm and inviting atmosphere for family gatherings.
The living room follows an OpenSpace concept and is located right next to the dining room.
It is equipped with preparation for an open fireplace, comfortable sofas, a large SMART TV and elegant details, making it an ideal space for relaxation and socializing.
A large glass wall connects the interior with the outdoor terrace, sunbathing area and XL‑format pool, creating a harmonious flow between indoor and outdoor living.
There is also a modern bathroom, easily accessible from all parts of the ground floor.
A spacious extension of the living room can serve as a playroom or entertainment and relaxation area, with a children's corner or recreational activities such as billiards, table football or a SMART TV with Playstation.
Additional value is provided by an internal storage‑utility room and a laundry room.
The ceiling height on the ground floor is an impressive 3m.
On the upper floor there are four bedrooms designed as en‑suite, i.e. each room has its own hallway and its own private bathroom, ensuring comfort and intimacy.
The rooms are spacious, with large king‑size double beds, SMART TV devices, wardrobes and large sliding glass walls that let in plenty of natural light.
The rooms open onto a luxurious terrace offering beautiful views of the sea or the surrounding nature.
Perfect for relaxing with a morning coffee or evening cocktails while enjoying the sunset over the island.
An additional value is a multipurpose room on the upper floor that could potentially be used as a sauna.
ARCHITECTURAL DESCRIPTION:
‑ building plot approx. 750m2, 310m2 gross building area
‑ independent two‑storey building
‑ modern minimalist architecture
‑ four bedrooms with private bathrooms
‑ large glass walls in XXL format
‑ additional guest bathroom
‑ high ceilings 3m
‑ dropped ceilings using Knauf technique
‑ preparation for an open fireplace in the living room
‑ floating staircase in monoblock construction tiled with marble
POOL
‑ pool of XXL size 10m x 4m net
‑ heated pool with heat pump
‑ Spanish glass‑ceramic tiles in the pool
‑ large sunbathing area over 100m2 tiled with premium marble
‑ easy access to a convenient pool equipment room
DRIVEWAY:
‑ private parking for 4 cars
‑ greenery
‑ preparation for a large‑format design grill
‑ design paving of large format with hidden oil wells
‑ large entrance pedestrian portal with intercom and camera
‑ automatic electric doors for vehicle entry
ELECTRONICS, UNDERFLOOR HEATING, VIDEO SURVEILLANCE:
‑ electric aluminium roller shutters throughout the property
‑ Vimar electric switches and sockets
‑ preparation for electric car charging on the private parking up to 11KW
‑ wi‑fi and cable network throughout the house
‑ Danfoss wi‑fi underfloor heating in the living room and bathrooms
‑ complete video surveillance of the property with 8 HD cameras and wi‑fi access
‑ platform for external air‑conditioning units separated from the building for noise and vibration isolation
PREMIUM MATERIALS USED IN CONSTRUCTION:
‑ Unitherm bricks
‑ Schuco glass walls in aluminium,
‑ Low‑E thermal insulation glass, tempered or laminated safety glass
‑ thermal insulation façade 10cm thick
‑ waterproof concrete for all concrete structures
‑ Sika waterproofing
‑ each room independent electricity and water installations
‑ water‑drainage installations using Geberit super‑silent system
‑ Daikin inverter air‑conditioning units for cooling‑heating
‑ central boiler 300 L for hot water preparation
BATHROOMS:
‑ sanitaryware Villeroy & Boch
‑ thermostatic faucets Hansgrohe with tropical shower
‑ Geberit concealed elements
‑ electric underfloor heating with additional radiator installations
‑ Huppe and Duscholux showers
‑ porcelain tiles walls‑floors in XL format 120cm × 120cm
KITCHEN:
‑ Heacker open kitchen with island and additional pantry
‑ built‑in Liebherr – Bosch appliances
ROOMS:
‑ large‑format oak parquet of solid wood in bedrooms and corridors
‑ interior doors with hidden hinges and magnetic closing
PriceCheck
The asking price per m² is well above the median of comparable listings.
The price per m² is higher than 96 % of comparable listings.
Show detailed analysis
Most similar listings
 NOVALJA
960,000 € · 300 m²
3,200 €/m²
Similarity 96 %
NOVALJA
960,000 € · 300 m²
3,200 €/m²
Similarity 96 %
 Novalja
1,550,000 € · 310 m²
5,000 €/m²
Similarity 90 %
Novalja
1,550,000 € · 310 m²
5,000 €/m²
Similarity 90 %
 NOVALJA
970,000 € · 331 m²
2,931 €/m²
Similarity 90 %
NOVALJA
970,000 € · 331 m²
2,931 €/m²
Similarity 90 %
 NOVALJA
1,550,000 € · 310 m²
5,000 €/m²
Similarity 86 %
NOVALJA
1,550,000 € · 310 m²
5,000 €/m²
Similarity 86 %
 Novalja
1,730,000 € · 305 m²
5,672 €/m²
Similarity 85 %
Novalja
1,730,000 € · 305 m²
5,672 €/m²
Similarity 85 %
 NOVALJA
900,000 € · 312 m²
2,885 €/m²
Similarity 84 %
NOVALJA
900,000 € · 312 m²
2,885 €/m²
Similarity 84 %
 NOVALJA
900,000 € · 294 m²
3,061 €/m²
Similarity 83 %
NOVALJA
900,000 € · 294 m²
3,061 €/m²
Similarity 83 %
 NOVALJA
995,000 € · 294 m²
3,384 €/m²
Similarity 83 %
NOVALJA
995,000 € · 294 m²
3,384 €/m²
Similarity 83 %
This comparison uses current asking prices in the CroReal database. It is not an estimate of market value or an actual sale price.
Additional Details
- Price
- 1,670,000 €
- Status
- For sale
- Category
- House
- Position
- Novalja
- District
- Novalja
- County
- Ličko-senjska
- ZIP
- 53291
- Living Area
- 310 m²
- Rooms
- 5
- Bedrooms
- 4
- Bathrooms
- 1
- Swimming pool
- Yes
- Listing ID
- 366678
What our AI found in the description
- Air conditioning
- Furnished
- Parking spaces
- Pool
- Sea view
- Terrace
- Underfloor heating
These features were automatically detected by AI from the listing description. They may not be fully accurate and have not been verified by the agency.
Frequently asked questions about this property
How much does this property cost?
Price: 1,670,000 € · Price per m²: 5,387 €/m²
How big is this property?
Living Area: 310 m²
How many rooms and bathrooms does the property have?
Rooms: 5 · Bedrooms: 4 · Bathrooms: 1
Is the asking price fair compared to similar listings?
The asking price per m² is well above the median of comparable listings. Compared with 45 similar listings.
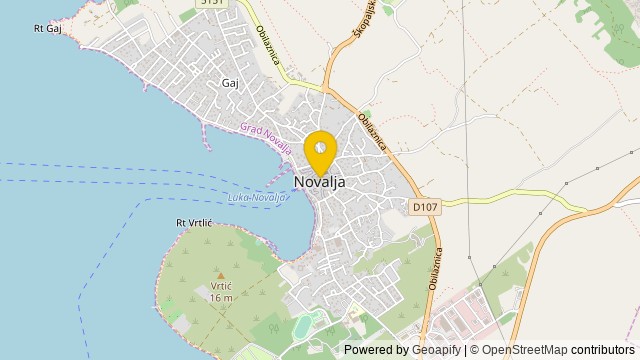
Show on the map
 Show on the map
About the area: Novalja
Novalja is a town on the north of the island of Pag in the Croatian part of the Adriatic Sea. In recent times, Novalja has become famous because of the Zrće Beach.
Population: 3 663
Source: Wikipedia


