House Stivašnica
For sale · Rogoznica · šibensko-kninska


Property description
Šibenik, Stivašnica - Two-story villa with pool and sea view
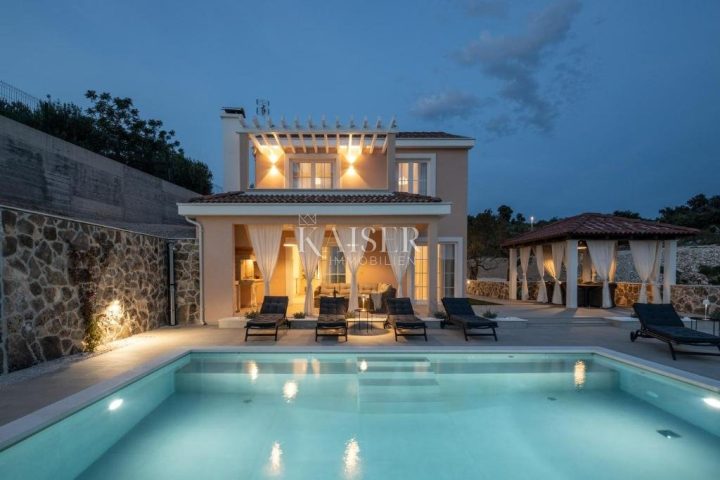
Kaiser Immobilien presents: Šibenik, Stivašnica – Luxury villa with pool and sea view
In the beautiful coastal settlement of Stivašnica, located by crystal‑clear sea and untouched nature, under construction, this exclusive modern‑design villa with pool and garden is situated.
Construction completion is expected at the beginning of mkj2026.g.
The villa sits on a plot of 698m2, with a total net area of 230 m², and a pool of 32 m2 .
It is divided into ground floor and first floor, carefully designed to provide maximum comfort and a luxurious lifestyle.
The ground floor opens with a spacious hallway leading to four elegantly appointed bedrooms.
Two modernly equipped bathrooms are located nearby, ensuring practicality for everyday living.
Special attention has been given to the organization of additional space that can serve as a playroom or another bedroom.
while two storage rooms provide ample space for storing all necessities.
On the first floor is the central part of the villa – a spacious living room that seamlessly connects with the kitchen and dining area.
This open space exudes luxury and warmth, making it an ideal place for gatherings and enjoying the view of the surrounding nature.
Next to the kitchen there is a practical pantry, and an additional bathroom provides comfort for guests.
This part of the villa is enhanced by an exclusive SPA area with a gym, created for complete rest and relaxation.
Large glass walls lead to a covered and uncovered terrace, offering a wonderful view of the Mediterranean surroundings.
The terraces allow outdoor living throughout the year, whether for a morning coffee or relaxing at sunset.
Ground floor : 104,9 m²
Hallway – 11,3 m²
Bathroom – 4,5 m²
Bedroom – 13,7 m²
Bedroom – 15,2 m²
Bedroom – 14,6 m²
Bathroom – 4,4 m²
Bedroom – 14,5 m²
Bathroom - 4,3 m2
Bathroom– 4,3 m²
Laundry – 10,8 m²
Storage – 3,7 m²
Storage – 7,9 m²
Total net floor area: 125,1 m²
Total usable floor area (with terrace coefficients): 108,0 m²
Covered entrance – 2,3 m²
Entrance foyer – 10,7 m²
Bathroom – 5,0 m²
Spa / gym – 10,3 m²
Kitchen – 12,2 m²
Pantry – 4,0 m²
Living room – 48,7 m²
Covered terrace – 13,1 m² (coeff.
0,5 = 6,55 m²)
Terrace – 18,8 m² (coeff.
0,5 = 9,4 m²)
CONSTRUCTION AND EQUIPMENT
The villa has been built according to the highest construction standards:
Structure: Reinforced concrete system with 25 cm thick thermal block bricks.
Facade: 10 cm EPS facade, providing excellent thermal insulation and energy efficiency, finished with Dalmatian stone, compact panels and acrylic plaster.
Roof: Flat, thermally insulated with polystyrene and covered with waterproof TPO film and stone cladding.
Joinery: PVC profiles with argon‑filled IZO glass, motorised aluminium shutters.
Floors: Ceramic tiles in the entrance, living room and kitchen (can be changed at the buyer’s request during this construction phase), oak parquet in the bedrooms
Sanitaryware: Premium porcelain ceramics, equipment from renowned brands GROHE, HANSGROHE and GEBERIT.
Heating and cooling: Mitsubishi inverter system for heating and cooling, electric underfloor heating in the living room, dining area and bathrooms.
Electrical installations: Preparation for electric car charger, intercom system, connections for internet, TV and telephone.
Septic tank: ecological system for wastewater treatment.
High efficiency, no unpleasant odors, minimal maintenance.
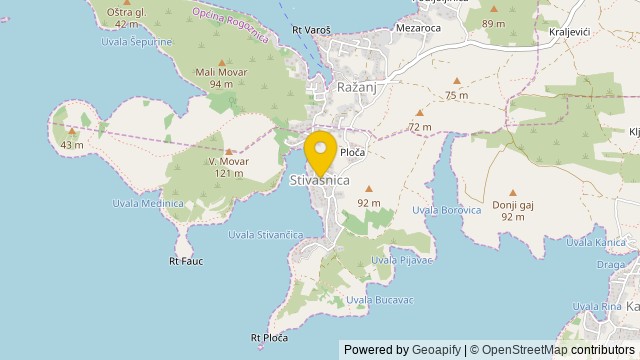
Stivašnica is known for its peaceful atmosphere, ideal for relaxation and enjoying nature, while being excellently connected – Šibenik is about 40 km away, Split 50 km, and the nearest exit to the A1 highway is around 30 km, providing quick and easy access to all major destinations.
Stivašnica is a tranquil coastal settlement offering a perfect balance between privacy and proximity to all amenities.
It is only a few minutes’ drive from Rogoznica and Marina Frapa, one of the most luxurious marinas on the Adriatic.
The proximity to the national parks Krka and Kornati makes this location ideal for nature and nautical enthusiasts.
This villa offers a unique opportunity to invest in a top‑standard property, either for luxury living or as a tourist investment.
For more information and a viewing, contact us with confidence.
Tel: +385992510230
Email: [email protected]
PriceCheck
The asking price per m² is slightly below the median of comparable listings.
The price per m² is higher than 44 % of comparable listings.
Show detailed analysis
Most similar listings
 Ražanj
1,200,000 € · 230 m²
5,217 €/m²
Similarity 84 %
Ražanj
1,200,000 € · 230 m²
5,217 €/m²
Similarity 84 %
 Ražanj
550,000 € · 240 m²
2,292 €/m²
Similarity 83 %
Ražanj
550,000 € · 240 m²
2,292 €/m²
Similarity 83 %
 Rogoznica
2,500,000 € · 238 m²
10,504 €/m²
Similarity 81 %
Rogoznica
2,500,000 € · 238 m²
10,504 €/m²
Similarity 81 %
 Ražanj
1,900,000 € · 215 m²
8,837 €/m²
Similarity 81 %
Ražanj
1,900,000 € · 215 m²
8,837 €/m²
Similarity 81 %
 Rogoznica
415,000 € · 235 m²
1,766 €/m²
Similarity 78 %
Rogoznica
415,000 € · 235 m²
1,766 €/m²
Similarity 78 %
 Rogoznica
1,380,000 € · 228 m²
6,053 €/m²
Similarity 78 %
Rogoznica
1,380,000 € · 228 m²
6,053 €/m²
Similarity 78 %
 Rogoznica
1,800,000 € · 250 m²
7,200 €/m²
Similarity 78 %
Rogoznica
1,800,000 € · 250 m²
7,200 €/m²
Similarity 78 %
 Rogoznica
1,650,000 € · 260 m²
6,346 €/m²
Similarity 78 %
Rogoznica
1,650,000 € · 260 m²
6,346 €/m²
Similarity 78 %
This comparison uses current asking prices in the CroReal database. It is not an estimate of market value or an actual sale price.
Additional Details
- Price
- 995,000 €
- Status
- For sale
- Category
- House
- Position
- Stivašnica
- District
- Rogoznica
- County
- šibensko-kninska
- ZIP
- 22203
- Living Area
- 230 m²
- Rooms
- 8
- Bedrooms
- 5
- Bathrooms
- 4
- Parking spaces
- 2
- Distance from the sea
- 150 m
- Energy class
- A
- Year built
- 2025
- Swimming pool
- Yes
- New construction
- Yes
- Listing ID
- 364080
What our AI found in the description
- Garden
- Pool
- Sea view
- Terrace
- Underfloor heating
These features were automatically detected by AI from the listing description. They may not be fully accurate and have not been verified by the agency.
Frequently asked questions about this property
How much does this property cost?
Price: 995,000 € · Price per m²: 4,326 €/m²
How big is this property?
Living Area: 230 m²
How many rooms and bathrooms does the property have?
Rooms: 8 · Bedrooms: 5 · Bathrooms: 4
How far is the property from the sea?
Distance from the sea: 150 m
Is the asking price fair compared to similar listings?
The asking price per m² is slightly below the median of comparable listings. Compared with 45 similar listings.
Show on the map
 Show on the map
About the area: Stivašnica
Stivašnica is a settlement in the Municipality of Rogoznica in Šibenik-Knin County.
Population: 54
Source: Wikipedia


