Land Rugvica
For sale · Rugvica · Zagrebačka županija


Property description
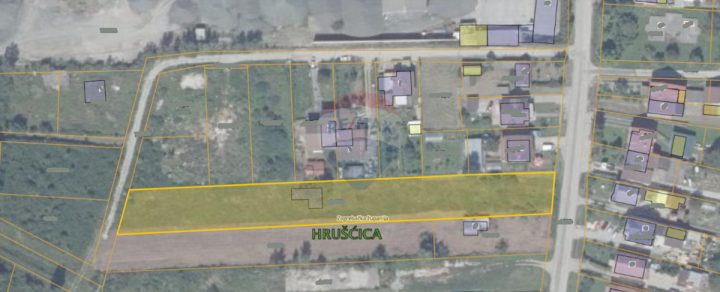
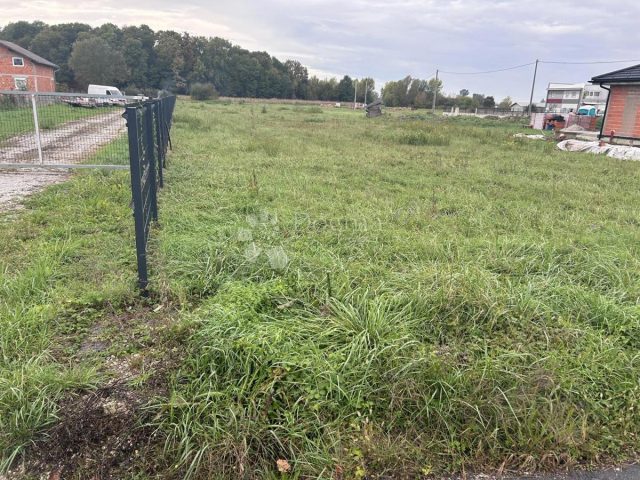
Land with permission for a senior home, 3410 m2
The area of the existing building plot Oborovo is 3410 m2.
The plot is rectangular.
The land is buildable and has a valid permit for the construction of a nursing home.
It is located in the settlement of Oborovo, Zagreb County, in the municipality of Rogvica.
The building consists of: basement, ground floor, 1.
floor and 2nd floor, and has a total of 3 above‑ground levels.
Basement:
In the building's basement there is a service block that includes: a kitchen, multipurpose storages, laundry and ironing rooms, caretaker's rooms, technical rooms, a morgue, staff wardrobes and sanitary facilities, and other auxiliary rooms.
The basement also includes a garage with 22 parking spaces (22 GPM).
Ground floor:
On the ground floor there is the main entrance with a lobby, administration offices, a chapel, a dining room and accommodation units of the nursing home (16 rooms, of which 12 are designated for persons with disabilities) with accompanying spaces.
There are also 10 uncovered parking spaces (10 PM) on the site, of which 2 are designated for persons with disabilities.
1.
floor:
On the 1st floor, accommodation units of the nursing home are planned (28 rooms) with accompanying spaces.
2.
floor:
On the 2nd floor, accommodation units of the nursing home are planned (24 rooms) with accompanying spaces.
The nursing home is planned to have a total of 68 rooms (30 single and 38 double rooms), for a total of 106 residents.
The nursing home is a single independent functional unit.
There are 22 GPM in the garage in the building's basement.
There are 10 PM on the ground floor site, of which 2 are designated for persons with disabilities.
Heating:
A hot‑water radiator heating system is planned, with building heating provided by a gas condensing boiler.
1.
floor:
On the 1st floor, accommodation units of the nursing home are planned (28 rooms) with accompanying spaces.
2.
floor:
On the 2nd floor, accommodation units of the nursing home are planned (24 rooms) with accompanying spaces.
TOTAL above ground: 3311.02m2
TOTAL below ground: 1128.61m2
TOTAL: 4439.63m2
CONSTRUCTION
The building is based on a reinforced concrete slab, 50 cm thick, with all necessary layers and waterproofing.
To ensure load‑transfer to deeper soil layers, the foundation structure will rely on bored reinforced concrete piles.
The load‑bearing horizontal structure of all floors is made of R.C. with a thickness of 20‑25 cm.
The load‑bearing horizontal structure of the balconies is a reinforced concrete slab, 20‑25 cm thick.
Staircases are also reinforced concrete, 18 cm thick.
Walls of the load‑bearing structure of the above‑ground floors are reinforced concrete, 20 and 25 cm thick.
Facade walls are reinforced concrete walls, 20 and 25 cm thick, with a thermal façade.
Partition walls are made of gypsum board with acoustic insulation filling.
SURFACE FINISHES
In the rooms, wall surfaces are plastered and painted with dispersion paints.
Reinforced concrete wall surfaces are finely prepared for plastering and painted with dispersion paints.
All reinforced concrete ceilings are plastered and painted with dispersion paints.
In the sanitary facilities, walls and floors are tiled with ceramic tiles.
Other floors are also covered with ceramic tiles.
On balconies and terraces, external anti‑slip ceramic tiles are provided.
Stairs and landings are covered with anti‑slip ceramic tiles.
The building façade is thermally insulated using the "Etics" system with a finishing layer of colored silicate plaster.
BUILDING EQUIPMENT
External joinery is made of multi‑chamber PVC profiles in anthracite colour, reinforced with galvanized sheet in a large chamber or ALU with a thermal break.
All joinery is glazed with triple glazing, at least one low‑emissivity glass and gas fill in the cavity, with hinged pivot or sliding hardware.
Sun protection is provided by external roller blinds.
Internal joinery is wooden.
Parts of the balcony and terrace railings are made of metal profiles.
Other balcony and terrace railings are planned as reinforced concrete parapets with a thermal façade to break the thermal bridge.
Sanitary facilities in the rooms will be fully equipped with all fixtures and devices.
ELEVATOR
The project includes the installation of three passenger elevators.
Elevator 1 and Elevator 2 are designed for 13 persons, suitable for transporting persons on stretchers.
Elevator 3 is intended for 13 persons and connects the basement kitchen with the ground floor dining room.
This location is 20 km from Zagreb, 15 km from Velika Gorica, and 10 km from Ivanić‑Grad.
For any questions, contact phone 098 / 915 - 5643 (Ivan Bošković)
LORETA REAL ESTATE
Loreta Services Office: Tel: 01 / 3866 - 844
Zagrebačka Avenue 100a, 10 090 Zagreb
www.loreta-nekretnine.com
AGENCY ID: 542
Ivan Bošković
Licensed agent
Mob: 098/9155-643
Tel: 01/3866 844
E-mail: [email protected]
www.loreta.hr
PriceCheck
The asking price per m² is well above the median of comparable listings.
The price per m² is higher than 100 % of comparable listings.
Show detailed analysis
Most similar listings
 Rugvica
89,000 € · 3,245 m²
27 €/m²
Similarity 94 %
Rugvica
89,000 € · 3,245 m²
27 €/m²
Similarity 94 %
 Rugvica
59,000 € · 3,708 m²
16 €/m²
Similarity 90 %
Rugvica
59,000 € · 3,708 m²
16 €/m²
Similarity 90 %
 Oborovo
85,000 € · 3,440 m²
25 €/m²
Similarity 84 %
Oborovo
85,000 € · 3,440 m²
25 €/m²
Similarity 84 %
 Svibje
90,315 € · 3,345 m²
27 €/m²
Similarity 82 %
Svibje
90,315 € · 3,345 m²
27 €/m²
Similarity 82 %
 Rugvica
64,000 € · 2,569 m²
25 €/m²
Similarity 71 %
Rugvica
64,000 € · 2,569 m²
25 €/m²
Similarity 71 %
 Okunšćak
149,000 € · 3,823 m²
39 €/m²
Similarity 71 %
Okunšćak
149,000 € · 3,823 m²
39 €/m²
Similarity 71 %
This comparison uses current asking prices in the CroReal database. It is not an estimate of market value or an actual sale price.
Additional Details
- Price
- 280,000 €
- Status
- For sale
- Category
- Land
- Position
- Rugvica
- Address
- Oborovo
- District
- Rugvica
- County
- Zagrebačka županija
- ZIP
- 10370
- Land size
- 3,410 m²
- Distance from the centre
- 20,000 m
- Listing ID
- 360720
What our AI found in the description
- Balcony
- Elevator
- Garage
- Parking spaces
- Terrace
These features were automatically detected by AI from the listing description. They may not be fully accurate and have not been verified by the agency.
Frequently asked questions about this property
How much does this property cost?
Price: 280,000 € · Price per m²: 82 €/m²
How big is this property?
Land size: 3,410 m²
Is the asking price fair compared to similar listings?
The asking price per m² is well above the median of comparable listings. Compared with 6 similar listings.
Show on the map
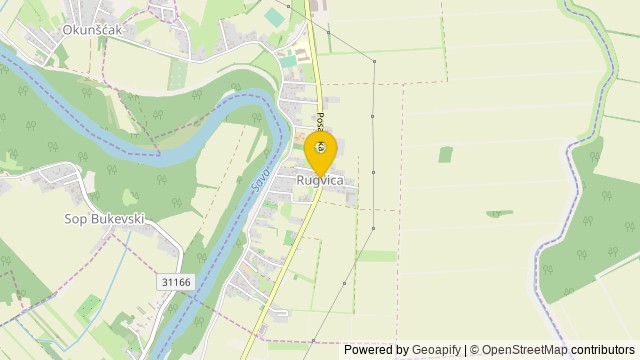 Show on the map
About the area: Rugvica
Rugvica is a village and a municipality in Croatia in the Zagreb County.
Population: 7 133
Source: Wikipedia


