House Ližnjan
For sale · Ližnjan · Istarska


Property description
Liznjan center - Ideal house + tavern and garage
Ližnjan center - Ideal house + tavern and garage
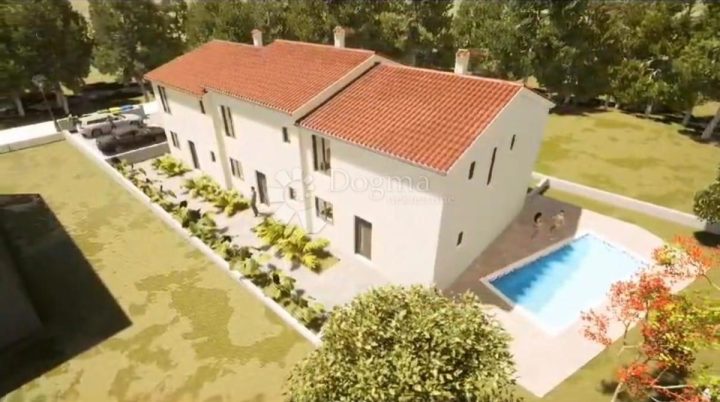
In exclusive sale is renovated house in Ližnjan near Medulin, fully furnished, with garage, terrace and auxiliary facility.
The house has a gross area of 353 m2, divided into three apartments, a garage and one additional room in the yard.
On each floor there is one apartment.
The house is located on a plot of 368 m2, and the layout of the building refers to 171 m2 of area, garage 21 m2, auxiliary room 43 m2, parking 16 m2 and 117 m2 to the yard.
Imagine enjoying your morning coffee on a sunny balcony overlooking the sea every day or simply descending down the road in the summer and already on the beach, enjoying the crystal clear sea.
This spacious house in Ližnjan provides just that.
Located in a charming village near Medulin and Pula, the house is ideal for a quiet family life or a tourist rental.
The house consists of three separate apartments, each with its own separate entrance.
On the ground floor there are two apartments.
The first apartment, with a net useful area of 75 m2, consists of a hallway, living room, kitchen, one bedroom, bathroom and a large covered terrace.
The second apartment on the ground floor, net usable area of 50 m2, has the same layout, but no terrace.
On the first floor there is a large apartment with a net usable area of 115 m2 with an open terrace, living room, dining room, kitchen, three bedrooms, bathroom and loggia.
The interior is a delicious combination of modern and classic style, with pieces of antique furniture that exude warmth and numerous unique details (crystal chandeliers, stained glass, wooden furniture, quality fabrics).
Partially stone, partly ceramic substrates and beautifully restored wooden floors further contribute to the comfort of this beautiful house.
Heating and cooling was solved through five air conditioners in the ground floor and first floor apartments.
Central heating on loggia oil with installation throughout the house and radiators, and boiler room with stove and oil tank.
PVC joinery with grills is installed on all openings.
In the basement there is a street entrance to the building and an entrance to the garage for one vehicle.
The garage has an area of 21 m2, and from the garage passes to the yard of the building from which the auxiliary rooms and apartments are accessed.
The yard is arranged as a garden terrace with an outdoor stone fireplace.
An auxiliary facility in the courtyard of 43 m2 is divided into a tavern for socializing with a large kitchen and gym with several exercise devices and storage.
The apartments are fully furnished, full of quality details that give this house a feeling of home, and so far they have not been rented to tourists.
However, there is a possibility that future owners are engaged in tourist rentals.
In full capacity, the house could accommodate at least 10 people and more on extra beds.
The property has all the necessary permits, the property is clean, without cargo.
Layout
Basement:
Street entrance to the building with a beautiful stone volt
Entrance to the garage for one vehicle (21 m2)
Entrance to the building yard
High ground floor:
Apartment 1 - NKP 75 m2
Kitchen and living room
One bedroom
Bathroom, hallway
Covered terrace
Courtyard decorated as a garden terrace with outdoor stone fireplace
Auxiliary facility tavern and gym total of 43 m2
Tavern equipped with a large kitchen and tables
Gym with several exercise devices and storage
Spacious staircase to access the first floor
Ground floor:
Apartment 2 - NKP 50 m2
Living room and kitchen
One bedroom
Bathroom
Boiler room with oven and tank of 2,000 liters of oil
Parking space for one vehicle (16 m2)
First floor:
Apartment 3 - NKP 115 m2
Living room and kitchen
Three Bedrooms
Bathroom, hallway, loggia
Large uncovered terrace with sea view
Heating and cooling
Air conditioners: five devices in apartments on the ground floor and first floor
Central heating on loggia oil with installation throughout the house and radiators in all rooms
Boiler room with oven and tank of 2,000 liters for oil
Further information
The apartments are fully furnished and have not been rented to tourists until now.
The ideal opportunity for all those who want to start a business of tourist rentals
In full capacity, the house can accommodate at least 10 people and more on extra beds
Garage has parking space for one vehicle + outdoor parking for one vehicle, and public parking space for multiple vehicles is located near the house
Property has all the necessary permits, ownership is clean, no cargo
Surface and access
Plot area: 368 m2
Layout area of the building: 171 m2
Additional room: 43 m2
Garage: 21 m2
Parking: 16 m2
Yard: 117 m2
Location
The house is located in an attractive part of Istria, providing quick and easy access to all city amenities.
Mediation fee:
3% + VAT
Contact
For any additional information or arrangement for sightseeing, please contact us with confidence:
ankarlo, Investa Real Estate
E-mail: [email protected]
Mob: +385 99 237 6130
PriceCheck
The asking price per m² is well below the median of comparable listings.
The price per m² is higher than 7 % of comparable listings.
Show detailed analysis
Most similar listings
 Ližnjan
720,000 € · 344 m²
2,093 €/m²
Similarity 98 %
Ližnjan
720,000 € · 344 m²
2,093 €/m²
Similarity 98 %
 Ližnjan
550,000 € · 338 m²
1,627 €/m²
Similarity 87 %
Ližnjan
550,000 € · 338 m²
1,627 €/m²
Similarity 87 %
 Ližnjan
519,000 € · 350 m²
1,483 €/m²
Similarity 85 %
Ližnjan
519,000 € · 350 m²
1,483 €/m²
Similarity 85 %
 Ližnjan
900,000 € · 390 m²
2,308 €/m²
Similarity 83 %
Ližnjan
900,000 € · 390 m²
2,308 €/m²
Similarity 83 %
 Ližnjan
470,000 € · 280 m²
1,679 €/m²
Similarity 77 %
Ližnjan
470,000 € · 280 m²
1,679 €/m²
Similarity 77 %
 Ližnjan
514,000 € · 260 m²
1,977 €/m²
Similarity 77 %
Ližnjan
514,000 € · 260 m²
1,977 €/m²
Similarity 77 %
 Ližnjan
460,000 € · 350 m²
1,314 €/m²
Similarity 74 %
Ližnjan
460,000 € · 350 m²
1,314 €/m²
Similarity 74 %
 Ližnjan
700,000 € · 360 m²
1,944 €/m²
Similarity 73 %
Ližnjan
700,000 € · 360 m²
1,944 €/m²
Similarity 73 %
This comparison uses current asking prices in the CroReal database. It is not an estimate of market value or an actual sale price.
Additional Details
- Price
- 495,000 €
- Status
- For sale
- Category
- House
- Position
- Ližnjan
- District
- Ližnjan
- County
- Istarska
- ZIP
- 52203
- Living Area
- 353 m²
- Land size
- 133 m²
- Rooms
- 10
- Bathrooms
- 3
- First row by the sea
- Yes
- Listing ID
- 274763
What our AI found in the description
- Air conditioning
- Balcony
- Furnished
- Garage
- Garden
- Parking spaces
- Sea view
- Terrace
These features were automatically detected by AI from the listing description. They may not be fully accurate and have not been verified by the agency.
Frequently asked questions about this property
How much does this property cost?
Price: 495,000 € · Price per m²: 1,402 €/m²
How big is this property?
Living Area: 353 m² · Land size: 133 m²
How many rooms and bathrooms does the property have?
Rooms: 10 · Bathrooms: 3
How far is the property from the sea?
First row by the sea: Yes
Is the asking price fair compared to similar listings?
The asking price per m² is well below the median of comparable listings. Compared with 50 similar listings.
Show on the map
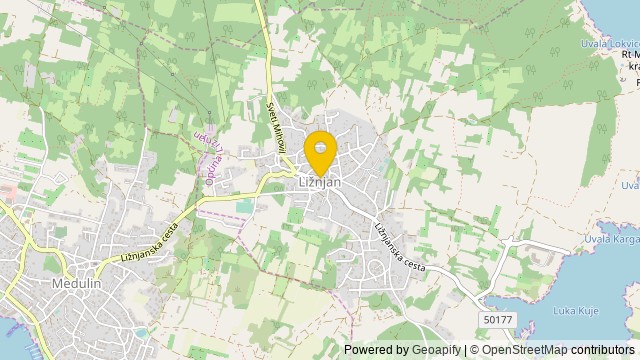 Show on the map
About the area: Ližnjan
Ližnjan is a village and municipality in Istria, Croatia, known for its high biodiversity.
Population: 4 087
Source: Wikipedia


