House Pomer
For sale · Medulin · Istarska


Property description
Istra, pomer - exclusive modern vila drugi red do mora
ISTRIA POMER - Exclusive modern villa located in an attractive location only 50m from the sea, in a small and quiet village with all the necessary content.
We proudly present this exclusive modern villa located near the sea and beaches in the famous and today almost unavoidable Pomer.
It is a villa of high category of luxury and quality, which offers its future owners a unique opportunity to own a rare type of property on our coast.
At the very beginning, we must point out that this is a first-class villa located in an attractive location with only a few high-end luxury properties.
The location of the villa has been carefully chosen in order for the conceived project to maximally fulfill its intended role, so that the future owners, with the maximum level of comfort and luxury that these villas offer, have the opportunity to enjoy the ease of stay, given that all the content needed for everyday life is only a few steps away.
Head with us towards this unique opportunity, and maybe this is where the search for your ideal property ends.
PROPERTY DESCRIPTION:
It is a high-quality villa that is currently under construction, the planned completion and move-in deadlines are in early 2025.
years.
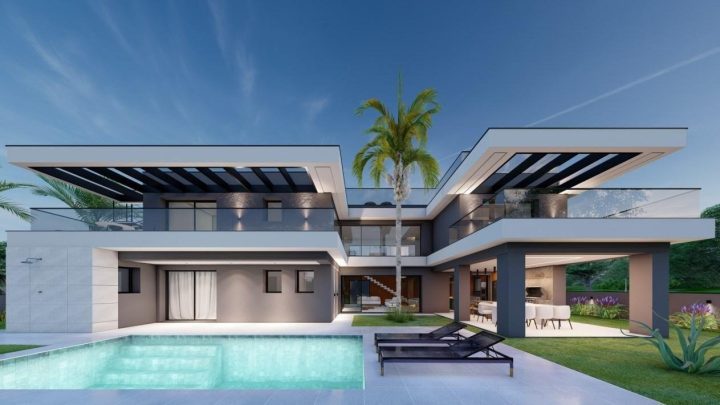
The villa consists of a total of 416,80m2 of NETO living space divided into 2 residential floors, and an additional third floor which actually represents a roof terrace.
On the ground floor of the villa, at the very entrance, we are first welcomed by a graceful lobby with space provided for the dressing room, which then introduces us to the living area of the villa designed according to the "open space" system without partition walls.
There is a comfortable and spacious living room sunny with daylight with the help of larger sliding glass walls, then next to the living room there is a larger dining room sufficient for the whole family, and finally a space for a modern kitchen with an island ideal for socializing and having fun with friends and family.
What we have to point out is an interesting design solution by which the owners of the project completely opened the air space above the living area of the villa, thus almost connecting the ground floor of the villa with the highest point of the interior.
In this way, they have made a breakthrough in standard design, which makes this villa certainly take on a special note and represents a unique property on our part of the coast.
In addition to the open air space in the living area of the villa, the owners of the project have carefully placed sliding glass walls on the same part, which in addition to leaking a rich amount of light into the space, additionally make it unique for living as it creates a sense of endless connection of the interior of the villa with the outside space and nature.
We must point out that in a slightly more private part of the ground floor, which is separated by a corridor, the first bedroom with its own bathroom and exit to the garden, then the guest toilet, as well as the pantry next to the mentioned kitchen with a technical room/diner.
The internal staircase leads to the first floor of the villa where there are three additional bedrooms, each of which has its own private bathroom.
Of the mentioned bedrooms, each has a private covered terrace, while the master bedroom has two private covered terraces (BRUTO 10,60m2 + 14,30m2) with partial sea view.
Each square of this villa has been used to ensure the maximum level of comfort, luxury and uniqueness, so before we head to the roof terrace we must also highlight a few additional contents that are located on the villa’s garden.
DESCRIPTION OF THE LAND:
It is a villa located on a plot of 814m2, after we take away the space occupied by the villa, the swimming pool and the shorter private access road you have at your disposal a comfortable 509,10m2 yard.
The owners of the project took care of the exterior of the villa with the same level of intensity, as well as the content it offers to its future owners.
Thus, access from the living room on the ground floor of the villa, through the already mentioned sliding glass walls, comes to the uncovered summer terrace (BRUTO 169,10m2), as well as to the covered summer terrace (BRUTO 48,20m2) with summer kitchen and dining table space sufficient for the whole family and friends.
The same terraces are located next to the sunbathing pool and the pool itself with heated water and salt water system (electrolysis).
The garden is fully fenced and offers its future owners enough green areas ideal for carefree entertainment of the youngest family members and pets.
There is also access to the outdoor storage and the swimming pool.
In addition to all of the above, we must point out that access to the garden is provided through an electric movable gate with less and blind paved roads without traffic, and that there are enough parking spaces for 4 or more cars, of which 2 parking spaces are covered.
From the garden there is an access to the outside staircase to the roof terrace of the villa, which offers an unobstructed panoramic view of the sea and the slightly hilly landscape.
It is a roof terrace ideal for fun with friends and family.
On the roof terrace is planned layout of outdoor seating, jacuzzi and sunbathing area, and it is a terrace consisting of BRUTO 140,90 m2,
FURTHER INFORMATION:
* The property of the villa is tidy
* Owner is a legal entity (company)
* The villa is sold by turnkey system, i.e. fully functional without furniture, which of course also includes a fully furnished environment and swimming pool.
* The future owners can choose special furniture with signature from Italy at an additional charge.
* Future owners have the opportunity to influence the arrangement of the villa, the choice of flooring, technical equipment and the like.
* The villa is sold with set Daikin air conditioning in each room, and set floor heating in each room of the villa.
* There will also be a chimney with the possibility of setting the stove on pellets or wood if desired.
* Aluminum joinery with mosquito nets and Z-90 blinds is installed.
* Quality Italian ceramics are installed in all rooms, except in bedrooms and living room where parquet adapted to underfloor heating will be installed.
* It will be equipped with state-of-the-art technology, materials and equipment such as Hans Grhe, Daikin and the like.
LOCATION DESCRIPTION:
It is a villa located in a carefully chosen location by the project owner in order to meet the set goal, and the goal was to achieve a high set scale of luxury, comfort and ease of stay.
Pomer has become an almost unavoidable stop for a large number of visitors, and many of them have found a place to stay or a place they would like to return to during the warmer months of the year.
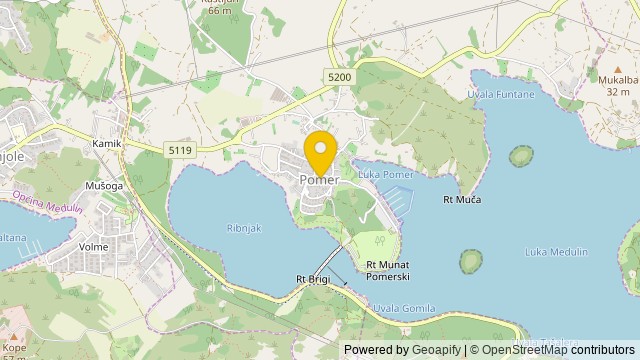
Pomer is actually a smaller settlement in the background of Medulin and all the dear Premantura.
It is a village consisting of only a few houses and highly luxurious villas located near beautiful landscaped and natural beaches.
The first beaches are only 900m away from the villa, which offer its visitors not only clean and crystal clear sea, but also numerous amenities, such as adrenaline rides Jet-Sky, beach bars on the coast, the possibility of renting larger and smaller boats, restaurants on the coast and so on.
With beautiful beaches full of amenities, here are hidden one of the most beautiful cycling trails that lead you all the way to Premantura and the famous nature park Cape Kamenjak or in the other direction towards the famous and always lively Medulin.
Pomer offers numerous facilities to all its visitors and permanent residents, so there is a school, a small shop, several restaurants and a cafe in the very center of the village.
While for slightly larger shopping needs, only 3 minutes walk from the center of Pomer or 1 minute drive, accommodated the newly built larger store.
Pomer is also well connected by road, so all significant locations and other facilities are only a few short minutes away, such as:
* Pula (center) - 8.5 km
* Medulin (waterfront) - 5 km
* Premantura (center) - 6.7 km
* Banjole (center) - 2.5 km
* Pula Airport - 12 km
* Istrian ipsilon (highway) - 10 km
This is a unique opportunity for all those who are looking for something different and more special real estate for their private needs or for all those who are looking for rare real estate for the development of a private and luxury tourist offer.
For any questions, necessary information or a desire to see the villa and the current state of construction as well as its location we are at your disposal, feel free to contact us at any time!
Dear clients, agency commission is charged in accordance with the General Terms and Conditions
www.dux-nekretnine.hr/opci-conditions-businesses
PriceCheck
The asking price per m² is slightly below the median of comparable listings.
The price per m² is higher than 34 % of comparable listings.
Show detailed analysis
Most similar listings
 Pomer
1,380,000 € · 416 m²
3,317 €/m²
Similarity 85 %
Pomer
1,380,000 € · 416 m²
3,317 €/m²
Similarity 85 %
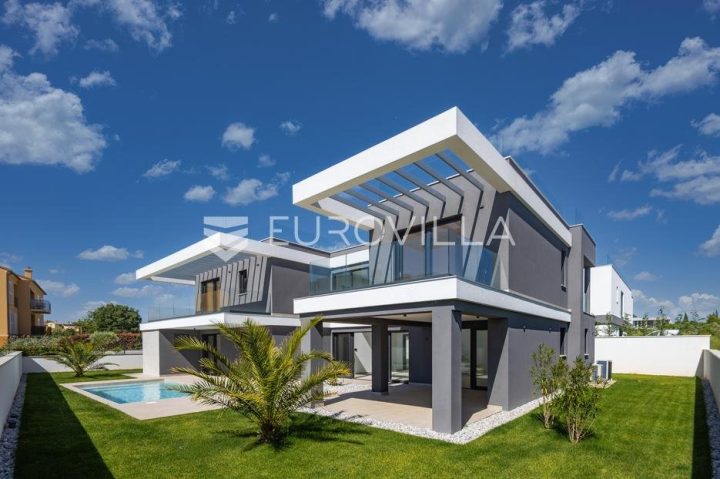 Pomer
1,500,000 € · 417 m²
3,597 €/m²
Similarity 84 %
Pomer
1,500,000 € · 417 m²
3,597 €/m²
Similarity 84 %
 Pomer
790,000 € · 400 m²
1,975 €/m²
Similarity 83 %
Pomer
790,000 € · 400 m²
1,975 €/m²
Similarity 83 %
 Pomer
1,100,000 € · 400 m²
2,750 €/m²
Similarity 81 %
Pomer
1,100,000 € · 400 m²
2,750 €/m²
Similarity 81 %
 Pomer
1,200,000 € · 322 m²
3,727 €/m²
Similarity 80 %
Pomer
1,200,000 € · 322 m²
3,727 €/m²
Similarity 80 %
 Pomer
1,350,000 € · 390 m²
3,462 €/m²
Similarity 78 %
Pomer
1,350,000 € · 390 m²
3,462 €/m²
Similarity 78 %
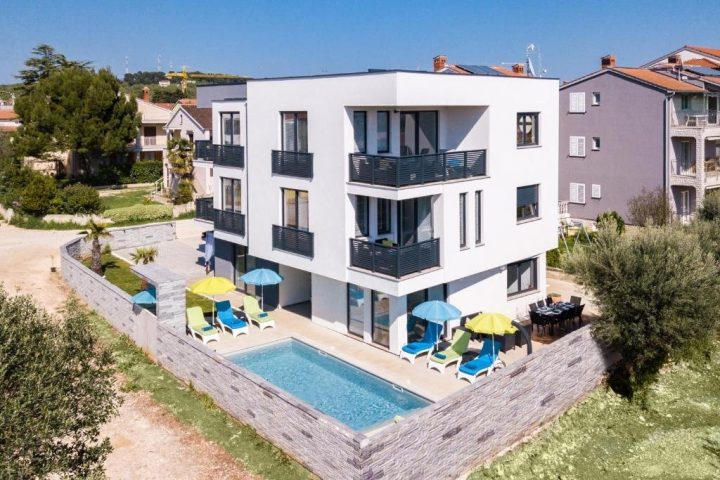 Medulin
2,000,000 € · 407 m²
4,914 €/m²
Similarity 77 %
Medulin
2,000,000 € · 407 m²
4,914 €/m²
Similarity 77 %
 Medulin
550,000 € · 360 m²
1,528 €/m²
Similarity 74 %
Medulin
550,000 € · 360 m²
1,528 €/m²
Similarity 74 %
This comparison uses current asking prices in the CroReal database. It is not an estimate of market value or an actual sale price.
Offers for this property
3 Offers


Additional Details
- Price
- 1,380,000 €
- Status
- For sale
- Category
- House
- Position
- Pomer
- District
- Medulin
- County
- Istarska
- ZIP
- 52203
- Living Area
- 416 m²
- Land size
- 814 m²
- Rooms
- 5
- Bathrooms
- 6
- First row by the sea
- Yes
- Listing ID
- 245473
What our AI found in the description
- Air conditioning
- Garden
- Parking spaces
- Pool
- Sea view
- Terrace
- Underfloor heating
These features were automatically detected by AI from the listing description. They may not be fully accurate and have not been verified by the agency.
Frequently asked questions about this property
How much does this property cost?
Price: 1,380,000 € · Price per m²: 3,317 €/m²
How big is this property?
Living Area: 416 m² · Land size: 814 m²
How many rooms and bathrooms does the property have?
Rooms: 5 · Bathrooms: 6
How far is the property from the sea?
First row by the sea: Yes
Is the asking price fair compared to similar listings?
The asking price per m² is slightly below the median of comparable listings. Compared with 49 similar listings.
Is this property offered by more than one agency?
Yes. ADRIONIKA CONSULTANCY – 1,380,000 €; Eurovilla – 1,500,000 €; DUX Nekretnine – 1,380,000 €.
Show on the map
 Show on the map
About the area: Pomer, Croatia
Pomer is a village in the municipality of Medulin-Medolino, in southern Istria in Croatia.
Population: 491
Source: Wikipedia


