House Varaždin
For sale · Varaždin · Varaždinska


Property description
Center of Varaždin – construction project for 6 apartments
There are plots on which the story has just begun.And there are projects on which the story has already been written, permits issued, and construction ready to continue.In Varaždin there is just such an opportunity.
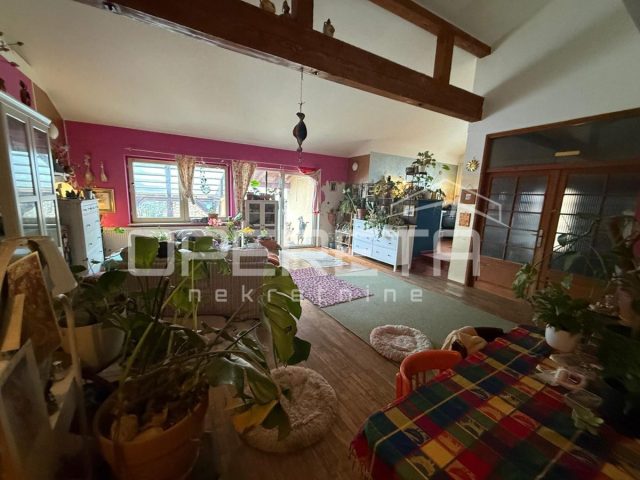
The property has a total area of 582 m2 (house 138 m2 + yard 444 m2) in the wider city center, with a project that was developed for the private needs of the owners, and today represents one of the few development projects in the city with already obtained building permit and main project.
The potential in today’s market of Varaždin is almost no longer obtainable.The construction site was opened in September 2025.
years, and while waiting for permits, all the works that were possible were carried out in order to make the project ready to continue construction.
The plot has already been excavated for the extension of the house, a garage measuring 10 x 7 meters has been built, and a retaining wall of 4 meters high and 30 meters long has been constructed, which creates stability, but also one very important thing, the complete privacy of the yard space.The project is planned a modern urban building with a total of six residential units, conceived as a combination of smaller and larger apartments.
A flat roof of about 200 m2 is also envisaged, ideal for installing solar panels, which could provide a very favorable energy efficiency in the long term.The basement floor is designed so that the front part, facing Zagrebačka Street, can function as a playroom or first apartment, while there is a boiler room and a staircase in the center.
The right part of the floor is conceived as a large apartment of approximately 160 m2, with a spacious living room, several sanitary rooms and a kitchen of 12 m2 with an exit to the courtyard intended for socializing.The ground floor is organized with one smaller apartment towards the street with one bedroom, living room and kitchen, while in the center there is a staircase again.
The right part of the ground floor is conceived as a spacious family apartment of approximately 160 m2 with three bedrooms, a wardrobe, multiple bathrooms and a large living area of 56 m2 intended for socializing, with an additional room for household appliances and storage.
The front apartment facing the street has a large living room with kitchen and exit to the roof terrace of 16 m2, while the second apartment is conceived as a more luxurious unit with a large covered terrace of 35 m2 intended for sauna, jacuzzi and relaxation area.
Large glass walls are oriented to the east and south in order to make the most of the natural light during the day.A special architectural detail is also the front entrance 34 meters high, which the yard further closes and creates a sense of private, hidden space in the city itself.The additional value of this project lies in the tax advantages.
The property is owned by a legal entity, and the sale does not include VAT pursuant to Article 75.
Paragraph 3, while legal entities as buyers are not subject to real estate sales tax of 3%.The cost of the project is EUR 550,000, and various possibilities of cooperation and agreement with serious buyers or investors are open.
Complete project documentation, building permit, main project and 3D visualizations are available for inspection.This combination of location in the center of Varaždin, already obtained permits, paid utilities and construction possibilities as much as 675 m2 is currently extremely rare on the market.Sometimes the greatest value of the project is exactly what you do not have to do from the beginning.And here this start is already done.For more information
A real opportunity.
Tea Ladić099 332 [email protected]
PriceCheck
The asking price per m² is well above the median of comparable listings.
The price per m² is higher than 100 % of comparable listings.
Show detailed analysis
Most similar listings
 VARAŽDIN
300,000 € · 137 m²
2,190 €/m²
Similarity 94 %
VARAŽDIN
300,000 € · 137 m²
2,190 €/m²
Similarity 94 %
 VARAŽDIN
320,000 € · 140 m²
2,286 €/m²
Similarity 86 %
VARAŽDIN
320,000 € · 140 m²
2,286 €/m²
Similarity 86 %
 VARAŽDIN
280,000 € · 160 m²
1,750 €/m²
Similarity 79 %
VARAŽDIN
280,000 € · 160 m²
1,750 €/m²
Similarity 79 %
 VARAŽDIN
290,000 € · 152 m²
1,908 €/m²
Similarity 78 %
VARAŽDIN
290,000 € · 152 m²
1,908 €/m²
Similarity 78 %
 VARAŽDIN
409,000 € · 149 m²
2,745 €/m²
Similarity 77 %
VARAŽDIN
409,000 € · 149 m²
2,745 €/m²
Similarity 77 %
 VARAŽDIN
290,000 € · 111 m²
2,613 €/m²
Similarity 77 %
VARAŽDIN
290,000 € · 111 m²
2,613 €/m²
Similarity 77 %
 VARAŽDIN
94,375 € · 122 m²
774 €/m²
Similarity 74 %
VARAŽDIN
94,375 € · 122 m²
774 €/m²
Similarity 74 %
 Centar
300,000 € · 137 m²
2,190 €/m²
Similarity 71 %
Centar
300,000 € · 137 m²
2,190 €/m²
Similarity 71 %
This comparison uses current asking prices in the CroReal database. It is not an estimate of market value or an actual sale price.
Offers for this property
2 Offers

Additional Details
- Price
- 550,000 €
- Status
- For sale
- Category
- House
- Position
- Varaždin
- District
- Varaždin
- County
- Varaždinska
- ZIP
- 42000
- Living Area
- 138 m²
- Land size
- 444 m²
- Rooms
- 6
- Listing ID
- 349056
What our AI found in the description
- Garage
- Terrace
These features were automatically detected by AI from the listing description. They may not be fully accurate and have not been verified by the agency.
Frequently asked questions about this property
How much does this property cost?
Price: 550,000 € · Price per m²: 3,986 €/m²
How big is this property?
Living Area: 138 m² · Land size: 444 m²
How many rooms and bathrooms does the property have?
Rooms: 6
Is the asking price fair compared to similar listings?
The asking price per m² is well above the median of comparable listings. Compared with 17 similar listings.
Is this property offered by more than one agency?
Yes. CENTURY 21 Lider Nekretnine – 550,000 €; Dogma nekretnine d.o.o. – 550,000 €.
About the area
Varaždin County is a county in Hrvatsko Zagorje. It is named after its county seat, the city of Varaždin.
Population: 175 951
Source: Wikipedia


