House Podstrana
For sale · Podstrana · Splitsko-dalmatinska


Property description
Split, Podstrana - Luxury villa
Angelus nekretnine offer for sale a newly built luxury villa.
LOCATION
Fully furnished and equipped villa of contemporary design, which stands out with exceptional quality of construction and equipment, located in a unique location on a hill overlooking the sea.
It is located in a zone of exclusively luxury facilities of a similar type, and the location is near the main road as well as the center of the settlement in which all the necessary facilities are located.
The villa is located in a quiet location in a natural environment and as such is ideal for anyone who wants peace and privacy.
Donja Podstrana is a tourist resort located south of the city of Split under UNESCO protection, the second largest city in the Republic of Croatia and the largest city along the Adriatic coast.
The village is known for its beaches, clean sea and mild Mediterranean climate and offers a beautiful view of the sea and the surrounding islands making it an attractive destination for life and vacation for decades.
It has all facilities whether for vacation or living, shops, restaurants, pharmacies, school, facilities for children.
It is 30 km from Split airport, 15 km from the ferry port and 15 km from the town of Omis.
DETAILS
The villa is spread over four levels - basement and basement, ground floor, first and second floor on a total gross area of 315 m2, while the plot on which it is located is 640 m2.
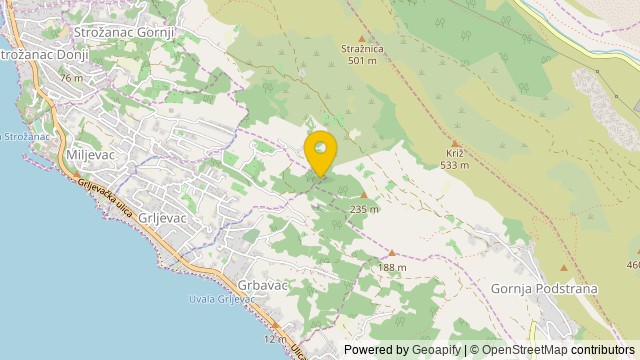
The location is only 300 meters from the sea.
If you have imagined finding your place in the Mediterranean ambience, peace, silence and complete privacy to enjoy the view of the sea, this is the villa for you.
This luxury villa offers 5 spacious bedrooms, each with its own bathroom.
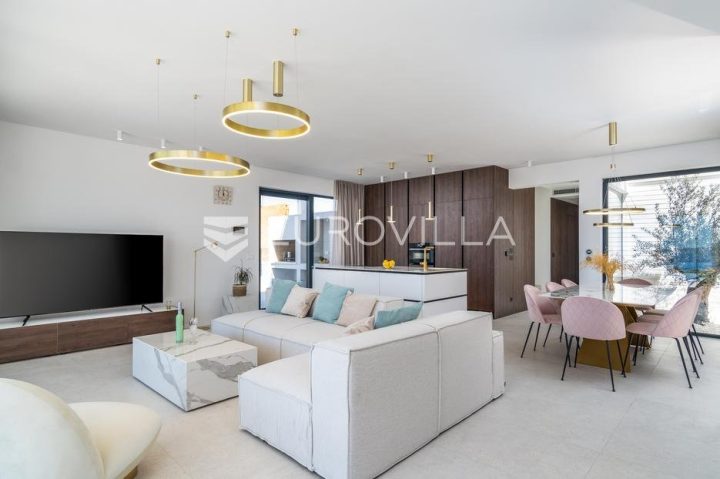
The living room is of open type, connected to the modern kitchen and dining room that comes out on the beautiful terrace.
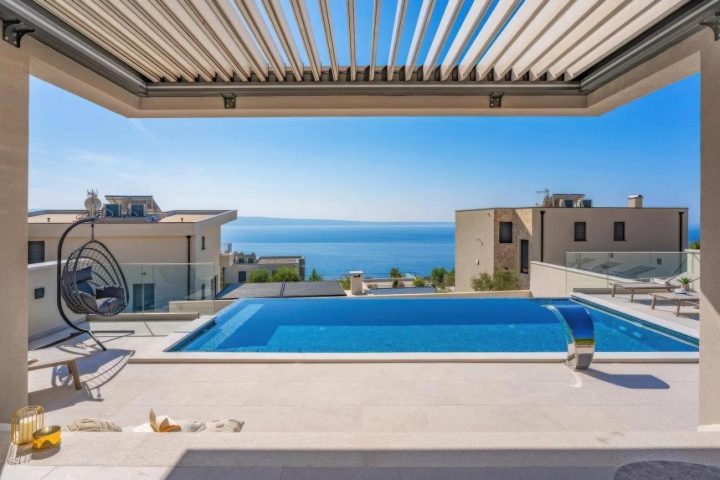
The terrace is equipped with an overflow pool, bioclimatic pergola, sundeck and landscaped garden with Mediterranean vegetation typical for this climate which makes this villa an ideal place to relax and enjoy.
A special sense of pleasure is provided by the second floor, which contains a sauna, an additional bathroom, a mini kitchen with a bar and a large terrace covered with movable pergola.
On this terrace there is a jacuzzi, from which there is an amazing panoramic view of the sea.
The basement includes one comfortable bedroom, technical room and laundry room, while in the basement there is a fun room, kitchen and bathroom.
The ground floor offers a spacious living room, a modern kitchen, a dining room and another bedroom with a private bathroom.
All rooms in the villa are air-conditioned with inverter air conditioning, and underfloor heating is installed throughout the property, including the basement.
The villa also has a central vacuum cleaner, high-quality sound insulation and a solar hot water panel on the roof.
The interior stairs are made of stone with integrated LED lighting, which further emphasizes the elegance with a glass fence.
The luxury is accentuated by automated anthracite-coloured shutters and three-layered glass.
The outdoor pool is equipped with a water heating system, heat pump and water filtration.
The landscaped garden with olives and native plants has an automatic irrigation system.
This villa provides the perfect combination of privacy, luxury and comfort, ideal for all those looking for peace in a natural environment, it is enough to step into the space and you will feel the relaxation and comfort of the ambience.
Newly built and fully furnished, the villa is ready to move in.
Agency fee is calculated in accordance with the General Terms and Conditions and the price list published at https://angelusnekretnine.hr/o-nama
For more information, contact our agent.
================================
Your Angelus real estate d.o.o.
___________________________________________________________________________________________________________________________________________________________________________________________________________________________________________________________________________________________
Angelus Real Estate offers you a newly built luxury villa for sale.
LOCATION
This fully furnished and equipped villa of contemporary design stands out for its exceptional construction quality and amenities.
It is situated in a unique hillside location with sea views.
The villa is located in an area exclusively composed of luxury properties of a similar type, near the main road and the center where all necessary amenities are available.
The villa is in a peaceful location in a natural environment, making it ideal for anyone seeking tranquility and privacy.
Donja Podstrana is a tourist village located south of the city of Split, the second-largest city in the Republic of Croatia and the largest city on the Adriatic coast.
The village is known for its beaches, clear sea, and mild Mediterranean climate, offering beautiful views of the sea and surrounding islands, making it an attractive destination for living and vacationing for decades.
It has all the facilities necessary for both vacation and living, such as shops, restaurants, pharmaceuticals, a school, and amenities for children.
It is 30 km from Split Airport, 15 km from the ferry port, and 15 km from the town of Omis.
DESCRIPTION
The villa extends over four levels - basement, ground floor, first, and second floor, with a total gross area of 315 m2, while the plot on which it is located is 640 m2.
The location is just 300 meters from the sea.
If you have imagined finding your place in a Mediterranean setting, in peace, quiet, and complete privacy, enjoying a sea view, this is the villa for you.
This luxury villa offers 5 spacious bedrooms, each with its own bathroom.
The open-plan living room is connected to a modern kitchen and dining area that leads to a beautiful terrace.
The terrace is equipped with an infinity pool, a bioclimatic pergola, a sunbathing area, and a landscaped garden with Mediterranean plants typical of the region, providing an ideal place for relaxation and enjoyment.
The second floor provides a special sense of enjoyment, featuring a sauna, an additional bathroom, a mini kitchen with a bar, and a large terrace covered with a retractable pergola.
This terrace includes a jacuzzi with stunning panoramic sea views, making this space perfect for relaxation and luxury enjoyment.
The basement includes a comfortable bedroom, a technical room, and a laundry room, while the ground floor features an interior room, kitchen, and bathroom.
The ground floor offers a spacious living room, a modern kitchen, dining area, and another bedroom with its own bathroom.
All rooms in the villa are air-conditioned with inverter air conditioners, and underfloor heating is installed through the property, including the basement.
The villa also features a central vacuum system, high-quality sound insulation, and a solar panel for hot water on the roof.
The internal stables are made of stone with integrated LED lighting, which further strengthens the elegance alongside the glass railing.
Luxury is also emphasized by the automated anthracite-colored shutters and triple-glazed windows.
The outdoor pool is equipped with a water heating system, a heat pump, and water filtration.
The landscaped garden with olive trees and Indigenous plants has an automatic irrigation system.
This villa offers the perfect combination of privacy, luxury, and comfort, ideal for anyone seeking peace in a natural environment.
Just step inside, and you will feel the relaxation and pleasant ambience.
Newly built and fully furnished, the villa is ready for purchase.
The agency commission is calculated in accordance with the General Terms and Conditions and the price list published at [Angelus Real Estate](https://angelusnekretnine.hr/o-nama).
For more information, contact our agent.
================================
Your Angelus Real Estate Ltd.
PriceCheck
The asking price per m² is well above the median of comparable listings.
The price per m² is higher than 93 % of comparable listings.
Show detailed analysis
Most similar listings
 Podstrana
1,550,000 € · 300 m²
5,167 €/m²
Similarity 100 %
Podstrana
1,550,000 € · 300 m²
5,167 €/m²
Similarity 100 %
 Podstrana
1,890,000 € · 303 m²
6,238 €/m²
Similarity 99 %
Podstrana
1,890,000 € · 303 m²
6,238 €/m²
Similarity 99 %
 Podstrana
1,890,000 € · 315 m²
6,000 €/m²
Similarity 95 %
Podstrana
1,890,000 € · 315 m²
6,000 €/m²
Similarity 95 %
 Podstrana
1,600,000 € · 306 m²
5,229 €/m²
Similarity 93 %
Podstrana
1,600,000 € · 306 m²
5,229 €/m²
Similarity 93 %
 Podstrana
1,600,000 € · 285 m²
5,614 €/m²
Similarity 92 %
Podstrana
1,600,000 € · 285 m²
5,614 €/m²
Similarity 92 %
 Podstrana
1,750,000 € · 320 m²
5,469 €/m²
Similarity 92 %
Podstrana
1,750,000 € · 320 m²
5,469 €/m²
Similarity 92 %
 Podstrana
1,600,000 € · 285 m²
5,614 €/m²
Similarity 90 %
Podstrana
1,600,000 € · 285 m²
5,614 €/m²
Similarity 90 %
 Podstrana
1,890,000 € · 302 m²
6,258 €/m²
Similarity 89 %
Podstrana
1,890,000 € · 302 m²
6,258 €/m²
Similarity 89 %
This comparison uses current asking prices in the CroReal database. It is not an estimate of market value or an actual sale price.
Additional Details
- Price
- 1,890,000 €
- Status
- For sale
- Category
- House
- Position
- Podstrana
- District
- Podstrana
- County
- Splitsko-dalmatinska
- ZIP
- 21312
- Living Area
- 300 m²
- Land size
- 640 m²
- Rooms
- 5
- Bedrooms
- 5
- Bathrooms
- 5
- Distance from the sea
- 300 m
- Energy class
- A+
- Year built
- 2023
- Swimming pool
- Yes
- New construction
- Yes
- Listing ID
- 347039
What our AI found in the description
- Air conditioning
- Furnished
- Garden
- Pool
- Sea view
- Terrace
- Underfloor heating
These features were automatically detected by AI from the listing description. They may not be fully accurate and have not been verified by the agency.
Frequently asked questions about this property
How much does this property cost?
Price: 1,890,000 € · Price per m²: 6,300 €/m²
How big is this property?
Living Area: 300 m² · Land size: 640 m²
How many rooms and bathrooms does the property have?
Rooms: 5 · Bedrooms: 5 · Bathrooms: 5
How far is the property from the sea?
Distance from the sea: 300 m
Is the asking price fair compared to similar listings?
The asking price per m² is well above the median of comparable listings. Compared with 41 similar listings.
Show on the map
 Show on the map
About the area: Podstrana
Podstrana is a municipality and a suburb of Split in the Split-Dalmatia County in Croatia. In 2011, it had a population of 9,129, of which 97% were Croats.
Population: 10 403
Source: Wikipedia


