House Rijeka
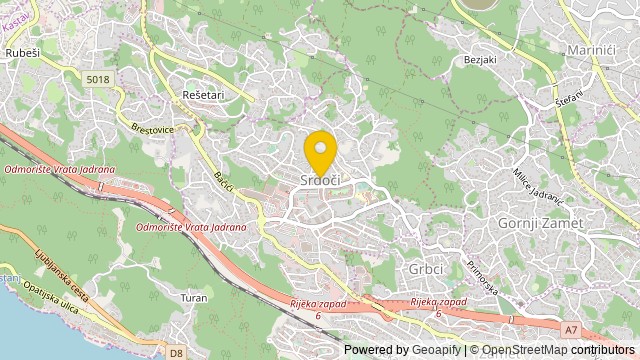
For sale · Srdoči · Primorsko-goranska


Property description
SRDOČI – New construction, detached house with pool
Casa Bella from the offer stands out as a modern detached new construction with two separate apartments, located in one of the most desirable and quietest locations in the residential zone of Srdoča.
This exceptional property perfectly combines privacy, contemporary luxury and top‑quality construction.
The ground‑floor apartment with an area of 145.44 m² is carefully designed with an emphasis on functionality and elegance.
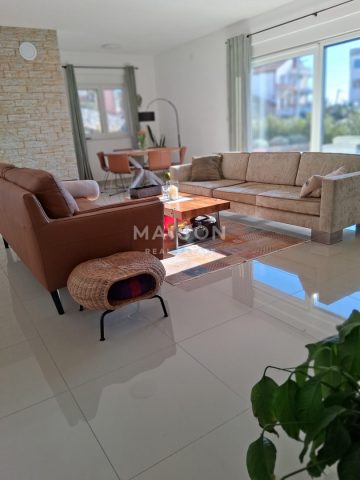
It consists of an entrance hallway, a storage room, a modern bathroom, an impressive open‑space living room with kitchen and dining area, two spacious bedrooms and an additional room of exceptional potential – intended as a pantry, but also ideal for a master bedroom or private wellness.
The space also includes provisions for a sauna and jacuzzi and a separate WC.
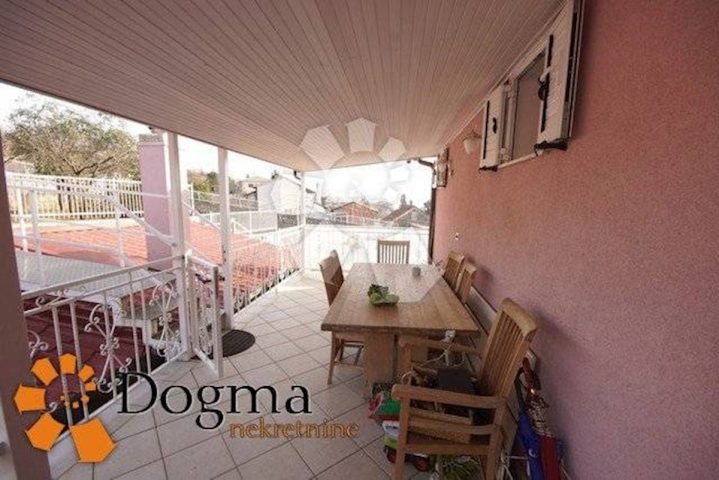
From the living room there is access to a covered terrace that provides a pleasant area for relaxation and socializing.
The first‑floor apartment with an area of 148.69 m² is also modern and functionally conceived.
It consists of an entrance hallway, a pantry, a modern bathroom, a spacious open‑space living room with kitchen and dining area and three spacious bedrooms.
From the living room there is access to a covered terrace, ideal for year‑round outdoor enjoyment.
Both apartments have separate entrances, ensuring complete privacy and comfort.
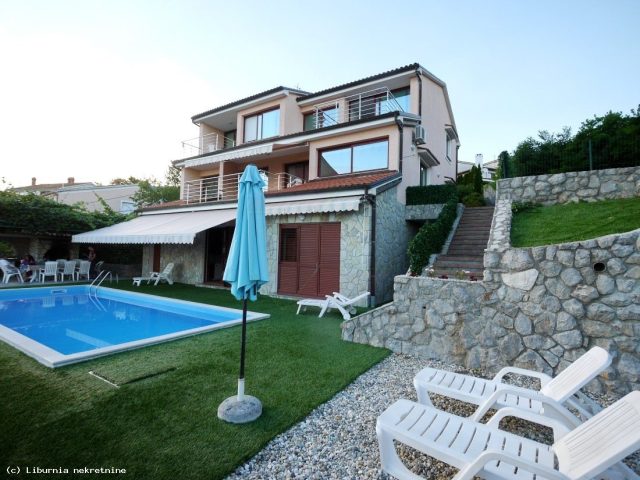
The house is situated on a fenced plot of 760 m² that offers a high level of privacy and comfort.
Within the garden there are four parking spaces and a pool measuring 3.5 x 7 m, depth 1.5 m, with an integrated shallow section – a sunbathing area, ideal for relaxation during the summer months.
The quality of construction and equipment is raised to a high level and includes a façade with 10 cm thermal insulation, PVC joinery with triple‑glazed glass, electric shutters with additional insulation, Nexe Mediterranean roof tiles, underfloor heating via a Vaillant heat pump with separate systems for each apartment, premium sanitary fittings by Hansgrohe and Mitsubishi Electric air conditioning.
The stated price refers to a completely finished “turnkey” object, which includes installed tiles, fully equipped bathrooms, built‑in air‑conditioning units and a landscaped garden.
The house is sold unfurnished, allowing the future owner to arrange the interior entirely according to personal wishes and style.
The location offers a perfect balance between peace, privacy and greenery, with immediate proximity to all key amenities needed for a quality and pleasant everyday life.
Note: At the current stage of construction, before tile installation, the buyer is allowed to participate in the selection of finishing materials.
There is also the possibility to purchase a separate floor, i.e., a residential unit on the ground floor or the upper floor.
For additional information and details feel free to contact +385 97 664 5685.
PriceCheck
The asking price per m² is well above the median of comparable listings.
The price per m² is higher than 87 % of comparable listings.
Show detailed analysis
Most similar listings
 Rijeka
900,000 € · 286 m²
3,147 €/m²
Similarity 97 %
Rijeka
900,000 € · 286 m²
3,147 €/m²
Similarity 97 %
 Rijeka
610,000 € · 300 m²
2,033 €/m²
Similarity 94 %
Rijeka
610,000 € · 300 m²
2,033 €/m²
Similarity 94 %
 Rijeka
1,070,000 € · 300 m²
3,567 €/m²
Similarity 93 %
Rijeka
1,070,000 € · 300 m²
3,567 €/m²
Similarity 93 %
 Rijeka
685,000 € · 300 m²
2,283 €/m²
Similarity 93 %
Rijeka
685,000 € · 300 m²
2,283 €/m²
Similarity 93 %
 Rijeka
1,200,000 € · 290 m²
4,138 €/m²
Similarity 93 %
Rijeka
1,200,000 € · 290 m²
4,138 €/m²
Similarity 93 %
 Rijeka
360,000 € · 265 m²
1,358 €/m²
Similarity 91 %
Rijeka
360,000 € · 265 m²
1,358 €/m²
Similarity 91 %
 Rijeka
420,000 € · 300 m²
1,400 €/m²
Similarity 86 %
Rijeka
420,000 € · 300 m²
1,400 €/m²
Similarity 86 %
 Rijeka
630,000 € · 300 m²
2,100 €/m²
Similarity 83 %
Rijeka
630,000 € · 300 m²
2,100 €/m²
Similarity 83 %
This comparison uses current asking prices in the CroReal database. It is not an estimate of market value or an actual sale price.
Additional Details
- Price
- 970,000 €
- Status
- For sale
- Category
- House
- Position
- Rijeka
- District
- Srdoči
- County
- Primorsko-goranska
- Living Area
- 294 m²
- Land size
- 760 m²
- Rooms
- 8
- Bedrooms
- 6
- Bathrooms
- 2
- Toilets
- 1
- Energy class
- A+
- Year built
- 2026
- Swimming pool
- Yes
- New construction
- Yes
- Listing ID
- 361443
What our AI found in the description
- Air conditioning
- Parking spaces
- Pool
- Terrace
- Underfloor heating
These features were automatically detected by AI from the listing description. They may not be fully accurate and have not been verified by the agency.
Frequently asked questions about this property
How much does this property cost?
Price: 970,000 € · Price per m²: 3,299 €/m²
How big is this property?
Living Area: 294 m² · Land size: 760 m²
How many rooms and bathrooms does the property have?
Rooms: 8 · Bedrooms: 6 · Bathrooms: 2
Is the asking price fair compared to similar listings?
The asking price per m² is well above the median of comparable listings. Compared with 47 similar listings.
Show on the map
 Show on the map
About the area: Primorje-Gorski Kotar County
Primorje – Gorski Kotar County is a county in west Croatia, most of it based in the historical and cultural region called Croatia proper and some of it in Istria, including the Bay of Kvarner, the surrounding Northern Croatian Littoral, and the mountainous region of Gorski Kotar. Its center is Rijeka. The county's population was 296,195 at the 2011 census.
Population: 265 419
Source: Wikipedia


